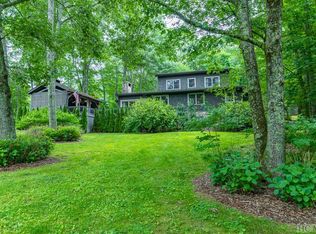
Light and bright, this beautiful custom mountain home welcomes you with soaring ceilings, floor-to-ceiling windows, and an open floor plan that fills every room with natural light. The spacious kitchen features a large island and granite countertops, perfect for entertaining, while the finished basement adds even more room to gather. Bamboo hardwood floors, tongue-and-groove pine ceilings, and a stone fireplace bring warmth and character throughout. Alpine siding and trim complete the home's mountain craftsman feel.
This three-bedroom, three-bathroom home also offers an attached one-car garage with workshop and a detached two-and-a-half-car garage with additional storage — plenty of room for vehicles, gear, and projects. Step outside to expansive covered and open decks surrounded by peaceful mountain scenery.
Tucked away on Hickory Ridge Road, a unique residential neighborhood (not a subdivision) with no through traffic and no deed restrictions, this quiet, private setting is one where neighbors know one another. The neighborhood has easy-to-navigate roads, plenty of green space, and cooler mountain air that makes it easy to unwind.
Scaly Mountain sits on the Atlanta side of Highlands, putting you close to a wealth of outdoor pursuits, fine dining, and award-winning vineyards. Sky Valley Country Club, Highlands Outpost, and Highlands Aerial Park are all within 4 miles. You're approximately 15 minutes to Highlands, NC for upscale shopping, dining, and cultural events, and about 20 minutes to Clayton, GA, known for its charming downtown and restaurants.
Whether you're looking for a vacation retreat or a full-time mountain residence, this home offers the perfect blend of comfort, craftsmanship, and location.
For sale
$899,000
162 Hickory Ridge Road, Scaly Mountain, NC 28775
3beds
--sqft
Single Family Residence
Built in 2012
1.06 Acres Lot
$856,900 Zestimate®
$--/sqft
$-- HOA
What's special
Stone fireplaceFinished basementPeaceful mountain scenerySoaring ceilingsTongue-and-groove pine ceilingsBamboo hardwood floorsAlpine siding and trim
- 56 days
- 232
- 15
Zillow last checked:
Listing updated:
Listed by:
Rachel Wavra,
Silver Creek Real Estate Group, Inc.
Source: HCMLS,MLS#: 1003793Originating MLS: Highlands Cashiers Board of Realtors
Facts & features
Interior
Bedrooms & bathrooms
- Bedrooms: 3
- Bathrooms: 3
- Full bathrooms: 3
Primary bedroom
- Level: Third
Bedroom 2
- Level: Second
Bedroom 3
- Level: Second
Primary bathroom
- Level: Third
Bathroom 1
- Level: First
Bathroom 2
- Level: Second
Bonus room
- Level: First
Dining room
- Level: Second
Kitchen
- Level: Second
Living room
- Level: Second
Heating
- Has Heating (Unspecified Type)
Cooling
- Central Air
Appliances
- Included: Double Oven, Dryer, Dishwasher, Gas Range, Refrigerator, Washer
- Laundry: In Hall
Features
- Breakfast Bar, Cathedral Ceiling(s), Granite Counters, Jetted Tub, Open Floorplan, Workshop
- Flooring: Hardwood
- Basement: Exterior Entry,Finished,Garage Access,Walk-Up Access,Walk-Out Access
- Number of fireplaces: 1
- Fireplace features: Gas Log, Living Room, Stone
Property
Parking
- Total spaces: 3
- Parking features: Garage, One Car Garage, Two Car Garage, Gravel, Garage Faces Side, Workshop in Garage
- Garage spaces: 3
Features
- Levels: Three Or More
- Stories: 3
- Patio & porch: Deck, Front Porch, Wrap Around
- Exterior features: Fire Pit, Storage
- Has view: Yes
- View description: Meadow, Seasonal View, Trees/Woods
- Waterfront features: None
Lot
- Size: 1.06 Acres
- Features: Cleared, Front Yard, Gentle Sloping, Rolling Slope
- Topography: Rolling
Details
- Additional structures: Garage(s)
- Parcel number: 7409801599
- Zoning description: None
Construction
Type & style
- Home type: SingleFamily
- Architectural style: Cabin
- Property subtype: Single Family Residence
Materials
- Roof: Metal
Condition
- New construction: No
- Year built: 2012
Utilities & green energy
- Sewer: Septic Tank
- Water: Well
- Utilities for property: Electricity Connected, Propane, Other, See Remarks
Community & HOA
Community
- Features: None
- Subdivision: None
HOA
- Has HOA: No
Location
- Region: Scaly Mountain
Financial & listing details
- Tax assessed value: $685,980
- Annual tax amount: $2,258
- Date on market: 7/28/2026
- Road surface type: Asphalt
Estimated market value
$856,900
$814,000 - $900,000
Not available
Price history
| Date | Event | Price |
|---|---|---|
| 7/28/2026 | Listed for sale | $899,000 |
Source: HCMLS #1003793 Report a problem | ||
Public tax history
| Year | Property taxes | Tax assessment |
|---|---|---|
| 2025 | $2,259 -0.5% | $685,980 -0.5% |
| 2024 | $2,269 +0.5% | $689,380 |
| 2023 | $2,257 +13.9% | $689,380 +68.8% |
| 2022 | $1,981 | $408,480 |
| 2021 | $1,981 +5.5% | $408,480 |
| 2020 | $1,878 +0.7% | $408,480 |
| 2019 | $1,865 +21.1% | $408,480 +12.4% |
| 2018 | $1,540 | $363,400 |
| 2017 | -- | $363,400 |
| 2016 | -- | $363,400 |
| 2015 | $1,540 | $363,400 -6.4% |
| 2014 | -- | $388,310 +867.4% |
| 2013 | -- | $40,140 |
Find assessor info on the county website
Monthly payment
Est. payment
Payment breakdown
Explore the cost of this home by adjusting the details. Changes won't be saved.Climate risks
Neighborhood: 28775
- $1,256,4003 bd4 ba-- sqft105 Hickory Ridge Rd, Scaly Mountain, NC 28775Off Market
- $333,8002 bd1 ba2.4k sqft136 Hickory Ridge Rd, Scaly Mountain, NC 28775Off Market
- $100-- bd-- ba-- sqftHickory Ridge Rd, Scaly Mountain, NC 28775Off Market
- $547,8002 bd2 ba4k sqft240 Hickory Ridge Rd, Scaly Mountain, NC 28775Off Market
Similar homes
- $699,0002 bd3 ba-- sqft170 Osage Lane, Scaly Mountain, NC 28775For Sale
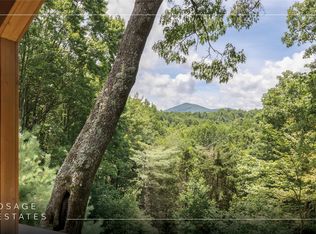 MLS ID #1003795, Rachel Wavra. HCMLS
 - $897,5004 bd3 ba4.3k sqft259 Eagle Chase Cir, Dillard, GA 30537Active
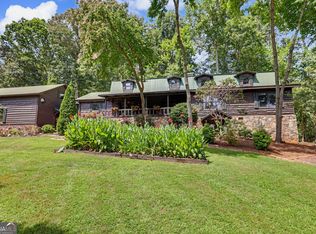
 MLS ID #10836978, Robyn Conkling, Poss Realty. GAMLS
 - $589,9002 bd3 ba2.2k sqft437 Highpoint Dr, Scaly Mountain, NC 28775Active
 MLS ID #10707027, Nathan D Conkling, Poss Realty. GAMLS
 - $850,0003 bd2 ba-- sqft701 Foreman Road, Highlands, NC 28741For Sale
 MLS ID #1003804, Mary Abranyi. HCMLS
 - $749,0003 bd6 ba3.2k sqft59 Dalton Dr, Dillard, GA 30537ActiveMLS ID #10792675, Robyn Conkling, Poss Realty. GAMLS
- $599,0003 bd3 ba-- sqft575 Carolina Springs Ln, Franklin, NC 28734ActiveMLS ID #10773591, Lucretia Collins Team, RE/MAX Town & Country. GAMLS
- $887,5003 bd4 ba2.1k sqft115 Sunset Dr, Tiger, GA 30576ActiveMLS ID #10839680, Jennifer M Kyle, Mountain Sotheby's International. GAMLS
