109 Leconey Circle - located on a charming street and offering plenty of features and upgrades you will love. As you come up the concrete path, the classic brick exterior and inviting neighborhood immediately sets the tone. Step inside to a large living room filled with natural light and beautiful large window sills. With plenty of room for traditional living space, this area can also accommodate a home office, playroom, reading area, or drop zone depending on your needs. Continue into the dining room, where modern green walls and an upgraded light fixture create a defined space. There is also a large closet. From here, you’ll enter the heart of the home—the freshly remodeled kitchen. This is the showstopper. Brand-new cabinetry and countertops pair with stainless steel appliances, gas cooking, and a large center island that provides additional prep space, seating, and storage. The kitchen offers the combination of style and function buyers are looking for, with a layout designed to make cooking, gathering, and entertaining easy. Just off the kitchen, step outside to the screened-in deck, creating an extension of the living space and a comfortable spot to enjoy your morning coffee or unwind on cool fall evenings. Beyond the deck is a fully fenced yard, offering usable outdoor space, while the large detached garage provides valuable parking, storage, workshop, or hobby space. The garage is accessed from the rear street behind the home. Head upstairs via the beautiful wood staircase to find three bedrooms, all featuring hardwood flooring, ceiling fans, and large closets. The renovated full bathroom features beautiful tile work along with a newer vanity and toilet, creating a clean and updated space. The finished basement adds another level of usable living space and gives the next owner flexibility for a family room, recreation area, home office, gym, or additional storage. Major system updates provide additional peace of mind, including a roof approx 13 yr old, boiler 2yrs, water heater 5 yrs. The sewer line has also been replaced, adding another important improvement for the next owner. Conveniently located near major highways, shopping, dining, and the Tacony-Palmyra Bridge, this home offers an easy commute into Philadelphia while providing the comfort and functionality of a residential Palmyra neighborhood. With a remodeled kitchen, renovated bathroom, hardwood floors, finished basement, screened-in outdoor space, fenced yard, and detached garage, 109 Leconey Circle offers space, updates, and flexibility in a location that makes commuting and everyday living convenient.
Pending
$349,000
109 Leconey Cir, Palmyra, NJ 08065
3beds
1,816sqft
Single Family Residence
Built in 1950
5,382 Square Feet Lot
$354,400 Zestimate®
$192/sqft
$-- HOA
What's special
Classic brick exteriorGas cookingBeautiful wood staircaseLarge closetFreshly remodeled kitchenBrand-new cabinetry and countertopsBeautiful large window sills
- 17 days
- 290
- 31
Likely to sell faster than
Zillow last checked:
Listing updated:
Listed by:
Rebecca Mancuso 856-308-9389,
Keller Williams Realty - Washington Township
Source: Bright MLS,MLS#: NJBL2120806
Facts & features
Interior
Bedrooms & bathrooms
- Bedrooms: 3
- Bathrooms: 1
- Full bathrooms: 1
Rooms
- Room types: Living Room, Dining Room, Kitchen
Dining room
- Features: Flooring - Luxury Vinyl Plank
- Level: Main
Kitchen
- Features: Countertop(s) - Quartz, Flooring - Luxury Vinyl Plank, Kitchen - Gas Cooking, Recessed Lighting
- Level: Main
Living room
- Features: Recessed Lighting, Window Treatments, Flooring - Wood
- Level: Main
Heating
- Hot Water, Natural Gas
Cooling
- Central Air, Electric
Appliances
- Included: Dryer, Refrigerator, Washer, Stainless Steel Appliance(s), Gas Water Heater
- Laundry: In Basement
Features
- Cedar Closet(s), Ceiling Fan(s), Eat-in Kitchen, Kitchen Island
- Flooring: Wood, Vinyl
- Doors: Storm Door(s)
- Windows: Window Treatments
- Basement: Partially Finished,Sump Pump,Unfinished,Drainage System
- Has fireplace: No
Interior area
- Total structure area: 1,816
- Total interior livable area: 1,816 sqft
- Finished area above ground: 1,816
Property
Parking
- Total spaces: 1
- Parking features: Oversized, Detached
- Garage spaces: 1
Accessibility
- Accessibility features: None
Features
- Levels: Two
- Stories: 2
- Patio & porch: Deck, Enclosed
- Pool features: None
- Fencing: Full
Lot
- Size: 5,382 Square Feet
- Dimensions: 46.00 x 117
Details
- Additional structures: Above Grade
- Parcel number: 270010400006
- Zoning: RES
- Special conditions: Standard
Construction
Type & style
- Home type: SingleFamily
- Architectural style: Colonial
- Property subtype: Single Family Residence
Materials
- Aluminum Siding, Brick
- Foundation: Block
- Roof: Shingle
Condition
- New construction: No
- Year built: 1950
Utilities & green energy
- Sewer: Public Sewer
- Water: Public
Community & HOA
Community
- Security: Security System
- Subdivision: None Available
HOA
- Has HOA: No
Location
- Region: Palmyra
- Municipality: PALMYRA BORO
Financial & listing details
- Price per square foot: $192/sqft
- Tax assessed value: $179,700
- Annual tax amount: $8,246
- Date on market: 9/19/2026
- Listing agreement: Exclusive Agency
- Listing terms: Conventional,FHA
- Inclusions: Washer, Dryer, Refrigerator, Blinds, Window Units
- Exclusions: Personal Property
- Ownership: Fee Simple
Estimated market value
$354,400
$337,000 - $372,000
$2,322/mo
Price history
| Date | Event | Price |
|---|---|---|
| 10/6/2026 | Pending sale | $349,000$192/sqft |
Source:  Bright MLS #NJBL2120806 Report a problem Bright MLS #NJBL2120806 Report a problem | ||
| 10/6/2026 | Listing removed | $349,000$192/sqft |
Source: Bright MLS #NJBL2120806 Report a problem | ||
| 9/23/2026 | Pending sale | $349,000$192/sqft |
Source: Bright MLS #NJBL2120806 Report a problem | ||
| 9/19/2026 | Listed for sale | $349,000+16.3%$192/sqft |
Source: Bright MLS #NJBL2120806 Report a problem | ||
| 8/4/2023 | Sold | $300,000$165/sqft |
Source: Bright MLS #NJBL2047882 Report a problem | ||
| 7/4/2023 | Pending sale | $300,000$165/sqft |
Source: Bright MLS #NJBL2047882 Report a problem | ||
| 6/14/2023 | Listed for sale | $300,000$165/sqft |
Source: Bright MLS #NJBL2047882 Report a problem | ||
Public tax history
| Year | Property taxes | Tax assessment |
|---|---|---|
| 2026 | $8,246 +9.7% | $179,700 |
| 2025 | $7,520 +2.2% | $179,700 |
| 2024 | $7,359 | $179,700 |
| 2023 | -- | $179,700 |
| 2022 | $7,179 +3.7% | $179,700 |
| 2021 | $6,920 +3% | $179,700 |
| 2020 | $6,721 +1.5% | $179,700 |
| 2019 | $6,622 +1.3% | $179,700 |
| 2018 | $6,534 +2.1% | $179,700 |
| 2017 | $6,401 +1.5% | $179,700 |
| 2016 | $6,305 +4.8% | $179,700 |
| 2015 | $6,016 +4.6% | $179,700 |
| 2014 | $5,752 -1% | $179,700 |
| 2013 | $5,810 -0.1% | $179,700 +48.9% |
| 2012 | $5,819 +1.3% | $120,700 |
| 2011 | $5,746 +7.8% | $120,700 |
| 2010 | $5,332 +4.1% | $120,700 |
| 2009 | $5,125 +3% | $120,700 |
| 2008 | $4,976 +8.6% | $120,700 |
| 2007 | $4,580 +9.1% | $120,700 |
| 2006 | $4,200 +5.6% | $120,700 |
| 2005 | $3,978 +3.6% | $120,700 |
| 2004 | $3,842 | $120,700 |
| 2003 | -- | $120,700 |
| 2002 | -- | $120,700 |
| 2001 | -- | $120,700 |
Find assessor info on the county website
Monthly payment
Est. payment
Payment breakdown
Explore the cost of this home by adjusting the details. Changes won't be saved.Climate risks
Neighborhood: 08065
Nearby schools
Schools provided by the listing agent
- District: Palmyra Borough Public Schools
Source: Bright MLS. This data may not be complete. We recommend contacting the local school district to confirm school assignments for this home.

Similar homes
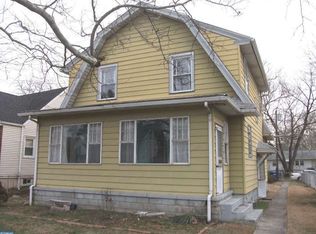
- $330,0003 bd2 ba1.5k sqft448 Delaware Ave, Palmyra, NJ 08065For Sale
 MLS ID #NJBL2121062, Nicole Dillon, HomeSmart First Advantage Realty. Bright MLS
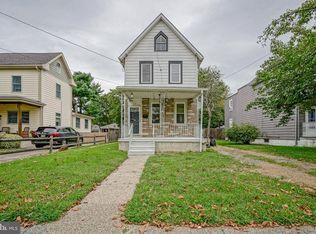
 - $375,0003 bd2 ba1.3k sqft106 W 5th St, Palmyra, NJ 08065For Sale
 MLS ID #NJBL2117348, Andrew Mascieri, Compass New Jersey, LLC - Haddon Township. Bright MLS
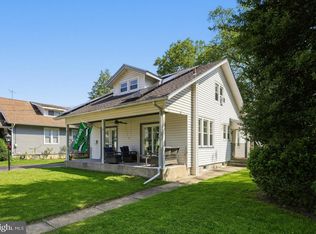
 - $360,0003 bd2 ba1.6k sqft112 Pear St, Palmyra, NJ 08065For Sale
 MLS ID #NJBL2119806, Patti Blosfelds, Coldwell Banker Realty. Bright MLS
 - $332,9993 bd1 ba1k sqft412 W Henry St, Palmyra, NJ 08065For Sale
 MLS ID #NJBL2112698, Joshua Graham, Herron Real Estate. Bright MLS
 - $375,0003 bd2 ba1.5k sqft817 Washington Ave, Palmyra, NJ 08065For SaleMLS ID #NJBL2113536, Jessianne Allen, Sackman Realty. Bright MLS
- $310,0003 bd3 ba1.3k sqft2408 Sanibel Cir, Palmyra, NJ 08065For SaleMLS ID #NJBL2121542, Heather Garnick, LPT Realty, LLC. Bright MLS
- $310,0003 bd1 ba1.1k sqft701 New Jersey Ave, Palmyra, NJ 08065For SaleMLS ID #NJBL2116694, Pete Esposito, HomeSmart First Advantage Realty. Bright MLS
- $370,0003 bd3 ba1.5k sqft5209 Riverfront Dr, Palmyra, NJ 08065For SaleMLS ID #NJBL2120922, Lindsay Mills, Keller Williams Realty - Moorestown. Bright MLS
- $353,0002 bd2 ba1.2k sqft15 E Charles St, Palmyra, NJ 08065For SaleMLS ID #NJBL2118088, Tahir Zaman, Key Properties Real Estate. Bright MLS
- $389,0002 bd2 ba1.5k sqft810 Washington Ave, Palmyra, NJ 08065For SaleMLS ID #NJBL2120584, William McDonnell, Compass New Jersey, LLC - Moorestown. Bright MLS
- $277,7774 bd3 ba1.7k sqft503 Delaware Ave, Palmyra, NJ 08065For SaleMLS ID #NJBL2120130, Gwynna Crawford, HOF Realty. Bright MLS
- $399,9114 bd2 ba1.6k sqft423 W Broad St, Palmyra, NJ 08065For SaleMLS ID #NJBL2116718, Tito Santiago, Garden State Properties Group - Merchantville. Bright MLS
- $334,0004 bd2 ba1.3k sqft725 Morgan Ave, Palmyra, NJ 08065For SaleMLS ID #NJBL2113620, Sarah C Johnson, BHHS Fox & Roach-Mt Laurel. Bright MLS
- $359,0002 bd3 ba1.5k sqft6201 Riverfront Dr, Palmyra, NJ 08065For SaleMLS ID #NJBL2117936, Joe Wickersham, Key Properties Real Estate. Bright MLS
- $310,0003 bd3 ba1.3k sqft3108 Ebbtide Ln, Palmyra, NJ 08065For SaleMLS ID #NJBL2120198, Amy Eves Walder, Innovate Real Estate SC LLC. Bright MLS
- $439,9003 bd1 ba1.5k sqft4 2nd St, Riverton, NJ 08077For SaleMLS ID #NJBL2120880, Francesco Pullella, HOF Realty. Bright MLS
- $337,0003 bd2 ba1.1k sqft612 Lippincott Ave, Riverton, NJ 08077For SaleMLS ID #NJBL2112556, Sarah C Johnson, BHHS Fox & Roach-Mt Laurel. Bright MLS
- $260,0002 bd1 ba1k sqft511 Delaware Ave, Palmyra, NJ 08065For SaleMLS ID #NJBL2114744, Ahuva Koppelman, Hometown Realty Associates, LLC. Bright MLS
- $220,0002 bd2 ba1k sqft1078 Harbour Dr, Palmyra, NJ 08065For SaleMLS ID #NJBL2121812, Molly Wingert, RE/MAX ONE Realty. Bright MLS
- $317,0003 bd2 ba1.3k sqft7241 Vandike St, Philadelphia, PA 19135For SaleMLS ID #PAPH2655110, Carrie Lin, A Plus Realtors LLC. Bright MLS
