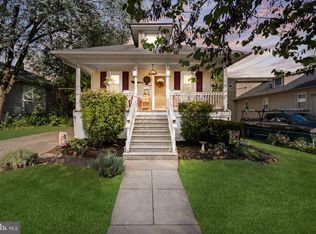
Welcome to 412 W Henry Street in Palmyra! This detached ranch-style home offers three bedrooms, one full bathroom, and 1,068 square feet of comfortable living space. The functional single-level layout is complemented by central air conditioning, natural gas heating, and a full basement offering ample storage and additional possibilities. The property also features a fully permitted pole barn with electric, providing valuable space for storage, a workshop, or other permitted uses. Property features newer kitchen cabinets, counter tops, and newer stainless steel appliances. The roof and major utility systems are newer and currently in good working condition. Outside, you’ll find a concrete driveway and a generously sized yard with plenty of room to enjoy the outdoors. Conveniently located near shopping, dining, major roadways, and public transportation. Schedule your private showing today, sellers are motivated bring your offers!
Under contract
Price cut: $2K (9/30)
$332,999
412 W Henry St, Palmyra, NJ 08065
3beds
1,068sqft
Single Family Residence
Built in 1940
6,200 Square Feet Lot
$332,300 Zestimate®
$312/sqft
$-- HOA
What's special
Detached ranch-style homeCentral air conditioningNatural gas heatingThree bedroomsNewer kitchen cabinetsNewer stainless steel appliancesFunctional single-level layout
- 49 days
- 604
- 37
Zillow last checked:
Listing updated:
Listed by:
Joshua Graham 856-360-9544,
Herron Real Estate
Source: Bright MLS,MLS#: NJBL2112698
Facts & features
Interior
Bedrooms & bathrooms
- Bedrooms: 3
- Bathrooms: 1
- Full bathrooms: 1
- Main level bathrooms: 1
- Main level bedrooms: 3
Basement
- Area: 0
Heating
- Forced Air, Natural Gas
Cooling
- Central Air, Electric
Appliances
- Included: Gas Water Heater
- Laundry: In Basement, Dryer In Unit, Washer In Unit
Features
- Flooring: Hardwood
- Basement: Full
- Has fireplace: No
Interior area
- Total structure area: 1,068
- Total interior livable area: 1,068 sqft
- Finished area above ground: 1,068
- Finished area below ground: 0
Property
Parking
- Total spaces: 4
- Parking features: Garage Faces Front, Covered, Storage, Garage Faces Side, Oversized, Concrete, Driveway, Detached
- Garage spaces: 1
- Uncovered spaces: 3
- Details: Garage Sqft: 500
Accessibility
- Accessibility features: Accessible Entrance
Features
- Levels: Two
- Stories: 2
- Pool features: None
- Fencing: Chain Link
Lot
- Size: 6,200 Square Feet
- Dimensions: 62.00 x 100.00
Details
- Additional structures: Above Grade, Below Grade
- Parcel number: 270004900005
- Zoning: RESIDENTIAL
- Special conditions: Standard
Construction
Type & style
- Home type: SingleFamily
- Architectural style: Ranch/Rambler
- Property subtype: Single Family Residence
Materials
- Frame
- Foundation: Concrete Perimeter
- Roof: Asphalt
Condition
- Good
- New construction: No
- Year built: 1940
Utilities & green energy
- Electric: 60 Amp Service, Circuit Breakers
- Sewer: Public Sewer
- Water: Public
- Utilities for property: Natural Gas Available, Cable
Community & HOA
Community
- Subdivision: None Available
HOA
- Has HOA: No
- Amenities included: None
- Services included: None
Location
- Region: Palmyra
- Municipality: PALMYRA BORO
Financial & listing details
- Price per square foot: $312/sqft
- Tax assessed value: $159,900
- Annual tax amount: $7,337
- Date on market: 8/24/2026
- Listing agreement: Exclusive Right To Sell
- Listing terms: Cash,FHA,Conventional,VA Loan
- Inclusions: All Appliances And Lighting Fixtures
- Ownership: Fee Simple
Estimated market value
$332,300
$316,000 - $349,000
$2,535/mo
Price history
| Date | Event | Price |
|---|---|---|
| 10/7/2026 | Contingent | $332,999$312/sqft |
Source:  Bright MLS #NJBL2112698 Report a problem Bright MLS #NJBL2112698 Report a problem | ||
| 9/30/2026 | Price change | $332,999-0.6%$312/sqft |
Source: Bright MLS #NJBL2112698 Report a problem | ||
| 9/20/2026 | Price change | $334,999-2.9%$314/sqft |
Source: Bright MLS #NJBL2112698 Report a problem | ||
| 9/9/2026 | Price change | $344,999-1.4%$323/sqft |
Source: Bright MLS #NJBL2112698 Report a problem | ||
| 8/24/2026 | Listed for sale | $350,000+136.5%$328/sqft |
Source: Bright MLS #NJBL2112698 Report a problem | ||
| 7/16/2020 | Sold | $148,000-4.5%$139/sqft |
Source: Public Record Report a problem | ||
| 3/5/2020 | Listed for sale | $154,999$145/sqft |
Source: Realty Mark Advantage #NJBL368432 Report a problem | ||
Public tax history
| Year | Property taxes | Tax assessment |
|---|---|---|
| 2026 | $7,338 +6.1% | $159,900 |
| 2025 | $6,914 +2.1% | $159,900 |
| 2024 | $6,770 | $159,900 |
| 2023 | -- | $159,900 |
| 2022 | $6,610 +3.6% | $159,900 |
| 2021 | $6,380 +2.9% | $159,900 |
| 2020 | $6,203 +1.4% | $159,900 |
| 2019 | $6,115 +5.7% | $159,900 |
| 2018 | $5,786 +2.1% | $159,900 |
| 2017 | $5,668 +1.5% | $159,900 |
| 2016 | $5,583 +4.8% | $159,900 |
| 2015 | $5,326 +4.6% | $159,900 |
| 2014 | $5,091 -1.6% | $159,900 |
| 2013 | $5,173 -0.1% | $159,900 +48.1% |
| 2012 | $5,180 +1.3% | $108,000 |
| 2011 | $5,115 +7.8% | $108,000 |
| 2010 | $4,745 +4.1% | $108,000 |
| 2009 | $4,559 +3% | $108,000 |
| 2008 | $4,426 +8.7% | $108,000 |
| 2007 | $4,072 +9.1% | $108,000 |
| 2006 | $3,732 +5.6% | $108,000 |
| 2005 | $3,533 +3.6% | $108,000 |
| 2004 | $3,411 | $108,000 |
| 2003 | -- | $108,000 |
| 2002 | -- | $108,000 |
| 2001 | -- | $108,000 |
Find assessor info on the county website
Monthly payment
Est. payment
Payment breakdown
Explore the cost of this home by adjusting the details. Changes won't be saved.Climate risks
Neighborhood: 08065
Nearby schools
Schools provided by the listing agent
- Middle: Palmyra
- High: Palmyra H.s.
- District: Palmyra Borough Public Schools
Source: Bright MLS. This data may not be complete. We recommend contacting the local school district to confirm school assignments for this home.
Similar homes
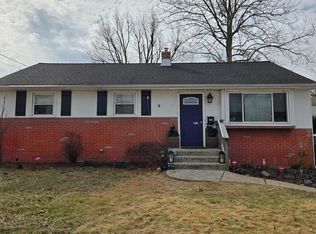
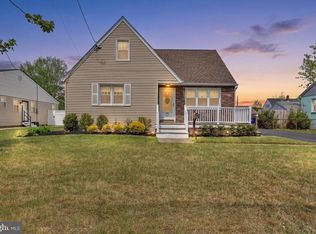
- $325,0003 bd1 ba1k sqft5027 Jackson Ave, Pennsauken, NJ 08110For Sale
 MLS ID #NJCD2122936, Dawn Rapa, OMNI Real Estate Professionals. Bright MLS
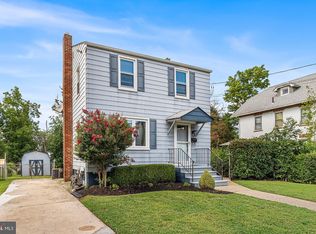
 - $340,0003 bd2 ba1.1k sqft7747 Richard St, Philadelphia, PA 19152For Sale
 MLS ID #PAPH2668874, Christopher Somers, KW Empower. Bright MLS
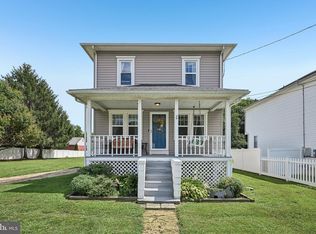
 - $375,0003 bd1 ba1k sqft36 County Ave, Maple Shade, NJ 08052For Sale
 MLS ID #NJBL2119102, Carol Minghenelli, Compass New Jersey, LLC - Haddon Township. Bright MLS
 - $295,0003 bd1 ba864 sqft111 S Pine Ave, Maple Shade, NJ 08052For Sale
 MLS ID #NJBL2121992, Louise Carter, Coldwell Banker Realty. Bright MLS
 - $325,0002 bd1 ba1.1k sqft131 S Lenola Rd, Moorestown, NJ 08057For SaleMLS ID #NJBL2115348, Shauna Reiter, Redfin. Bright MLS
- $339,9003 bd2 ba1k sqft9325 Trout Rd, Philadelphia, PA 19115For SaleMLS ID #PAPH2669704, Timothy Collins, Re/Max One Realty. Bright MLS
- $339,9003 bd2 ba1.2k sqft3414 Holyoke Rd, Philadelphia, PA 19114For SaleMLS ID #PAPH2650162, James A. Olivieri, Penn-Jersey Realty, LLC. Bright MLS
- $324,9003 bd2 ba1.4k sqft5326 Garden Ave, Pennsauken, NJ 08109For SaleMLS ID #NJCD2124348, Marc Matteo, HomeSmart First Advantage Realty. Bright MLS
- $289,9003 bd1 ba876 sqft528 S Maple Ave, Maple Shade, NJ 08052For SaleMLS ID #NJBL2119658, Jim Large, RE/MAX at Home. Bright MLS
- $250,0002 bd1 ba1k sqft8260 Balfour Rd, Pennsauken, NJ 08110For SaleMLS ID #NJCD2125002, Mr. Naoji Moriuchi, Compass New Jersey, LLC - Moorestown. Bright MLS
- $295,0004 bd1 ba1.3k sqft2235 47th St, Pennsauken, NJ 08110For SaleMLS ID #NJCD2124036, Lisa B Hopewell, BHHS Fox & Roach-Marlton. Bright MLS
- $335,0004 bd2 ba1.1k sqft7953 Church Rd, Jenkintown, PA 19046For SaleMLS ID #PAMC2182992, Tiffany Sellers, EXP Realty, LLC. Bright MLS
- $250,0003 bd2 ba1.1k sqft29 N Clinton Ave, Maple Shade, NJ 08052For SaleMLS ID #NJBL2119320, Michael Brattelli, Weichert Realtors-Medford. Bright MLS
- $299,9004 bd1 ba1.5k sqft4406 Remington Ave, Pennsauken, NJ 08110For SaleMLS ID #NJCD2123542, Patrick Gorman, Keller Williams - Main Street. Bright MLS
- $325,0003 bd1 ba1.3k sqft28 6th Ave, Glendora, NJ 08029For SaleMLS ID #NJCD2126624, Shenna Hines, Redfin. Bright MLS
- $375,0003 bd2 ba1.1k sqft10 Maple Ln, Hainesport, NJ 08036For SaleMLS ID #NJBL2117714, John R. Wuertz, BHHS Fox & Roach - Robbinsville. Bright MLS
- $329,0003 bd2 ba1.5k sqft35 Arline Ave, Deptford, NJ 08096For SaleMLS ID #NJGL2077166, Elaine Dugary, BHHS Fox & Roach-Mullica Hill South. Bright MLS
- $315,0002 bd1 ba1k sqft1024 Mount Holly Rd, Edgewater Park, NJ 08010For SaleMLS ID #NJBL2119934, Cristina Castro, Coldwell Banker Realty. Bright MLS
- $299,0003 bd1 ba1.2k sqft27 5th Ave, Mount Ephraim, NJ 08059For SaleMLS ID #NJCD2125654, Rosemary Colamesta, Weichert Realtors-Medford. Bright MLS
- $350,0004 bd2 ba1.2k sqft314 Leonard Ln, Thorofare, NJ 08086For SaleMLS ID #NJGL2076756, Jeremiah F Kobelka, Real Broker, LLC. Bright MLS
