This well-maintained 2-bedroom, 1.5-bath home has an open-concept floor plan and underwent a near total renovation in 2020, including the roof, walls, flooring, windows, HVAC, electrical, and plumbing. The spacious screened-in porch is perfect for relaxing or entertaining, and the security system with cameras will remain with the home. Situated on a corner lot with a fully fenced backyard and established landscaping, this property also offers exceptional flexibility. The sewer treatment system is sized to accommodate two homes, allowing for the addition of a guest house or mobile home. A 30-amp RV hookup with sewer connection provides added convenience for temporary living arrangements for displaced family, welding machine, hot tub.... basically something that needs BIG power. The home features two garages, including one with front and rear overhead doors for easy drive-through access that is currently used as a workshop. The half bath is located in the utility room and has space and existing water access to add a stand-up shower. This room also has a rear entrance that could be perfect for a home studio, beauty shop, or office. The layout also offers the potential to convert one garage into a third bedroom or expand the second bedroom by adding a closet with minimal renovation. It is also located in Flood Zone X= Flood insurance NOT required!! This property has been meticulously maintained and updated. It offers a rare combination of move-in-ready comfort and future expansion potential. Homes in this condition at this price are rare... call your favorite real estate agent today!!
For sale
$200,000
109 Malcolm St, Schriever, LA 70395
2beds
1,476sqft
:
Get pre-qualified$1,279/mo
Single Family Residence, Residential
Built in 1970
0.27 Acres Lot
$-- Zestimate®
$136/sqft
$-- HOA
What's special
- 1 day |
- 152 |
- 16 |
Zillow last checked:
Listing updated:
Listed by:
Courtney Lirette,
1 Percent Lists United 985-227-9523
Source: ROAM MLS,MLS#: 2026014500
Facts & features
Interior
Bedrooms & bathrooms
- Bedrooms: 2
- Bathrooms: 2
- Full bathrooms: 1
- Partial bathrooms: 1
Rooms
- Room types: Bedroom
Bedroom 1
- Level: First
- Area: 146.16
- Width: 12.9
Bedroom 2
- Level: First
- Area: 129.46
- Width: 11.16
Heating
- Central
Cooling
- Central Air, Ceiling Fan(s)
Appliances
- Laundry: Inside, Washer/Dryer Hookups
Features
- Built-in Features, Ceiling 9'+, Computer Nook
- Flooring: Tile
- Attic: Attic Access
- Number of fireplaces: 1
- Fireplace features: Ventless
Interior area
- Total structure area: 3,788
- Total interior livable area: 1,476 sqft
Property
Parking
- Total spaces: 3
- Parking features: 3 Cars Park, Garage
- Has garage: Yes
Features
- Stories: 1
- Patio & porch: Screened, Porch, Patio
- Exterior features: Outdoor Kitchen
- Fencing: Partial,Wrought Iron
- Frontage length: 112
Lot
- Size: 0.27 Acres
- Dimensions: 112 x 103.59 x 120 x 101.53
- Features: Corner Lot, Elevation Cert Avail, Rear Yard Vehicle Access, Landscaped
Details
- Special conditions: Standard
Construction
Type & style
- Home type: SingleFamily
- Architectural style: Ranch
- Property subtype: Single Family Residence, Residential
Materials
- Vinyl Siding, Frame
- Foundation: Slab
- Roof: Metal
Condition
- Updated/Remodeled
- Year built: 1970
Utilities & green energy
- Gas: Atmos
- Sewer: Mechan. Sewer
- Utilities for property: Cable Connected
Community & HOA
Community
- Security: Security System, Smoke Detector(s)
- Subdivision: Patrick Leblanc
Location
- Region: Schriever
Financial & listing details
- Price per square foot: $136/sqft
- Price range: $200K - $200K
- Date on market: 8/7/2026
- Listing terms: Cash,Conventional,FHA,FMHA/Rural Dev,Private Financing Available,VA Loan
Estimated market value
Not available
Estimated sales range
Not available
Not available
Price history
| Date | Event | Price |
|---|---|---|
| 8/7/2026 | Listed for sale | $200,000$136/sqft |
Source:  ROAM MLS #2026014500 Report a problem ROAM MLS #2026014500 Report a problem | ||
Public tax history
Tax history is unavailable.
Monthly payment
Est. payment
Payment breakdown
Explore the cost of this home by adjusting the details. Changes won't be saved.Climate risks
Neighborhood: 70395
Nearby schools
GreatSchools rating
- 9/10Caldwell Middle SchoolGrades: 4-6Distance: 1.8 mi
- 5/10Evergreen Junior High SchoolGrades: 7-8Distance: 6.6 mi
- 7/10H. L. Bourgeois High SchoolGrades: 9-12Distance: 5.4 mi
Schools provided by the listing agent
- District: Terrebonne Parish
Source: ROAM MLS. This data may not be complete. We recommend contacting the local school district to confirm school assignments for this home.
- $129,800-- bd-- ba1.4k sqft109 Malcom St, Schriever, LA 70395Off Market
- $181,5002 bd1 ba1.6k sqft112 Mulberry St, Schriever, LA 70395Off Market

- $5,000-- bd-- ba-- sqft110 Mulberry St, Schriever, LA 70395Off Market
- $115,000-- bd-- ba625 sqft109 Mulberry St, Schriever, LA 70395Off Market
- $63,8003 bd1 ba1.6k sqft117 Mulberry St, Schriever, LA 70395Off Market
- $111,000-- bd-- ba889 sqft107 Malcom St, Schriever, LA 70395Off Market
- $63,7503 bd2 ba1.4k sqft116 Mulberry St, Schriever, LA 70395Off Market
- $10,200-- bd-- ba-- sqft108 Mulberry St, Schriever, LA 70395Off Market
A local agent can set up tours, give advice and negotiate with sellers.
Similar homes
- $197,5003 bd2 ba1.2k sqft104 Saint Julian St, Schriever, LA 70395For Sale

 MLS ID #2026013547, Danielle LeBlanc, KELLER WILLIAMS REALTY BAYOU P. ROAM MLS
 - $227,0004 bd3 ba1.4k sqft108 Deer Run Dr, Schriever, LA 70395For Sale
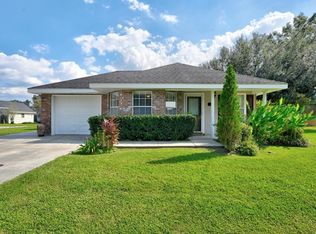 MLS ID #2025019506, Wendy McBride, MCBRIDE'S DIVINE REALTY, L.L.C. ROAM MLS
 - $213,5003 bd3 ba1.6k sqft209 Darolina St, Thibodaux, LA 70301For Sale
 MLS ID #2026014127, Shantal Louviere, KELLER WILLIAMS REALTY BAYOU P. ROAM MLS
 - $194,0003 bd2 ba1.5k sqft106 People St, Thibodaux, LA 70301For Sale
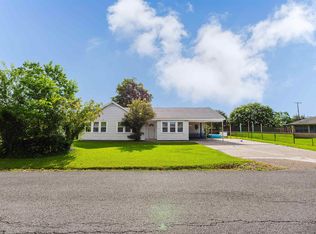 MLS ID #2026012277, Amber Curole, KELLER WILLIAMS REALTY BAYOU P. ROAM MLS
 - $215,0003 bd2 ba1.1k sqft163 Landmark Dr, Raceland, LA 70394For SaleMLS ID #2026014452, Lisa Thibodaux, Canal & Main Realty. ROAM MLS
- $185,0003 bd2 ba1.4k sqft2531 W Camellia Dr, Thibodaux, LA 70301For SaleMLS ID #2026011516, Sarah Veillon, Canal & Main Realty. ROAM MLS
- $216,0003 bd2 ba1.6k sqft216 Julia St, Thibodaux, LA 70301For SaleMLS ID #2026012207, Shanna Thibodeaux, Canal & Main Realty. ROAM MLS
- $195,0002 bd1 ba1.1k sqft3015 Choctaw Rd, Thibodaux, LA 70301For SaleMLS ID #2026013914, Courtney Lirette, 1 Percent Lists United. ROAM MLS
- $195,0003 bd2 ba1.2k sqft11 J Cir, Houma, LA 70364For SaleMLS ID #2026014138, Shantal Louviere, KELLER WILLIAMS REALTY BAYOU P. ROAM MLS
- $175,0003 bd2 ba1.3k sqft212 Jolie Oaks Blvd, Thibodaux, LA 70301For SaleMLS ID #2026013527, Lyndsie Causey, Canal & Main Realty. ROAM MLS
- $199,9003 bd2 ba1.1k sqft144 Benjamin Dr, Thibodaux, LA 70301For SaleMLS ID #2026009695, Danielle LeBlanc, KELLER WILLIAMS REALTY BAYOU P. ROAM MLS
- $225,0003 bd3 ba2k sqft202 S Hidalgo Ln, Thibodaux, LA 70301For SaleMLS ID #2026004421, Colette Jeansonne, KELLER WILLIAMS REALTY BAYOU P. ROAM MLS
- $199,0003 bd2 ba1.6k sqft553 Lake Long Dr, Houma, LA 70364For SaleMLS ID #2026013852, Molly Usie, KELLER WILLIAMS REALTY BAYOU P. ROAM MLS
- $250,0003 bd2 ba1.5k sqft114 Sharlene St, Houma, LA 70364For SaleMLS ID #2026014454, Heather Abadie, KELLER WILLIAMS REALTY BAYOU P. ROAM MLS
- $180,0003 bd2 ba2k sqft111 Swamp Dr, Bourg, LA 70343For SaleMLS ID #2026014266, Drake Eschete, KELLER WILLIAMS REALTY BAYOU P. ROAM MLS
- $170,0003 bd1 ba1.1k sqft415 Camellia Dr, Thibodaux, LA 70301For SaleMLS ID #2026011118, Gwendolyn Barrilleaux, Canal & Main Realty. ROAM MLS
- $194,9003 bd2 ba1.2k sqft102 Petal Ave, Thibodaux, LA 70301For SaleMLS ID #2026010887, Danielle LeBlanc, KELLER WILLIAMS REALTY BAYOU P. ROAM MLS
- $180,0003 bd2 ba1.2k sqft149 Bayou Vista Dr, Thibodaux, LA 70301For SaleMLS ID #2026011101, Jordan Parr, KELLER WILLIAMS REALTY BAYOU P. ROAM MLS
- $185,0004 bd2 ba1.9k sqft522 Saint Charles St, Thibodaux, LA 70301For SaleMLS ID #2026008042, Michele Palmer, 1 Percent Lists United. ROAM MLS
- $179,0004 bd2 ba1.3k sqft814 Manchester Manor Rd, Thibodaux, LA 70301For SaleMLS ID #2026012336, Jane Bourgeois, Dream Home Realty, LLC. ROAM MLS
