Beautifully maintained 3-bedroom brick home, extensively remodeled approximately two years ago and offering a wonderful blend of comfort and modern updates. The main level features beautiful hardwood floors and a bright, updated kitchen with abundant cabinetry, marble counter tops, a spacious center island, and plenty of natural light. The finished basement provides additional living space with waterproof laminated flooring. Newer windows and central air conditioning add to the home's comfort. Step outside and enjoy the impressive 25' x 14 ' covered pergola, perfect for outdoor entertainment and relaxing. The newer 2 1/2 car heated garage, built approximately one year ago, plus a spacious driveway with parking for up to 4 cars, offers exceptional parking and storage. Finished basement space, Move-in ready with inviting indoor and outdoor spaces- this home is a must-see!
Contingent
$380,000
109 N Laverne Ave, Hillside, IL 60162
3beds
984sqft
Single Family Residence
Built in 1953
6,298 Square Feet Lot
$381,800 Zestimate®
$386/sqft
$-- HOA
What's special
Plenty of natural lightCentral air conditioningBright updated kitchenSpacious center islandAbundant cabinetryNewer windowsWaterproof laminated flooring
- 16 days
- 192
- 20
Zillow last checked:
Listing updated:
Listed by:
Maria Reyes 847-568-1650,
Sky High Real Estate Inc.
Source: MRED as distributed by MLS GRID,MLS#: 12754348
Facts & features
Interior
Bedrooms & bathrooms
- Bedrooms: 3
- Bathrooms: 2
- Full bathrooms: 2
Rooms
- Room types: No additional rooms
Primary bedroom
- Features: Flooring (Hardwood)
- Level: Main
- Area: 140 Square Feet
- Dimensions: 14X10
Bedroom 2
- Features: Flooring (Hardwood)
- Level: Main
- Area: 100 Square Feet
- Dimensions: 10X10
Bedroom 3
- Features: Flooring (Hardwood)
- Level: Main
- Area: 99 Square Feet
- Dimensions: 11X9
Family room
- Level: Basement
- Area: 690 Square Feet
- Dimensions: 30X23
Kitchen
- Features: Kitchen (Eating Area-Table Space), Flooring (Hardwood)
- Level: Main
- Area: 132 Square Feet
- Dimensions: 11X12
Laundry
- Features: Flooring (Other)
- Level: Basement
- Area: 132 Square Feet
- Dimensions: 12X11
Living room
- Features: Flooring (Hardwood)
- Level: Main
- Area: 204 Square Feet
- Dimensions: 12X17
Heating
- Natural Gas, Forced Air
Cooling
- Central Air
Appliances
- Included: Range, Refrigerator, Washer, Dryer
Features
- 1st Floor Bedroom
- Flooring: Hardwood
- Basement: Finished,Full
Interior area
- Total structure area: 1,674
- Total interior livable area: 984 sqft
Property
Parking
- Total spaces: 2.5
- Parking features: Garage Door Opener, Heated Garage, Yes, Garage Owned, Detached, Garage
- Garage spaces: 2.5
- Has uncovered spaces: Yes
Accessibility
- Accessibility features: No Disability Access
Features
- Stories: 1
Lot
- Size: 6,298 Square Feet
- Dimensions: 50 X 125
Details
- Parcel number: 15182210040000
- Special conditions: None
Construction
Type & style
- Home type: SingleFamily
- Architectural style: Ranch
- Property subtype: Single Family Residence
Materials
- Brick
Condition
- New construction: No
- Year built: 1953
- Major remodel year: 2024
Utilities & green energy
- Sewer: Public Sewer
- Water: Lake Michigan
Community & HOA
Community
- Features: Curbs, Sidewalks, Street Lights, Street Paved
HOA
- Services included: None
Location
- Region: Hillside
Financial & listing details
- Price per square foot: $386/sqft
- Tax assessed value: $200,000
- Annual tax amount: $2,408
- Date on market: 9/9/2026
- Ownership: Fee Simple
Estimated market value
$381,800
$363,000 - $401,000
$2,685/mo
Price history
| Date | Event | Price |
|---|---|---|
| 9/15/2026 | Contingent | $380,000$386/sqft |
Source:  MRED as distributed by MLS GRID #12754348 Report a problem MRED as distributed by MLS GRID #12754348 Report a problem | ||
| 9/9/2026 | Listed for sale | $380,000+106.5%$386/sqft |
Source: MRED as distributed by MLS GRID #12754348 Report a problem | ||
| 4/24/2019 | Sold | $184,000-2.1%$187/sqft |
Source: MRED as distributed by MLS GRID #10272623 Report a problem | ||
| 4/5/2019 | Pending sale | $187,900$191/sqft |
Source: @properties #10272623 Report a problem | ||
| 3/30/2019 | Listed for sale | $187,900$191/sqft |
Source: @properties #10272623 Report a problem | ||
| 3/15/2019 | Pending sale | $187,900$191/sqft |
Source: @properties #10272623 Report a problem | ||
| 3/5/2019 | Price change | $187,900-2.6%$191/sqft |
Source: @properties #10272623 Report a problem | ||
| 2/14/2019 | Listed for sale | $192,900+98.9%$196/sqft |
Source: @properties #10272623 Report a problem | ||
| 5/26/1994 | Sold | $97,000$99/sqft |
Source: Public Record Report a problem | ||
Public tax history
| Year | Property taxes | Tax assessment |
|---|---|---|
| 2024 | $2,408 -49.8% | $20,000 |
| 2023 | $4,796 +184.8% | $20,000 +14.4% |
| 2022 | $1,684 -67.6% | $17,477 |
| 2021 | $5,202 -16.8% | $17,477 |
| 2020 | $6,253 +126.6% | $17,477 +30.3% |
| 2019 | $2,760 +65.2% | $13,411 |
| 2018 | $1,670 +5.8% | $13,411 |
| 2017 | $1,579 -36.4% | $13,411 +15% |
| 2016 | $2,481 -1.6% | $11,663 |
| 2015 | $2,523 +35.6% | $11,663 |
| 2014 | $1,860 -30.2% | $11,663 -16.1% |
| 2013 | $2,666 +10.1% | $13,894 |
| 2012 | $2,421 +1.7% | $13,894 |
| 2011 | $2,381 +15.1% | $13,894 -32.7% |
| 2010 | $2,068 +6% | $20,650 |
| 2009 | $1,952 -25.1% | $20,650 -5% |
| 2008 | $2,605 +2.2% | $21,736 +19.9% |
| 2007 | $2,548 +4.3% | $18,134 |
| 2006 | $2,442 +18.6% | $18,134 |
| 2005 | $2,060 -6.3% | $18,134 +34.9% |
| 2004 | $2,198 +3.5% | $13,445 |
| 2003 | $2,122 +5.2% | $13,445 |
| 2002 | $2,018 +15.4% | $13,445 +11.5% |
| 2001 | $1,749 +8.5% | $12,056 |
| 2000 | $1,612 +0% | $12,056 |
| 1999 | $1,612 | $12,056 |
Find assessor info on the county website
Monthly payment
Est. payment
Payment breakdown
Explore the cost of this home by adjusting the details. Changes won't be saved.Climate risks
Neighborhood: 60162
Nearby schools
Schools provided by the listing agent
- Elementary: Hillside Elementary School
- Middle: Hillside Elementary School
- High: Proviso West High School
- District: 93
Source: MRED as distributed by MLS GRID. This data may not be complete. We recommend contacting the local school district to confirm school assignments for this home.

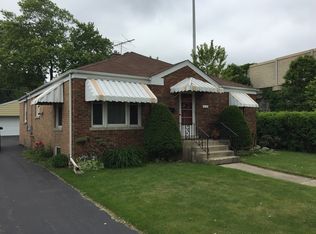
Similar homes
- $--2 bd1 ba783 sqft330 Maple Ln, Hillside, IL 60162Auction
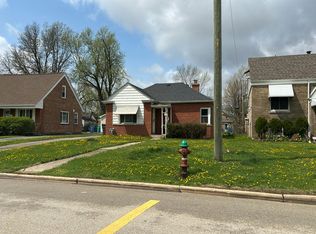 Auction.com 2
 - $--4 bd2 ba1.4k sqft162 Maple Ave, Hillside, IL 60162Auction
 Auction.com 2
 - $379,9003 bd2 ba1.2k sqft5705 W Maple Ave, Berkeley, IL 60163New
 MLS ID #12765910, Andrea Routen, Coldwell Banker Realty. MRED as distributed by MLS GRID
 - $375,0005 bd2 ba864 sqft1309 Howard Ave, Berkeley, IL 60163New
 MLS ID #12769766, Steve Budzik, ICandy Realty LLC. MRED as distributed by MLS GRID
