*Take Advantage of the 13% HST Rebate (Reflected in the listing price)* - Welcome to 109 Pearce Street in Lakeside Ponds - Amherstview, Ontario. This soon-to-be built detached home in this up and coming neighbourhood is perfect for those looking for a modernized yet comfortable home with a completely finished in-law suite in the basement with it's own separate entrance. This 2-storey single detached home has a total square footage of 2,115 on the main and upper level and an additional 510 square feet of finished living space in the basement with 4+1 bedrooms and 3+1 bathrooms and double car garage. This home is a must see and sure to please! Upon entering the main level of the home you will find a ceramic tile foyer, 9'flat ceilings, quartz kitchen countertops, a main floor powder room, an open concept living area, and a mudroom with an entrance to the garage. On the second level is where you will find the 4 generous sized bedrooms including the primary bedroom which has a gorgeous ensuite bathroom, walk-in closet, and double doors leading to a covered balcony above the garage. The basement comes finished with it's own separate entrance and separate eat-in kitchen, living room, bathroom, bedroom, and laundry. Other features about the home include ceramic tile flooring in all wet rooms and quality vinyl flooring on the main floor hallways, living room, dining room, kitchen, second floor bedrooms and halls with carpet on all stairs. Basement also includes quality vinyl flooring and tile in wet areas with 8' flat ceilings, baseboard heating, and owned electric water heater. Paved driveway, sodded lots, and so much more! Do not miss out on your opportunity to own this stunning brand new Barr Homes build.
New construction
C$791,061
109 Pearce St, Loyalist, ON K7N 0E1
5beds
4baths
Single Family Residence
Built in ----
4,200 Square Feet Lot
$-- Zestimate®
C$--/sqft
C$-- HOA
What's special
Ceramic tile foyerQuartz kitchen countertopsMain floor powder roomWalk-in closetCarpet on all stairsBaseboard heatingDouble car garage
- 14 days |
- 1 |
- 0 |
Zillow last checked:
Listing updated:
Listed by:
SUTTON GROUP-MASTERS REALTY INC., BROKERAGE
Source: TRREB,MLS®#: X13505104 Originating MLS®#: Kingston & Area Real Estate Association
Originating MLS®#: Kingston & Area Real Estate AssociationFacts & features
Interior
Bedrooms & bathrooms
- Bedrooms: 5
- Bathrooms: 4
Primary bedroom
- Level: Second
- Dimensions: 4.45 x 3.99
Bedroom
- Level: Basement
- Dimensions: 3.08 x 3.05
Bedroom 2
- Level: Second
- Dimensions: 3.57 x 3.44
Bedroom 3
- Level: Second
- Dimensions: 3.5 x 3.23
Bedroom 4
- Level: Second
- Dimensions: 3.57 x 3.23
Bathroom
- Level: Second
- Dimensions: 2.41 x 3.32
Bathroom
- Level: Basement
- Dimensions: 2.29 x 1.52
Bathroom
- Level: Second
- Dimensions: 4.48 x 1.55
Bathroom
- Level: Main
- Dimensions: 1.52 x 1.55
Dining room
- Level: Main
- Dimensions: 2.74 x 3.66
Great room
- Level: Main
- Dimensions: 4.2 x 5.49
Kitchen
- Level: Basement
- Dimensions: 2.68 x 3.05
Kitchen
- Level: Main
- Dimensions: 4.33 x 2.62
Living room
- Level: Basement
- Dimensions: 4.11 x 3.2
Mud room
- Level: Main
- Dimensions: 2.13 x 1.55
Heating
- Baseboard, Gas
Cooling
- Central Air
Appliances
- Included: Water Heater
Features
- In-Law Suite, Storage
- Basement: Apartment,Full,Separate Entrance,Finished
- Has fireplace: No
Interior area
- Living area range: 2000-2500 null
Property
Parking
- Total spaces: 4
- Parking features: Available, Inside Entrance
- Has garage: Yes
Features
- Stories: 2
- Patio & porch: Porch
- Pool features: None
Lot
- Size: 4,200 Square Feet
- Features: Golf, Lake/Pond, Park, Rec./Commun.Centre, School, Place Of Worship
- Topography: Dry,Flat
Details
- Parcel number: 451313549
- Other equipment: Air Exchanger
Construction
Type & style
- Home type: SingleFamily
- Property subtype: Single Family Residence
Materials
- Brick, Vinyl Siding
- Foundation: Poured Concrete
- Roof: Asphalt Shingle
Condition
- New construction: Yes
Utilities & green energy
- Sewer: Sewer
Community & HOA
Community
- Security: Carbon Monoxide Detector(s), Smoke Detector(s)
Location
- Region: Loyalist
Financial & listing details
- Date on market: 6/30/2026
SUTTON GROUP-MASTERS REALTY INC., BROKERAGE
SUTTON GROUP-MASTERS REALTY INC., BROKERAGE
By pressing Contact Agent, you agree that the real estate professional identified above may call/text you about your search, which may involve use of automated means and pre-recorded/artificial voices. You don't need to consent as a condition of buying any property, goods, or services. Message/data rates may apply. You also agree to our Terms of Use. Zillow does not endorse any real estate professionals. We may share information about your recent and future site activity with your agent to help them understand what you're looking for in a home.
Price history
Price history is unavailable.
Public tax history
Tax history is unavailable.
Climate risks
Neighborhood: K7N
Nearby schools
GreatSchools rating
- 7/10Cape Vincent Elementary SchoolGrades: PK-5Distance: 18.1 mi
- 7/10Thousand Islands Middle SchoolGrades: 6-8Distance: 23.4 mi
- 7/10Thousand Islands High SchoolGrades: 9-12Distance: 23.4 mi
- C$555,0003 bd4 ba-- sqft106 Hazlett St, Loyalist, ON K7N0C1For Sale

- C$549,9003 bd4 ba-- sqft120 Hazlett St, Loyalist, ON K7N0C1For Sale

- C$529,9003 bd3 ba-- sqft186 Dr Richard James Cres, Loyalist, ON K7N0B9For Sale
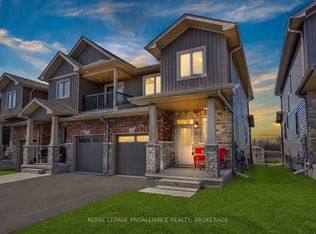
- C$524,9003 bd3 ba-- sqft184 Dr Richard James Cres, Loyalist, ON K7N0B9For Sale

- C$535,0003 bd3 ba-- sqft106 Dr Richard James Cres, Loyalist, ON K7N0B9For Sale
- C$669,9003 bd4 ba-- sqft102 Dr Richard James Cres, Loyalist, ON K7N0B9For Sale
- C$658,3183 bd3 ba-- sqft242 Dr Richard James Cres, Loyalist, ON K7N0B9New Construction
- C$667,1684 bd2 ba-- sqft240 Dr Richard James Cres, Loyalist, ON K7N0B9New Construction
Similar homes
- C$791,0615 bd4 ba-- sqft249 Pratt Dr, Loyalist, ON K7N 0B1New Construction
 MLS ID #X13415192, SUTTON GROUP-MASTERS REALTY INC., BROKERAGE. TRREB
 - C$791,0615 bd4 ba-- sqft235 Pratt Dr, Loyalist, ON K7N 0B1New Construction
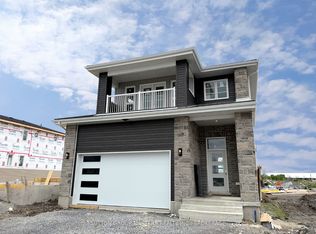 MLS ID #X13415190, SUTTON GROUP-MASTERS REALTY INC., BROKERAGE. TRREB
 - C$791,0614 bd4 ba-- sqft231 Pratt Dr, Loyalist, ON K7N 0B1New Construction
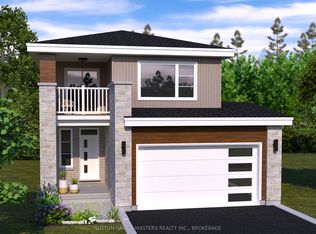 MLS ID #X13415200, SUTTON GROUP-MASTERS REALTY INC., BROKERAGE. TRREB
 - C$634,9004 bd3 ba-- sqft119 Champagne Cres, Loyalist, ON K7N 0B5For Sale
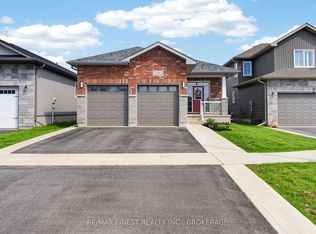 MLS ID #X13556828, RE/MAX FINEST REALTY INC., BROKERAGE. TRREB
 - C$667,1684 bd3 ba-- sqft244 Dr Richard James Cres, Loyalist, ON K7N 0B9New ConstructionMLS ID #X13415204, SUTTON GROUP-MASTERS REALTY INC., BROKERAGE. TRREB
- C$667,1684 bd2 ba-- sqft240 Dr Richard James Cres, Loyalist, ON K7N 0B9New ConstructionMLS ID #X13415206, SUTTON GROUP-MASTERS REALTY INC., BROKERAGE. TRREB
- C$658,3183 bd3 ba-- sqft242 Dr Richard James Cres, Loyalist, ON K7N 0B9New ConstructionMLS ID #X13504870, SUTTON GROUP-MASTERS REALTY INC., BROKERAGE. TRREB
- C$769,9005 bd3 ba-- sqft142 Gildersleeve Blvd, Loyalist, ON K0H 1G0For SaleMLS ID #X13560370, ROYAL LEPAGE PROALLIANCE REALTY, BROKERAGE. TRREB
- C$849,9004 bd4 ba-- sqft157 Islandview Dr, Loyalist, ON K7N 0A5For SaleMLS ID #X12983850, RE/MAX FINEST REALTY INC., BROKERAGE. TRREB
- C$697,1773 bd3 ba-- sqft128 McDonough Cres, Loyalist, ON K7N 0A4For SaleMLS ID #X13479756, KELLER WILLIAMS INSPIRE REALTY, BROKERAGE. TRREB
- C$640,6193 bd3 ba-- sqft216 Superior Dr, Loyalist, ON K7N 0E4New ConstructionMLS ID #X13505264, SUTTON GROUP-MASTERS REALTY INC., BROKERAGE. TRREB
- C$640,6193 bd3 ba-- sqft218 Superior Dr, Loyalist, ON K7N 0E4New ConstructionMLS ID #X13505378, SUTTON GROUP-MASTERS REALTY INC., BROKERAGE. TRREB
- C$631,7693 bd2 ba-- sqft251 Pratt Dr, Loyalist, ON K7N 0B1New ConstructionMLS ID #X13504970, SUTTON GROUP-MASTERS REALTY INC., BROKERAGE. TRREB
- C$729,9004 bd3 ba-- sqft50 Potter Dr, Loyalist, ON K0H 2H0For SaleMLS ID #X13541882, ROYAL LEPAGE PROALLIANCE REALTY, BROKERAGE. TRREB
- C$524,9003 bd3 ba-- sqft184 Dr Richard James Cres, Loyalist, ON K7N 0B9For SaleMLS ID #X13545182, ROYAL LEPAGE PROALLIANCE REALTY, BROKERAGE. TRREB
- C$549,9003 bd4 ba-- sqft120 Hazlett St, Loyalist, ON K7N 0C1For SaleMLS ID #X13220478, SUTTON GROUP-MASTERS REALTY INC., BROKERAGE. TRREB
- C$869,9004 bd4 ba-- sqft1508 Berkshire Dr, Kingston, ON K7P 0S7For SaleMLS ID #X13541078, HOMELIFE/FUTURE REALTY INC.. TRREB
- C$788,8004 bd3 ba-- sqft137 Gildersleeve Blvd, Loyalist, ON K0H 1G0For SaleMLS ID #X13411400, ROYAL LEPAGE IGNITE REALTY. TRREB
- C$733,9004 bd3 ba-- sqft1339 Turnbull Way Lot E64, Kingston, ON K7P 0T3New ConstructionMLS ID #X13520244, RE/MAX FINEST REALTY INC., BROKERAGE. TRREB
- C$825,9004 bd3 ba2.6k sqft72 Dusenbury Dr, Loyalist, ON K0H 2H0For SaleMLS ID #40838464, Martin Smith, Broker, One Percent Realty Ltd.. ITSO
