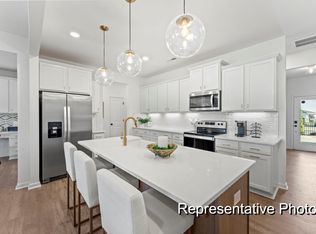
Best Deal in North District - Bring Your Offer! This one won't last long at this price! Exceptional value in this nearly new townhome at 109 Periwinkle Place in the highly desirable North District of Flowers Plantation. Built just one year ago, this modern 3-bedroom, 2.5-bath home gives you new-construction finishes without the new-construction price or wait. The bright open-concept layout features a spacious kitchen with quartz counters, stainless appliances, and a large island. Upstairs you'll find a generous primary suite plus a flexible loft perfect for an office or bonus space. Enjoy a private patio in the backyard. Located in Flowers Plantation with trails, parks, and easy access to Flowers Crossroads. This is currently the strongest townhome opportunity in the North District. Motivated seller -- bring your offer today! Easy to show and move-in ready. Short sale subject to lender approval.
Pending
Price cut: $20K (5/13)
$340,100
109 Periwinkle Pl, Clayton, NC 27527
3beds
2,174sqft
:
Get pre-qualified$2,088/mo
Townhouse, Residential
Built in 2024
2,178 Square Feet Lot
$338,200 Zestimate®
$156/sqft
$30/mo HOA
What's special
Spacious kitchenQuartz countersLarge islandStainless appliancesGenerous primary suiteBright open-concept layout
- 166 days |
- 74 |
- 0 |
Zillow last checked:
Listing updated:
Listed by:
Thomas Torkelson 919-633-7425,
Century 21 Triangle Group,
Maria Cecilia De Paoli 919-633-7182,
Century 21 Triangle Group
Source: Doorify MLS,MLS#: 10146321
Facts & features
Interior
Bedrooms & bathrooms
- Bedrooms: 3
- Bathrooms: 3
- Full bathrooms: 2
- 1/2 bathrooms: 1
Heating
- Electric, Forced Air, Heat Pump
Cooling
- Central Air, Electric, Heat Pump
Appliances
- Included: Dishwasher, Electric Range, Microwave, Oven, Water Heater
Features
- Breakfast Bar, Pantry, Kitchen Island, Open Floorplan, Quartz Counters, Recessed Lighting, Walk-In Closet(s), Walk-In Shower
- Flooring: Carpet, Ceramic Tile, Laminate, Vinyl
- Doors: Sliding Doors
- Windows: Double Pane Windows, ENERGY STAR Qualified Windows, Window Treatments
- Has fireplace: Yes
- Fireplace features: None
- Common walls with other units/homes: 2+ Common Walls
Interior area
- Total structure area: 2,174
- Total interior livable area: 2,174 sqft
- Finished area above ground: 2,174
- Finished area below ground: 0
Property
Parking
- Total spaces: 4
- Parking features: Attached, Driveway, Garage, Garage Faces Front, Off Street
- Attached garage spaces: 2
- Uncovered spaces: 2
Accessibility
- Accessibility features: Accessible Entrance
Features
- Levels: Two
- Stories: 2
- Patio & porch: Patio
- Fencing: None
- Has view: Yes
- View description: Neighborhood
Lot
- Size: 2,178 Square Feet
- Features: Back Yard, Level
Details
- Parcel number: 16K05165C
- Zoning: PUD
- Special conditions: Short Sale
Construction
Type & style
- Home type: Townhouse
- Architectural style: Transitional
- Property subtype: Townhouse, Residential
- Attached to another structure: Yes
Materials
- Brick Veneer, HardiPlank Type
- Foundation: Slab
- Roof: Shingle
Condition
- New construction: No
- Year built: 2024
Details
- Builder name: True Homes
Utilities & green energy
- Sewer: Public Sewer
- Water: Public
- Utilities for property: Cable Available, Electricity Connected, Natural Gas Not Available, Phone Available, Sewer Connected, Water Connected
Community & HOA
Community
- Features: Sidewalks, Street Lights
- Subdivision: Flowers Plantation
HOA
- Has HOA: Yes
- Amenities included: Jogging Path, Landscaping, Maintenance Grounds, Trail(s)
- Services included: Maintenance Grounds
- HOA fee: $360 annually
- Additional fee info: Second HOA Fee $495 Quarterly
Location
- Region: Clayton
Financial & listing details
- Price per square foot: $156/sqft
- Tax assessed value: $375,440
- Annual tax amount: $2,384
- Date on market: 2/13/2026
- Road surface type: Asphalt
Estimated market value
$338,200
$321,000 - $355,000
$1,938/mo
Price history
| Date | Event | Price |
|---|---|---|
| 6/3/2026 | Pending sale | $299,900$138/sqft |
Source:  Doorify MLS #10146321 Report a problem Doorify MLS #10146321 Report a problem | ||
| 5/13/2026 | Price change | $299,900-6.3%$138/sqft |
Source: Doorify MLS #10146321 Report a problem | ||
| 4/28/2026 | Price change | $319,900-5.9%$147/sqft |
Source: Doorify MLS #10146321 Report a problem | ||
| 3/23/2026 | Price change | $339,900-7.9%$156/sqft |
Source: Doorify MLS #10146321 Report a problem | ||
| 2/13/2026 | Listed for sale | $368,980+5.7%$170/sqft |
Source: Doorify MLS #10146321 Report a problem | ||
| 2/11/2026 | Listing removed | -- |
Source: Owner Report a problem | ||
| 1/12/2026 | Listed for sale | $349,000-4.4%$161/sqft |
Source: Owner Report a problem | ||
| 1/1/2026 | Listing removed | $365,000$168/sqft |
Source: Doorify MLS #10101298 Report a problem | ||
| 11/8/2025 | Price change | $365,000-0.8%$168/sqft |
Source: Doorify MLS #10101298 Report a problem | ||
| 9/14/2025 | Price change | $368,000-1.3%$169/sqft |
Source: Doorify MLS #10101298 Report a problem | ||
| 8/6/2025 | Price change | $373,000-0.5%$172/sqft |
Source: Doorify MLS #10101298 Report a problem | ||
| 6/6/2025 | Listed for sale | $375,000+3.4%$172/sqft |
Source: Doorify MLS #10101298 Report a problem | ||
| 6/18/2024 | Sold | $362,500$167/sqft |
Source: Public Record Report a problem | ||
Public tax history
| Year | Property taxes | Tax assessment |
|---|---|---|
| 2025 | $2,384 +488.7% | $375,440 +650.9% |
| 2024 | $405 | $50,000 |
Find assessor info on the county website
Monthly payment
Est. payment
Payment breakdown
Explore the cost of this home by adjusting the details. Changes won't be saved.Climate risks
Neighborhood: 27527
Nearby schools
GreatSchools rating
- 9/10River Dell ElementaryGrades: PK-5Distance: 0.6 mi
- 6/10Archer Lodge MiddleGrades: 6-8Distance: 3.3 mi
- 7/10Corinth-Holders High SchoolGrades: 9-12Distance: 4.6 mi
Schools provided by the listing agent
- Elementary: Johnston - River Dell Elementary
- Middle: Johnston - Archer Lodge Middle
- High: Johnston - Corinth Holders High School
Source: Doorify MLS. This data may not be complete. We recommend contacting the local school district to confirm school assignments for this home.
- $362,5003 bd2 ba2.2k sqft113 Periwinkle Pl, Clayton, NC 27527Sold
- $332,5003 bd2 ba1.8k sqft103 Periwinkle Pl, Clayton, NC 27527Sold
- $362,4003 bd3 ba2.1k sqft42 Periwinkle Pl #3, Clayton, NC 27527Sold
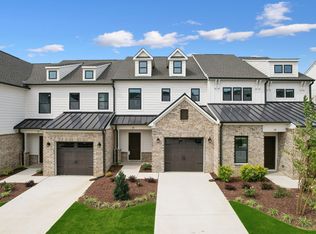
- $309,1003 bd3 ba1.7k sqft128 Periwinkle Pl #20, Clayton, NC 27527Off Market
- $394,9003 bd3 ba2.1k sqft15 N District #315, Clayton, NC 27527Sold
- $372,5003 bd2 ba2.2k sqft97 Periwinkle Pl, Clayton, NC 27527Sold
- $384,9003 bd3 ba2.1k sqft150 Periwinkle Pl #25, Clayton, NC 27527Sold
- $372,5003 bd2 ba2.2k sqft121 Periwinkle Pl, Clayton, NC 27527Sold
A local agent can set up tours, give advice and negotiate with sellers.
Similar homes
- $359,0003 bd3 ba2.2k sqft106 Periwinkle Pl, Clayton, NC 27527For Sale
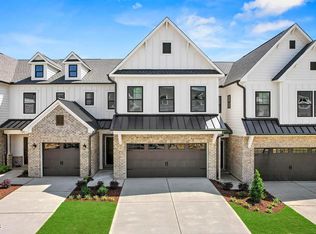
 MLS ID #10143369, Andrea Andrado Ochoa. Doorify MLS
 - $339,9004 bd3 ba1.9k sqft185 Stornoway Ln, Clayton, NC 27527For Sale
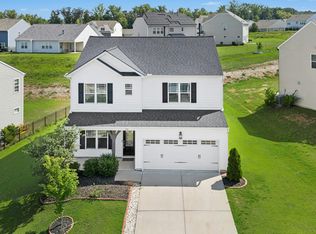 MLS ID #10179986, Ashley Wilson DeWeese. Doorify MLS
 - $363,0003 bd2 ba1.8k sqft95 Suhani Ln, Clayton, NC 27520For Sale
 MLS ID #10169758, Carla H Sevilla. Doorify MLS
 - from $336,9904 bd2 ba1.7k sqftLuna Plan, Crescent Mills, Clayton, NC 27520New Construction
 Starlight Homes
 - $399,0004 bd3 ba2k sqft656 Bent Willow Dr, Clayton, NC 27527For SaleMLS ID #10150467, Andrea Andrado Ochoa. Doorify MLS
- from $340,9904 bd2 ba2k sqftBeacon Plan, Wilson's Walk, Clayton, NC 27520New ConstructionStarlight Homes
- from $368,9904 bd2 ba2.3k sqftSpectra Plan, Wilson's Walk, Clayton, NC 27520New ConstructionStarlight Homes
- $349,9003 bd3 ba1.7k sqft224 Gilder Woods Dr, Garner, NC 27529For SaleMLS ID #10176092, Michelle Cencelewski. Doorify MLS
- $325,0003 bd3 ba1.8k sqft501 Hazy Hills Ln, Garner, NC 27529For SaleMLS ID #10162627, Stephanie Jones. Doorify MLS
- $298,0003 bd3 ba1.7k sqft27 Pansy Park, Clayton, NC 27520For SaleMLS ID #10140095, Marc Iafrate. Doorify MLS
- from $362,9903 bd2 ba2k sqftRadiance Plan, Crescent Mills, Clayton, NC 27520New ConstructionStarlight Homes
- $325,0003 bd3 ba1.4k sqft117 Woodford Reserve Ct, Garner, NC 27529For SaleMLS ID #10167010, Diana Lourdes Amaro. Doorify MLS
- from $372,9904 bd2 ba2.4k sqftSolstice Plan, Crescent Mills, Clayton, NC 27520New ConstructionStarlight Homes
- $349,9904 bd2 ba2k sqft147 S Watersone Ln, Wilsons Mills, NC 27520New ConstructionStarlight Homes
- $354,8903 bd3 ba1.5k sqftGarman Homes, Wendell, NC 27591New ConstructionMLS ID #10182671, Brittain Perry. Doorify MLS
- $274,9903 bd3 ba1.4k sqftDogwood B, Wilsons Mills, NC 27520New ConstructionMLS ID #10171472, Julia Benjamin. Doorify MLS
- $374,9905 bd3 ba2.6k sqft113 Valvanos Way, Clayton, NC 27520New ConstructionDoorify MLS
- $364,0003 bd3 ba1.9k sqft5120 Cardinal Ridge Way, Wendell, NC 27591New ConstructionDoorify MLS
- $396,0004 bd3 ba2.1k sqft134 N Field Sparrow Way, Clayton, NC 27520New ConstructionDoorify MLS
- $397,0004 bd3 ba2.1k sqft174 N Field Sparrow Way, Clayton, NC 27520New ConstructionDoorify MLS
