Fully remodeled home with pool near The Woodlands and Conroe! Situated on just under 1/2 acre with no side neighbors, 109 Riverbrook offers easy access to I-45, shopping and dining. An open-concept layout features a granite island kitchen, upgraded appliances, wood-look tile, custom lighting and triple-pane windows. A 26kw whole-home generator was installed July 2025. The spacious primary suite includes two private bathrooms, a flex room for an office or gym, and a custom closet with built-ins, bench, beverage fridge and chandelier. Your backyard retreat features a pool/spa, bath house, cabana, outdoor kitchen and fire pit. The detached 4-car garage has heating and A/C for parking, hobbies and entertaining. Updates include plumbing, electrical wiring, remodeled bathrooms, interior/exterior paint and app-controlled permanent outdoor lighting. Per seller, the home flooded during Harvey; downstairs was professionally gutted and remediated. No flooding since, per seller.
For sale
$531,000
109 Riverbrook Dr, Conroe, TX 77385
4beds
3,910sqft
Single Family Residence
Built in 1970
0.41 Acres Lot
$519,800 Zestimate®
$136/sqft
$25/mo HOA
What's special
- 12 days
- 1,827
- 269
Likely to sell faster than
Zillow last checked:
Listing updated:
Listed by:
Susan Patton TREC #0684939 281-831-4153,
RE/MAX Integrity,
Roger Patton TREC #0794425 281-960-9562,
RE/MAX Integrity
Source: HAR,MLS#: 30975608
Facts & features
Interior
Bedrooms & bathrooms
- Bedrooms: 4
- Bathrooms: 5
- Full bathrooms: 3
- 1/2 bathrooms: 2
Primary bedroom
- Level: Second
- Area: 320
- Dimensions: 16 x 20
Bedroom
- Level: Second
- Area: 154
- Dimensions: 14 x 11
Bedroom
- Level: Second
- Area: 156
- Dimensions: 12 x 13
Bedroom
- Level: Second
- Area: 192
- Dimensions: 12 x 16
Dining room
- Level: First
- Area: 256
- Dimensions: 16 x 16
Family room
- Level: First
- Area: 532
- Dimensions: 19x28
Game room
- Level: First
- Area: 380
- Dimensions: 19x20
Kitchen
- Level: First
- Area: 228
- Dimensions: 19 x 12
Heating
- Natural Gas
Cooling
- Electric
Appliances
- Included: Water Heater, Disposal, Refrigerator, Convection Oven, Double Oven, Electric Oven, Microwave, Electric Cooktop, Dishwasher, Instant Hot Water
- Laundry: Electric Dryer Hookup, Washer Hookup
Features
- Crown Molding, Prewired for Alarm System, Wet Bar, Wired for Sound, All Bedrooms Up, Primary Bed - 2nd Floor, Sitting Area, Walk-In Closet(s)
- Flooring: Carpet, Tile
- Doors: Insulated Doors
- Windows: Insulated/Low-E windows, Window Coverings
- Number of fireplaces: 1
- Fireplace features: Gas Log
Interior area
- Total structure area: 3,910
- Total interior livable area: 3,910 sqft
Video & virtual tour
Property
Parking
- Total spaces: 4
- Parking features: Driveway Gate, Detached, Oversized, Additional Parking, Electric Gate, Garage Door Opener, Workshop in Garage
- Garage spaces: 4
Features
- Stories: 2
- Patio & porch: Patio/Deck, Porch
- Exterior features: Outdoor Kitchen, Sprinkler System
- Has private pool: Yes
- Pool features: Gunite, Heated, In Ground, Pool/Spa Combo
- Has spa: Yes
- Spa features: Spa/Hot Tub, Private
- Fencing: Back Yard,Full
Lot
- Size: 0.41 Acres
- Features: Back Yard, Subdivided, 1/4 Up to 1/2 Acre
Details
- Additional structures: Shed(s), Workshop
- Parcel number: 145169
Construction
Type & style
- Home type: SingleFamily
- Architectural style: Traditional
- Property subtype: Single Family Residence
Materials
- Blown-In Insulation, Brick, Cement Siding, Wood Siding
- Foundation: Slab
- Roof: Composition
Condition
- New construction: No
- Year built: 1970
Utilities & green energy
- Sewer: Aerobic Septic, Septic Tank
- Water: Public
Green energy
- Energy efficient items: Attic Vents, Thermostat, Lighting, HVAC
Community & HOA
Community
- Security: Prewired for Alarm System
- Subdivision: Riverbrook-Sherbrook
HOA
- Has HOA: Yes
- HOA fee: $300 annually
Location
- Region: Conroe
Financial & listing details
- Price per square foot: $136/sqft
- Tax assessed value: $399,209
- Annual tax amount: $7,613
- Date on market: 10/21/2026
- Listing terms: Cash,Conventional,VA Loan
- Ownership: Full Ownership
- Road surface type: Asphalt
Estimated market value
$519,800
$494,000 - $546,000
$4,118/mo
Price history
| Date | Event | Price |
|---|---|---|
| 10/23/2026 | Listed for sale | $531,000+8.4%$136/sqft |
Source:  HAR #30975608 Report a problem | ||
| 6/26/2026 | Listing removed | $489,900$125/sqft |
Source: HAR #55734421 Report a problem | ||
| 6/17/2026 | Pending sale | $489,900$125/sqft |
Source: HAR #55734421 Report a problem | ||
| 6/17/2026 | Listed for sale | $489,900$125/sqft |
Source: HAR #55734421 Report a problem | ||
| 5/20/2026 | Pending sale | $489,900$125/sqft |
Source: HAR #55734421 Report a problem | ||
| 5/15/2026 | Listed for sale | $489,900+24%$125/sqft |
Source: HAR #55734421 Report a problem | ||
| 8/21/2020 | Listing removed | $395,000$101/sqft |
Source: RE/MAX Integrity #25162486 Report a problem | ||
| 7/17/2020 | Pending sale | $395,000$101/sqft |
Source: RE/MAX Integrity #25162486 Report a problem | ||
| 7/13/2020 | Listed for sale | $395,000-36.8%$101/sqft |
Source: RE/MAX Integrity #25162486 Report a problem | ||
| 10/14/2019 | Listing removed | $625,000$160/sqft |
Source: RE/MAX Integrity #53130424 Report a problem | ||
| 6/19/2019 | Listed for sale | $625,000+58.2%$160/sqft |
Source: RE/MAX Integrity #53130424 Report a problem | ||
| 2/2/2015 | Listing removed | $395,000$101/sqft |
Source: Garris Real Estate #77453644 Report a problem | ||
| 10/24/2014 | Price change | $395,000-14.1%$101/sqft |
Source: Garris Real Estate #77453644 Report a problem | ||
| 8/3/2014 | Listed for sale | $459,750$118/sqft |
Source: Garris Real Estate #77453644 Report a problem | ||
Public tax history
| Year | Property taxes | Tax assessment |
|---|---|---|
| 2025 | $5,379 -17.1% | $399,209 -9.3% |
| 2024 | $6,491 +11.8% | $440,286 +10% |
| 2023 | $5,804 | $400,260 -14.5% |
| 2022 | -- | $468,120 +41.5% |
| 2021 | $7,232 +135.5% | $330,790 +109.1% |
| 2020 | $3,071 +8.8% | $158,210 +10% |
| 2019 | $2,823 +9.2% | $143,830 +10% |
| 2018 | $2,586 -0.3% | $130,750 0% |
| 2017 | $2,594 -33.4% | $130,800 -27.5% |
| 2016 | $3,894 +37.7% | $180,420 +10% |
| 2015 | $2,828 | $164,020 +10% |
| 2014 | $2,828 | $149,110 +47.6% |
| 2013 | -- | $101,040 |
| 2012 | -- | $101,040 |
| 2011 | -- | $101,040 |
| 2010 | -- | $101,040 |
| 2009 | -- | $101,040 |
| 2008 | -- | $101,040 |
| 2007 | -- | $101,040 |
| 2006 | -- | $101,040 |
| 2005 | -- | $101,040 +6.5% |
| 2004 | -- | $94,870 +6.2% |
| 2003 | -- | $89,340 |
| 2002 | -- | $89,340 |
| 2001 | -- | $89,340 |
Find assessor info on the county website
Monthly payment
Est. payment
Payment breakdown
Explore the cost of this home by adjusting the details. Changes won't be saved.Climate risks
Neighborhood: 77385
Nearby schools
Schools provided by the listing agent
- Elementary: Wilkinson Elementary School
- Middle: Stockton Junior High School
- High: Conroe High School
Source: HAR. This data may not be complete. We recommend contacting the local school district to confirm school assignments for this home.


Similar homes
- $539,0004 bd4 ba3.1k sqft7 New Dawn Pl, Conroe, TX 77385For Sale
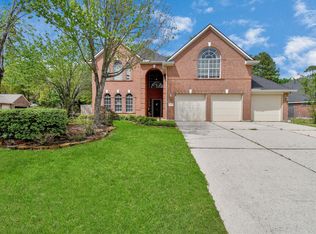 MLS ID #27010802, Tu Ngo, Keller Williams Signature. HAR
- $499,0003 bd4 ba3.8k sqft601 Brandon Rd, Conroe, TX 77302For Sale
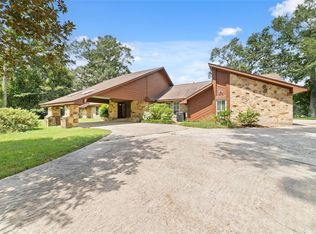 MLS ID #81170322, David Huy Nguyen, Vin Realty LLC. HAR
- $420,0004 bd3 ba2.2k sqft302 Brook Hollow Dr, Conroe, TX 77385For Sale
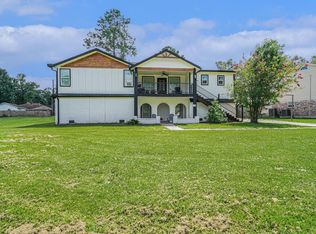 MLS ID #73184014, Marcus Dunigan, Orchard Brokerage. HAR
- $559,0004 bd4 ba3k sqft2312 Hollowbrook Ln, Conroe, TX 77384For Sale
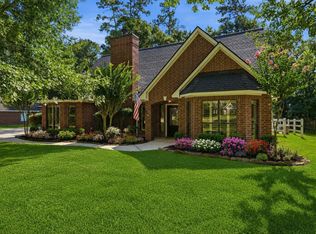 MLS ID #60426439, Shannon Cox, Belle Maison International Realty. HAR
