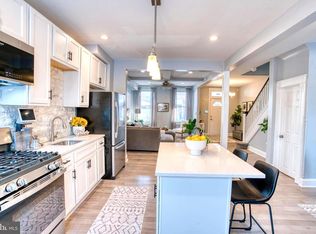
Unlock the door to your future with an exclusive offer: Qualify for an exceptional 5.5% financing rate for one year OR $12,500 in down payment assistance meaning no down payment is required. ARM financing also available at 5.625% rate for 5 years. Charming three-story townhouse offering 4 bedrooms, 2 bathrooms, and 1,932 finished square feet, ideally located in established Irvington. A spacious wraparound front porch creates a warm and inviting first impression. // Inside, the main level features recently installed luxury vinyl plank flooring (2025) and a welcoming foyer. French doors open to a sunlit formal living room with floor-to-ceiling windows, while opposite, a versatile family or dining room showcases a geometric tray ceiling. // The updated gourmet kitchen (2025) blends style and function with newly installed stainless steel appliances—including the stove/cooktop and refrigerator—white shaker cabinetry with sleek bar pulls, a chic backsplash, and a cozy breakfast area. A mudroom/laundry room with backyard access and a full bathroom complete the main level. // Upstairs, the second level offers two spacious bedrooms and a full bathroom updated in 2025. The primary suite features a tray ceiling and an attached bonus room—ideal for a nursery, office, or sitting area. The uppermost level adds two additional bedrooms and another fully updated bathroom (2025). // The walk-up lower level is ready for customization. Additional highlights include an HVAC system updated in 2022 and a water heater replaced in 2025.
For sale
Price cut: $30K (9/11)
$185,000
109 S Augusta Ave, Baltimore, MD 21229
5beds
1,932sqft
Townhouse
Built in 1920
5,600 Square Feet Lot
$184,700 Zestimate®
$96/sqft
$-- HOA
What's special
French doorsWelcoming foyerGeometric tray ceilingFloor-to-ceiling windowsAttached bonus roomCozy breakfast areaUpdated gourmet kitchen
- 70 days
- 558
- 60
Zillow last checked:
Listing updated:
Listed by:
Bob Lucido 410-465-6900,
Keller Williams Lucido Agency (410) 465-6900,
Listing Team: Bob Lucido Team Of Keller Williams Lucido Agency, Co-Listing Team: Bob Lucido Team Of Keller Williams Lucido Agency,Co-Listing Agent: Jeffery Holmes 240-889-1636,
Keller Williams Lucido Agency
Source: Bright MLS,MLS#: MDBA2226810
Facts & features
Interior
Bedrooms & bathrooms
- Bedrooms: 5
- Bathrooms: 2
- Full bathrooms: 2
- Main level bathrooms: 1
- Main level bedrooms: 1
Rooms
- Room types: Living Room, Primary Bedroom, Bedroom 3, Bedroom 4, Kitchen, Family Room, Den, Basement, Foyer, Laundry, Bathroom 2, Primary Bathroom
Primary bedroom
- Level: Upper
Bedroom 3
- Level: Upper
Bedroom 4
- Level: Upper
Primary bathroom
- Level: Upper
Bathroom 2
- Level: Upper
Basement
- Level: Lower
Den
- Level: Upper
Family room
- Level: Main
Foyer
- Level: Main
Kitchen
- Level: Main
Laundry
- Level: Main
Living room
- Level: Main
Heating
- Forced Air, Natural Gas
Cooling
- Ceiling Fan(s), Electric
Appliances
- Included: Oven/Range - Gas, Range Hood, Refrigerator, Water Heater, Gas Water Heater
- Laundry: Main Level, Laundry Room
Features
- Ceiling Fan(s), Crown Molding, Curved Staircase, Dining Area, Family Room Off Kitchen, Kitchen - Gourmet, Primary Bath(s), Other, Dry Wall
- Flooring: Luxury Vinyl, Carpet, Wood
- Basement: Connecting Stairway,Full,Interior Entry,Unfinished
- Number of fireplaces: 1
Interior area
- Total structure area: 2,646
- Total interior livable area: 1,932 sqft
- Finished area above ground: 1,932
- Finished area below ground: 0
Property
Parking
- Parking features: On Street
- Has uncovered spaces: Yes
Accessibility
- Accessibility features: None
Features
- Levels: Four
- Stories: 4
- Patio & porch: Patio
- Pool features: None
- Has view: Yes
- View description: Garden
Lot
- Size: 5,600 Square Feet
Details
- Additional structures: Above Grade, Below Grade
- Parcel number: 0320042541 010
- Zoning: R-5
- Special conditions: Standard
Construction
Type & style
- Home type: Townhouse
- Architectural style: Colonial
- Property subtype: Townhouse
Materials
- Brick, Frame
- Foundation: Permanent
- Roof: Shingle
Condition
- New construction: No
- Year built: 1920
Utilities & green energy
- Sewer: Public Sewer
- Water: Public
Community & HOA
Community
- Subdivision: Irvington
HOA
- Has HOA: No
Location
- Region: Baltimore
- Municipality: Baltimore City
Financial & listing details
- Price per square foot: $96/sqft
- Tax assessed value: $149,500
- Annual tax amount: $3,197
- Date on market: 8/5/2026
- Listing agreement: Exclusive Right To Sell
- Inclusions: See Disclosures
- Ownership: Fee Simple
Estimated market value
$184,700
$175,000 - $194,000
$2,531/mo
Price history
| Date | Event | Price |
|---|---|---|
| 10/6/2026 | Listed for sale | $185,000$96/sqft |
Source:  Bright MLS #MDBA2226810 Report a problem Bright MLS #MDBA2226810 Report a problem | ||
| 9/28/2026 | Pending sale | $185,000$96/sqft |
Source: Bright MLS #MDBA2226810 Report a problem | ||
| 9/11/2026 | Price change | $185,000-14%$96/sqft |
Source: Bright MLS #MDBA2226810 Report a problem | ||
| 9/2/2026 | Price change | $215,000-2.3%$111/sqft |
Source: Bright MLS #MDBA2226810 Report a problem | ||
| 8/25/2026 | Listed for sale | $220,000$114/sqft |
Source: Bright MLS #MDBA2226810 Report a problem | ||
| 8/17/2026 | Pending sale | $220,000$114/sqft |
Source: Bright MLS #MDBA2226810 Report a problem | ||
| 8/5/2026 | Listed for sale | $220,000-4.3%$114/sqft |
Source: Bright MLS #MDBA2226810 Report a problem | ||
| 7/9/2026 | Listing removed | $230,000$119/sqft |
Source: Bright MLS #MDBA2212852 Report a problem | ||
| 6/15/2026 | Price change | $230,000-4.2%$119/sqft |
Source: Bright MLS #MDBA2212852 Report a problem | ||
| 5/29/2026 | Price change | $240,000-4%$124/sqft |
Source: Bright MLS #MDBA2212852 Report a problem | ||
| 4/30/2026 | Listed for sale | $250,000-5.7%$129/sqft |
Source: Bright MLS #MDBA2212852 Report a problem | ||
| 11/20/2025 | Listing removed | $265,000$137/sqft |
Source: Bright MLS #MDBA2168960 Report a problem | ||
| 11/17/2025 | Price change | $265,000-5.4%$137/sqft |
Source: Bright MLS #MDBA2168960 Report a problem | ||
| 8/26/2025 | Price change | $279,999-6.7%$145/sqft |
Source: Bright MLS #MDBA2168960 Report a problem | ||
| 7/19/2025 | Price change | $299,999-1.6%$155/sqft |
Source: Bright MLS #MDBA2168960 Report a problem | ||
| 5/21/2025 | Listed for sale | $305,000+63.1%$158/sqft |
Source: Bright MLS #MDBA2168960 Report a problem | ||
| 11/9/2023 | Listing removed | $187,000$97/sqft |
Source: Bright MLS #MDBA2096202 Report a problem | ||
| 10/3/2023 | Price change | $187,000-2.9%$97/sqft |
Source: Bright MLS #MDBA2096202 Report a problem | ||
| 8/29/2023 | Price change | $192,500-3.5%$100/sqft |
Source: Bright MLS #MDBA2096202 Report a problem | ||
| 8/21/2023 | Listed for sale | $199,500-0.2%$103/sqft |
Source: Bright MLS #MDBA2096202 Report a problem | ||
| 8/10/2023 | Listing removed | -- |
Source:  Exit Realty Report a problem Exit Realty Report a problem | ||
| 7/19/2023 | Price change | $199,999-7%$104/sqft |
Source: Bright MLS #MDBA2088076 Report a problem | ||
| 6/17/2023 | Price change | $215,000-8.5%$111/sqft |
Source: Bright MLS #MDBA2088076 Report a problem | ||
| 6/7/2023 | Price change | $235,000-6%$122/sqft |
Source: Bright MLS #MDBA2088076 Report a problem | ||
| 6/4/2023 | Listed for sale | $250,000+199.4%$129/sqft |
Source: Bright MLS #MDBA2088076 Report a problem | ||
| 1/1/2015 | Sold | $83,500-2.1%$43/sqft |
Source:  Long & Foster Broker Feed #MDBA105320_100 Report a problem Long & Foster Broker Feed #MDBA105320_100 Report a problem | ||
| 5/25/2007 | Sold | $85,300+67.6%$44/sqft |
Source: Public Record Report a problem | ||
| 12/6/2005 | Sold | $50,883+6%$26/sqft |
Source: Public Record Report a problem | ||
| 2/28/2001 | Sold | $48,000+6.5%$25/sqft |
Source: Public Record Report a problem | ||
| 4/27/2000 | Sold | $45,074$23/sqft |
Source: Public Record Report a problem | ||
Public tax history
| Year | Property taxes | Tax assessment |
|---|---|---|
| 2025 | $3,197 +11.6% | $135,467 +11.6% |
| 2024 | $2,866 +13.1% | $121,433 +13.1% |
| 2023 | $2,535 | $107,400 |
| 2022 | $2,535 | $107,400 |
| 2021 | $2,535 -2.9% | $107,400 -2.9% |
| 2020 | $2,610 +1.7% | $110,600 |
| 2019 | $2,568 +1.7% | $110,600 +3.4% |
| 2018 | $2,525 +1.7% | $107,000 +1.7% |
| 2017 | $2,483 +41.2% | $105,200 +0.2% |
| 2016 | $1,758 | $105,000 +0.2% |
| 2015 | $1,758 | $104,800 +0.2% |
| 2014 | $1,758 | $104,600 |
| 2013 | -- | $104,600 |
| 2012 | -- | $104,600 -22.4% |
| 2011 | -- | $134,850 +20.7% |
| 2010 | -- | $111,700 +26.1% |
| 2009 | -- | $88,550 +35.4% |
| 2008 | -- | $65,400 +2.2% |
| 2007 | -- | $63,966 +2.3% |
| 2006 | -- | $62,533 +2.3% |
| 2005 | -- | $61,100 +3.4% |
| 2004 | -- | $59,116 +3.5% |
| 2003 | -- | $57,133 +3.6% |
| 2002 | -- | $55,150 |
| 2001 | -- | $55,150 |
Find assessor info on the county website
Monthly payment
Est. payment
Payment breakdown
Explore the cost of this home by adjusting the details. Changes won't be saved.Climate risks
Neighborhood: Irvington
Nearby schools
Schools provided by the listing agent
- District: Baltimore City Public Schools
Source: Bright MLS. This data may not be complete. We recommend contacting the local school district to confirm school assignments for this home.

Similar homes
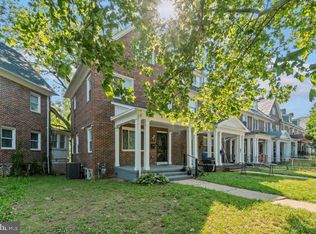
- $185,0004 bd2 ba1.3k sqft3404 W Franklin St, Baltimore, MD 21229For Sale
 MLS ID #MDBA2212512, Kimberly Salmond, Coldwell Banker Realty. Bright MLS
 - $184,9993 bd3 ba1.4k sqft618 Wicklow Rd, Baltimore, MD 21229For Sale
 MLS ID #MDBA2216030, Makeda Phillander, ExecuHome Realty. Bright MLS
 - $184,9005 bd2 ba1.9k sqft426 N Belnord Ave, Baltimore, MD 21224For Sale
 MLS ID #MDBA2228874, SIMONE BAZOS, Berkshire Hathaway HomeServices Homesale Realty. Bright MLS
 - $179,9003 bd1 ba1.5k sqft714 Bethnal Rd, Baltimore, MD 21229For Sale
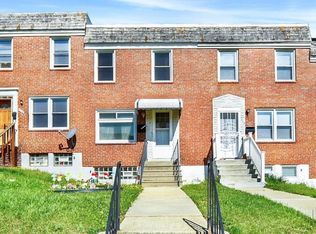 MLS ID #MDBA2212486, Kevin Cartwright, Inch & Co. Real Estate, LLC. Bright MLS
 - $200,0003 bd2 ba1.6k sqft2726 Ellicott Dr, Baltimore, MD 21216For SaleMLS ID #MDBA2232368, Ellie Mcintire, The KW Collective. Bright MLS
- $199,9993 bd2 ba1.8k sqft2319 W Lanvale St, Baltimore, MD 21216For SaleMLS ID #MDBA2234178, Jolene Smith, JS Realty LLC. Bright MLS
- $210,0002 bd2 ba1.2k sqft3223 Strickland St, Baltimore, MD 21229For SaleMLS ID #MDBA2226914, Marisol Bonds, Samson Properties. Bright MLS
- $239,9003 bd2 ba1.2k sqft3839 Wilkens Ave, Baltimore, MD 21229For SaleMLS ID #MDBA2233630, Hulya Demir, Monument Sotheby's International Realty. Bright MLS
- $220,0003 bd2 ba1.5k sqft1127 Wicklow Rd, Baltimore, MD 21229For SaleMLS ID #MDBA2220240, Maud Shields, Smart Realty, LLC. Bright MLS
- $230,0003 bd2 ba1.5k sqft5169 Frederick Ave, Baltimore, MD 21229For SaleMLS ID #MDBA2226522, Jesses Griswold, Keller Williams Realty. Bright MLS
- $215,0003 bd2 ba1.5k sqft1040 Wedgewood Rd, Baltimore, MD 21229For SaleMLS ID #MDBA2216536, TC Temple, Compass. Bright MLS
- $189,9993 bd2 ba1.3k sqft2815 Parkwood Ave, Baltimore, MD 21217For SaleMLS ID #MDBA2231224, Mike Frank, EXP Realty, LLC. Bright MLS
- $199,0003 bd2 ba1.3k sqft2917 Baker St, Baltimore, MD 21216For SaleMLS ID #MDBA2221420, Marcus Robinson, Coldwell Banker Realty. Bright MLS
- $219,9003 bd2 ba1.5k sqft1024 Wedgewood Rd, Baltimore, MD 21229For SaleMLS ID #MDBA2214148, Anthony Corrao, Long & Foster Real Estate, Inc.. Bright MLS
- $219,9005 bd4 ba1.8k sqft117 S Calhoun St, Baltimore, MD 21223For SaleMLS ID #MDBA2212706, Chanelle Barnes, Keller Williams Legacy. Bright MLS
- $240,0003 bd2 ba1.5k sqft821 Wicklow Rd, Baltimore, MD 21229For SaleMLS ID #MDBA2221126, Stella Kocharyan, Real Broker, LLC. Bright MLS
- $208,0003 bd2 ba1.1k sqft1212 W Lombard St, Baltimore, MD 21223For SaleMLS ID #MDBA2231214, CINTIA VALLADARES HERNANDEZ, EXP Realty, LLC. Bright MLS
- $269,0004 bd2 ba1.3k sqft315 N Bend Rd, Baltimore, MD 21229For SaleMLS ID #MDBA2232072, Tricia Warfield, Berkshire Hathaway HomeServices PenFed Realty. Bright MLS
- $199,9003 bd2 ba1.8k sqft3026 Virginia Ave, Baltimore, MD 21215For SaleMLS ID #MDBA2228748, Anthony Friedman, Northrop Realty. Bright MLS
- $160,0002 bd2 ba1k sqft3729 Manchester Ave, Baltimore, MD 21215For SaleMLS ID #MDBA2233818, Michael Schiff, EXP Realty, LLC. Bright MLS
