Welcome to easy living in Skyview Terrace! Whether you’re looking for the perfect Penn State game-day escape or a place to call home year-round, this condo has you covered. Step inside to an inviting open-concept living room with a cozy fireplace that flows seamlessly into the kitchen, featuring granite countertops and a breakfast bar. Just off the kitchen, you’ll find both an enclosed deck and direct access to the one-car garage—making grocery runs convenient. On the second level, you’ll find a spacious primary suite with a walk-in closet and a large private bathroom. Two additional bedrooms and a full bath provide plenty of room for family or guests. The unfinished lower level provides abundant space for storage or future customization. The $330 homeowner’s association fee includes lawn care and snow removal, ensuring easy, low-maintenance living. Ideally situated just outside Bellefonte, this home is close to Paradise Shopping Center and only 10 minutes from State College.
Pending
$310,000
109 Skyview Dr, Bellefonte, PA 16823
3beds
1,527sqft
:
Get pre-qualified$2,286/mo
Townhouse
Built in 2005
6,534 Square Feet Lot
$-- Zestimate®
$203/sqft
$330/mo HOA
What's special
Cozy fireplaceBreakfast barEnclosed deckAbundant space for storageWalk-in closetLarge private bathroomTwo additional bedrooms
- 112 days |
- 88 |
- 0 |
Likely to sell faster than
Zillow last checked:
Listing updated:
Listed by:
Sandra Stover 814-321-7959,
Kissinger, Bigatel & Brower (814) 234-4000,
Listing Team: Beth Richards | Sandy Stover Group
Source: Bright MLS,MLS#: PACE2518364
Facts & features
Interior
Bedrooms & bathrooms
- Bedrooms: 3
- Bathrooms: 3
- Full bathrooms: 2
- 1/2 bathrooms: 1
- Main level bathrooms: 1
Rooms
- Room types: Living Room, Primary Bedroom, Bedroom 2, Bedroom 3, Kitchen, Primary Bathroom, Full Bath, Half Bath
Primary bedroom
- Features: Flooring - Carpet
- Level: Upper
- Area: 225 Square Feet
- Dimensions: 15 X 15
Bedroom 2
- Features: Flooring - Carpet
- Level: Upper
- Area: 144 Square Feet
- Dimensions: 12 X 12
Bedroom 3
- Features: Flooring - Carpet
- Level: Upper
- Area: 144 Square Feet
- Dimensions: 12 X 12
Primary bathroom
- Features: Flooring - Vinyl
- Level: Upper
- Area: 65 Square Feet
- Dimensions: 5 X 13
Other
- Features: Flooring - Vinyl
- Level: Upper
- Area: 50 Square Feet
- Dimensions: 10 X 5
Half bath
- Features: Flooring - HardWood
- Level: Main
- Area: 24 Square Feet
- Dimensions: 8 X 3
Kitchen
- Features: Flooring - HardWood
- Level: Main
- Area: 234 Square Feet
- Dimensions: 13 X 18
Living room
- Features: Flooring - HardWood
- Level: Main
- Area: 252 Square Feet
- Dimensions: 18 X 14
Heating
- Forced Air, Natural Gas
Cooling
- Central Air, Electric
Appliances
- Included: Electric Water Heater
Features
- Basement: Unfinished
- Number of fireplaces: 1
- Fireplace features: Gas/Propane
Interior area
- Total structure area: 2,135
- Total interior livable area: 1,527 sqft
- Finished area above ground: 1,527
Property
Parking
- Total spaces: 1
- Parking features: Garage Faces Front, Attached
- Attached garage spaces: 1
Accessibility
- Accessibility features: None
Features
- Levels: Two
- Stories: 2
- Patio & porch: Deck
- Pool features: None
Lot
- Size: 6,534 Square Feet
Details
- Additional structures: Above Grade
- Parcel number: 13003,007F,0109
- Zoning: R
- Special conditions: Standard
Construction
Type & style
- Home type: Townhouse
- Architectural style: Traditional
- Property subtype: Townhouse
Materials
- Vinyl Siding
- Foundation: Other
- Roof: Shingle
Condition
- New construction: No
- Year built: 2005
Utilities & green energy
- Sewer: Public Sewer
- Water: Public
Community & HOA
Community
- Subdivision: Skyview Terrace
HOA
- Has HOA: Yes
- Services included: Common Area Maintenance, Maintenance Grounds, Snow Removal
- HOA fee: $330 monthly
Location
- Region: Bellefonte
- Municipality: SPRING TWP
Financial & listing details
- Price per square foot: $203/sqft
- Tax assessed value: $54,310
- Annual tax amount: $3,693
- Date on market: 4/6/2026
- Listing agreement: Exclusive Right To Sell
- Inclusions: Washer, Dryer
- Ownership: Fee Simple
Estimated market value
Not available
Estimated sales range
Not available
Not available
Price history
| Date | Event | Price |
|---|---|---|
| 6/29/2026 | Pending sale | $310,000$203/sqft |
Source:  Bright MLS #PACE2518364 Report a problem Bright MLS #PACE2518364 Report a problem | ||
| 4/6/2026 | Listed for sale | $310,000+79.7%$203/sqft |
Source: Bright MLS #PACE2518364 Report a problem | ||
| 6/16/2006 | Sold | $172,500$113/sqft |
Source: Public Record Report a problem | ||
Public tax history
| Year | Property taxes | Tax assessment |
|---|---|---|
| 2024 | $3,622 +2.8% | $54,310 |
| 2023 | $3,522 +3.3% | $54,310 |
| 2022 | $3,410 +0.4% | $54,310 |
| 2021 | $3,397 +5.5% | -- |
| 2020 | $3,221 +0% | $54,310 |
| 2019 | $3,220 +28.9% | $54,310 |
| 2018 | $2,499 | $54,310 |
| 2017 | -- | $54,310 |
| 2016 | -- | $54,310 |
| 2015 | -- | $54,310 |
| 2014 | -- | $54,310 |
| 2013 | -- | $54,310 |
| 2012 | -- | $54,310 |
| 2011 | -- | $54,310 |
| 2010 | -- | $54,310 |
| 2009 | -- | $54,310 |
Find assessor info on the county website
Monthly payment
Est. payment
Payment breakdown
Explore the cost of this home by adjusting the details. Changes won't be saved.Climate risks
Neighborhood: 16823
Nearby schools
GreatSchools rating
- 8/10Benner Elementary SchoolGrades: K-5Distance: 1.4 mi
- 7/10Bellefonte Area Middle SchoolGrades: 6-8Distance: 1.8 mi
- 6/10Bellefonte Area High SchoolGrades: 9-12Distance: 1.7 mi
Schools provided by the listing agent
- District: Bellefonte Area
Source: Bright MLS. This data may not be complete. We recommend contacting the local school district to confirm school assignments for this home.
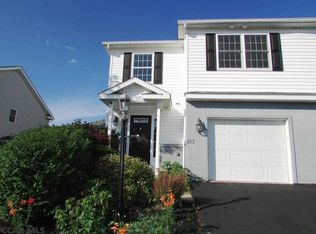
- $286,4003 bd3 ba1.5k sqft107 Skyview Dr, Bellefonte, PA 16823Off Market
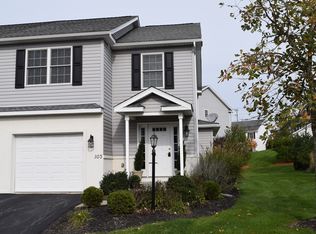
- $316,1003 bd3 ba1.5k sqft103 Skyview Dr, Bellefonte, PA 16823Off Market
- $325,7003 bd2 ba1.5k sqft115 Skyview Dr, Bellefonte, PA 16823Off Market
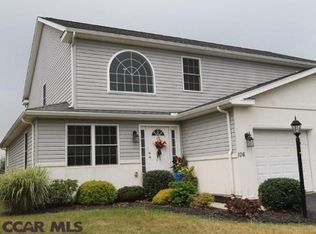
- $344,1003 bd3 ba2k sqft106 Skyview Dr, Bellefonte, PA 16823Off Market
- $322,8003 bd2 ba1.9k sqft126 Skyview Dr, Bellefonte, PA 16823Off Market
- $380,4003 bd4 ba2.6k sqft128 Skyview Dr, Bellefonte, PA 16823Off Market
- $333,5003 bd3 ba1.9k sqft104 Skyview Dr, Bellefonte, PA 16823Off Market
- $362,4004 bd3 ba2.6k sqft122 Skyview Dr, Bellefonte, PA 16823Off Market
A local agent can set up tours, give advice and negotiate with sellers.
Similar homes
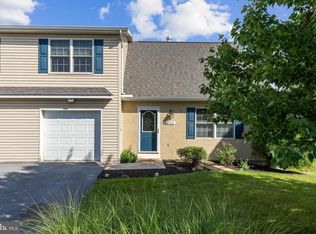
- $299,0003 bd3 ba1.5k sqft142 Faust Cir, Bellefonte, PA 16823For Sale
 MLS ID #PACE2519976, Paul Confer, Kissinger, Bigatel & Brower. Bright MLS
 - $299,0003 bd2 ba1.7k sqft815 W Water St, Bellefonte, PA 16823For Sale
 MLS ID #PACE2519944, Ryan S Lowe, RE/MAX Centre Realty. Bright MLS
 - $359,9903 bd3 ba1.6k sqft220 Lantern Ln Lot 214, Bellefonte, PA 16823New Construction
 Bright MLS
 - $349,9903 bd3 ba1.8k sqft222 Lantern Ln Lot 213, Bellefonte, PA 16823New ConstructionBright MLS
- $349,9003 bd2 ba1.5k sqft720 E High St, Bellefonte, PA 16823For SaleMLS ID #PACE2519094, Justin Kondash, RE/MAX Together. Bright MLS
- $389,9903 bd3 ba1.9k sqft103 Lantern Ln Lot 181, Bellefonte, PA 16823New ConstructionMLS ID #PACE2519450, DEBRA HARTNEY, Berks Homes Realty, LLC. Bright MLS
- $364,9903 bd3 ba1.8k sqft224 Lantern Ln Lot 212, Bellefonte, PA 16823New ConstructionBright MLS
- from $309,9903 bd3 ba1.6k sqftBarberry Plan, Logan Greene Townhomes, Bellefonte, PA 16823New ConstructionBerks Homes
- $244,0003 bd1 ba1.6k sqft509 Willowbank St, Bellefonte, PA 16823For SaleMLS ID #PACE2519128, Ryan S Lowe, RE/MAX Centre Realty. Bright MLS
- $320,0003 bd2 ba1.8k sqft198 Gum Stump Rd, Bellefonte, PA 16823For SaleMLS ID #PACE2519596, Michelle Swope, Keller Williams Advantage Realty. Bright MLS
- $349,0003 bd4 ba1.6k sqft107 View St, Bellefonte, PA 16823For SaleMLS ID #PACE2518114, Scott Yocum, Yocum Real Estate Centre, LLC. Bright MLS
- $219,9002 bd2 ba1.1k sqft245 Seibert Rd, Bellefonte, PA 16823For SaleMLS ID #PACE2518886, Joni Teaman Spearly, Kissinger, Bigatel & Brower. Bright MLS
- $314,9003 bd3 ba1.4k sqft142 Highpoint Park Dr, Bellefonte, PA 16823New ConstructionMLS ID #PACE2507188, Janice Glessner, S & A Realty, LLC. Bright MLS
- from $329,9903 bd3 ba1.6k sqftLily Plan, Logan Greene Townhomes, Bellefonte, PA 16823New ConstructionBerks Homes
- $249,0004 bd2 ba2k sqft317 Stoney Batter, Bellefonte, PA 16823For SaleMLS ID #PACE2519018, Karla Musser, Keller Williams Advantage Realty. Bright MLS
- $249,0003 bd1 ba1.5k sqft739 N Allegheny St, Bellefonte, PA 16823For SaleMLS ID #PACE2519406, Kris Hanahan, Kissinger, Bigatel & Brower. Bright MLS
- $315,0002 bd3 ba1.7k sqft162 Independence Ave, State College, PA 16801For SaleMLS ID #PACE2519458, McKenzie Holderman, Kissinger, Bigatel & Brower. Bright MLS
- $225,0003 bd-- ba1.7k sqft224 E Bishop St, Bellefonte, PA 16823For SaleMLS ID #PACE2519318, Jennifer Glantz, Kissinger, Bigatel & Brower. Bright MLS
- $299,9002 bd1 ba1.2k sqft135 Lee Ave, Boalsburg, PA 16827For SaleMLS ID #PACE2519936, Brian Rutter, Keller Williams Advantage Realty. Bright MLS
- $370,0002 bd2 ba1.7k sqft2290 Purdue Mountain Rd, Bellefonte, PA 16823For SaleMLS ID #PACE2518670, Penny Jones, Better Homes & Gardens Real Estate - GSA Realty. Bright MLS
