A 50+ community setting where homes do not often come on the market provides the serene backdrop for this property. This neighborhood offers lawn maintenance and is located close to restaurants and shopping, combining daily convenience with peaceful living.
This home features two bedrooms and two bathrooms on the main floor, along with an eat-in kitchen and a formal dining room. The laundry room is located off the foyer, where the washer and dryer stay with the home. On the lower level, the layout includes a combo bedroom and living room space, a full bath, a kitchenette with a refrigerator and sink, and a Huge storage area suitable for crafts or an exercise area.
An inviting sunroom opens directly to the deck, creating a space to enjoy morning coffee. The private fenced backyard features a deck for relaxing outdoor moments. This home has been well cared for and is ready for your buyers to enjoy!
Pending
$295,000
109 Spring Ct APT A, Belton, MO 64012
3beds
2,244sqft
Villa
Built in 1998
7,231 Square Feet Lot
$-- Zestimate®
$131/sqft
$130/mo HOA
What's special
Private fenced backyardEat-in kitchenFormal dining room
- 11 days
- 414
- 26
Zillow last checked:
Listing updated:
Listed by:
Louise Mankameyer 913-271-2906,
Weichert, Realtors Welch & Co.
Source: Heartland MLS as distributed by MLS GRID,MLS#: 2649332
Facts & features
Interior
Bedrooms & bathrooms
- Bedrooms: 3
- Bathrooms: 3
- Full bathrooms: 3
Primary bedroom
- Features: All Carpet, All Drapes/Curtains, Ceiling Fan(s)
- Level: Main
- Dimensions: 13.6 x 13.8
Bedroom 2
- Features: All Carpet, Ceiling Fan(s)
- Level: Main
- Dimensions: 13.6 x 11.5
Bedroom 3
- Features: All Carpet
- Level: Lower
Primary bathroom
- Features: Ceramic Tiles, Double Vanity, Separate Shower And Tub
- Level: Main
- Dimensions: 12.6 x 9
Bathroom 2
- Features: Ceramic Tiles, Double Vanity, Shower Over Tub
- Level: Main
Bathroom 3
- Features: Shower Only
- Level: Lower
Dining room
- Features: All Carpet, All Drapes/Curtains
- Level: Main
- Dimensions: 11.4 x 11.3
Kitchen
- Features: Kitchen Island, Laminate Counters
- Level: Main
- Dimensions: 16 x 12.3
Living room
- Features: All Carpet, Ceiling Fan(s), Fireplace
- Level: Main
- Dimensions: 15 x 21.5
Sun room
- Features: Ceiling Fan(s), Ceramic Tiles
- Level: Main
- Dimensions: 16.6 x 12
Heating
- Has Heating (Unspecified Type)
Cooling
- Central Gas
Appliances
- Included: Cooktop, Dishwasher, Dryer, Microwave, Refrigerator, Free-Standing Electric Oven, Washer
- Laundry: In Hall, Main Level
Features
- Ceiling Fan(s), Walk-In Closet(s)
- Flooring: Carpet, Laminate, Tile, Wood
- Doors: Storm Door(s)
- Windows: Window Coverings, Skylight(s)
- Basement: Basement BR,Egress Window(s),Finished,Full,Interior Entry
- Number of fireplaces: 1
- Fireplace features: Gas, Living Room
Interior area
- Total structure area: 2,244
- Total interior livable area: 2,244 sqft
- Finished area above ground: 1,544
- Finished area below ground: 700
Property
Parking
- Total spaces: 2
- Parking features: Attached, Garage Door Opener, Garage Faces Front
- Attached garage spaces: 2
Features
- Patio & porch: Deck
- Fencing: Privacy,Wood
Lot
- Size: 7,231 Square Feet
- Features: City Limits, City Lot, Many Trees
Details
- Parcel number: 1609302
Construction
Type & style
- Home type: SingleFamily
- Architectural style: Traditional
- Property subtype: Villa
Materials
- Stucco
- Roof: Composition
Condition
- Year built: 1998
Utilities & green energy
- Sewer: Public Sewer
- Water: Public
Community & HOA
Community
- Senior community: Yes
- Subdivision: Elkins-Scott & Colburn
HOA
- Has HOA: Yes
- Services included: Maintenance Grounds, Snow Removal
- HOA fee: $130 monthly
- HOA name: Center Town Villas, Inc.
Location
- Region: Belton
Financial & listing details
- Price per square foot: $131/sqft
- Annual tax amount: $3,320
- Date on market: 11/1/2026
- Listing terms: Cash,Conventional,FHA,VA Loan
- Exclusions: Fireplace, Sprinkler
- Ownership: Estate/Trust
- Road surface type: Paved
Estimated market value
Not available
Estimated sales range
Not available
Not available
Price history
| Date | Event | Price |
|---|---|---|
| 11/6/2026 | Pending sale | $295,000$131/sqft |
Source:  Heartland MLS as distributed by MLS GRID #2649332 Report a problem | ||
| 11/1/2026 | Listed for sale | $295,000$131/sqft |
Source: Heartland MLS as distributed by MLS GRID #2649332 Report a problem | ||
Public tax history
Tax history is unavailable.
Monthly payment
Est. payment
Payment breakdown
Explore the cost of this home by adjusting the details. Changes won't be saved.Climate risks
Neighborhood: 64012
Nearby schools
Schools provided by the listing agent
- Elementary: Gladden
- Middle: Belton
- High: Belton
Source: Heartland MLS as distributed by MLS GRID. This data may not be complete. We recommend contacting the local school district to confirm school assignments for this home.

Similar homes
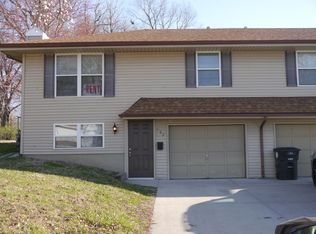
- $--3 bd1 ba1.2k sqft404 4th St, Belton, MO 64012AuctionServiceLink Auction
- $294,0003 bd3 ba1.7k sqft801 Courtland Ct, Belton, MO 64012For Sale
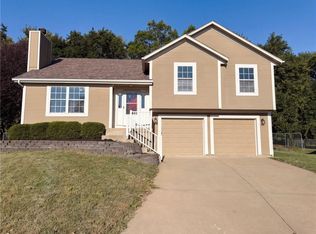 MLS ID #2641106, Benji Lytle, Opendoor Brokerage LLC. Heartland MLS as distributed by MLS GRID
- $275,0003 bd1 ba2.1k sqft415 Park Ave, Belton, MO 64012For Sale
 MLS ID #2651056, Trent Thompson, Realty Professionals Heartland. Heartland MLS as distributed by MLS GRID
- $324,9003 bd3 ba2k sqft911 McIntosh Cir, Belton, MO 64012For Sale
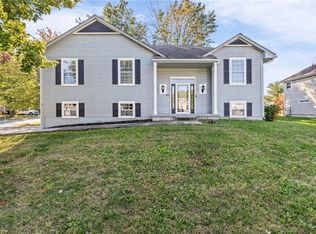 MLS ID #2648914, Breeze Team, EXP Realty LLC. Heartland MLS as distributed by MLS GRID
