Nestled in the highly sought after Tuscany subdivision, this gorgeous 3 bedroom, 2 bath home perfectly blends modern design with everyday functionality. Offering 1,361 square feet of thoughtfully designed living space, this property boasts a highly desirable open concept layout, a split bedroom plan for ultimate privacy, and fantastic recent updates. Step inside to lovely living area highlighted by soaring high ceilings, fresh interior paint, and a stunning custom wood accent wall that adds instant warmth. The heart of the home is the amazing kitchen complete with a functional center island/breakfast bar, sleek granite countertops, a gas range, and built-in wine rack. The separate dining space flows seamlessly with the kitchen and living spaces making it perfect for entertaining. Retreat to the primary suite, featuring a beamed ceiling, large walk-in closet, and a spa-like en suite bathroom equipped with updated plumbing fixtures, dual vanities, soaking tub, and a separate shower. The two secondary bedrooms are generously sized, sharing a stylish, full bath. Looking for extra room? The partially converted garage offers an excellent flex space to fit your needs! The updates continue outside with fresh exterior paint, giving the home incredible curb appeal. Your private oasis awaits in the privacy fenced backyard, featuring a covered patio that is the perfect spot for casual weekend BBQs and relaxing Texas evenings. Boasting a great location and turnkey condition, this is the Victoria home you have been waiting for. Schedule your tour today.
Active under contract
Price cut: $1K (7/1)
$288,900
109 Tuscany Dr, Victoria, TX 77904
3beds
1,361sqft
:
Get pre-qualified$2,003/mo
Single Family Residence
Built in 2012
6,050 Square Feet Lot
$287,100 Zestimate®
$212/sqft
$-- HOA
What's special
Fresh interior paintSoaring high ceilingsBuilt-in wine rackSleek granite countertopsAmazing kitchenLarge walk-in closetPrivacy fenced backyard
- 46 days |
- 312 |
- 8 |
Zillow last checked:
Listing updated:
Listed by:
Allan R Strelec 361-576-2353,
Cornerstone Properties
Source: Central Texas MLS,MLS#: 616527 Originating MLS: Victoria Area Association of REALTORS
Originating MLS: Victoria Area Association of REALTORSFacts & features
Interior
Bedrooms & bathrooms
- Bedrooms: 3
- Bathrooms: 2
- Full bathrooms: 2
Other
- Dimensions: 13 x 19.5
Heating
- Central, Electric
Cooling
- Central Air, Electric, 1 Unit
Appliances
- Included: Dishwasher, Disposal, Gas Range, Gas Water Heater, Oven, Plumbed For Ice Maker, Vented Exhaust Fan, Water Heater, Microwave, Range
- Laundry: Washer Hookup, Electric Dryer Hookup, Inside, Laundry in Utility Room, Laundry Room
Features
- Attic, Beamed Ceilings, Ceiling Fan(s), Carbon Monoxide Detector, Cathedral Ceiling(s), Double Vanity, Garden Tub/Roman Tub, High Ceilings, Open Floorplan, Pull Down Attic Stairs, Split Bedrooms, Separate Shower, Tub Shower, Walk-In Closet(s), Breakfast Bar, Granite Counters, Kitchen/Family Room Combo, Kitchen/Dining Combo, Pantry, Solid Surface Counters
- Flooring: Carpet Free, Ceramic Tile, Laminate
- Attic: Pull Down Stairs,Partially Floored
- Has fireplace: No
- Fireplace features: None
Interior area
- Total interior livable area: 1,361 sqft
Video & virtual tour
Property
Parking
- Total spaces: 2
- Parking features: Attached, Converted Garage, Door-Single, Garage Faces Front, Garage, Garage Door Opener
- Attached garage spaces: 2
Features
- Levels: One
- Stories: 1
- Patio & porch: Covered, Patio, Porch
- Exterior features: Covered Patio, Porch, Storage
- Pool features: None
- Fencing: Back Yard,Privacy
- Has view: Yes
- View description: None
- Body of water: None
Lot
- Size: 6,050 Square Feet
- Dimensions: 110 x 55
Details
- Additional structures: Storage
- Parcel number: 20384239
Construction
Type & style
- Home type: SingleFamily
- Architectural style: Traditional
- Property subtype: Single Family Residence
Materials
- Frame, Stone, Stucco
- Foundation: Slab
- Roof: Composition,Shingle
Condition
- Resale
- Year built: 2012
Details
- Builder name: Tony Prokop
Utilities & green energy
- Sewer: Public Sewer
- Water: Public
- Utilities for property: Electricity Available, Natural Gas Available, Trash Collection Public
Community & HOA
Community
- Features: None, Street Lights, Sidewalks
- Security: Smoke Detector(s)
- Subdivision: Tuscany Sec Ia
HOA
- Has HOA: No
Location
- Region: Victoria
Financial & listing details
- Price per square foot: $212/sqft
- Tax assessed value: $314,530
- Annual tax amount: $4,164
- Date on market: 6/10/2026
- Cumulative days on market: 47 days
- Listing agreement: Exclusive Right To Sell
- Listing terms: Cash,Conventional,FHA,VA Loan
- Electric utility on property: Yes
- Road surface type: Concrete
Estimated market value
$287,100
$273,000 - $301,000
$1,875/mo
Price history
| Date | Event | Price |
|---|---|---|
| 7/9/2026 | Contingent | $288,900$212/sqft |
Source:  Central Texas MLS #616527 Report a problem Central Texas MLS #616527 Report a problem | ||
| 7/1/2026 | Price change | $288,900-0.3%$212/sqft |
Source: Central Texas MLS #616527 Report a problem | ||
| 6/11/2026 | Listed for sale | $289,900-7.9%$213/sqft |
Source: Central Texas MLS #616527 Report a problem | ||
| 6/9/2026 | Listing removed | -- |
Source: Owner Report a problem | ||
| 5/5/2026 | Listed for sale | $314,711+43.1%$231/sqft |
Source: Owner Report a problem | ||
| 3/24/2021 | Listing removed | -- |
Source: Owner Report a problem | ||
| 11/17/2016 | Listing removed | $219,900$162/sqft |
Source: Owner Report a problem | ||
| 8/18/2016 | Listed for sale | $219,900-1.2%$162/sqft |
Source: Owner Report a problem | ||
| 12/1/2015 | Listing removed | $222,500$163/sqft |
Source: Owner Report a problem | ||
| 9/2/2015 | Pending sale | $222,500$163/sqft |
Source: Owner Report a problem | ||
| 7/7/2015 | Listed for sale | $222,500+5.2%$163/sqft |
Source: Owner Report a problem | ||
| 8/27/2014 | Listing removed | $211,450$155/sqft |
Source: Owner Report a problem | ||
| 5/31/2014 | Price change | $211,450-7.8%$155/sqft |
Source: Owner Report a problem | ||
| 5/29/2014 | Listed for sale | $229,450$169/sqft |
Source: Owner Report a problem | ||
Public tax history
| Year | Property taxes | Tax assessment |
|---|---|---|
| 2025 | $4,164 +5.2% | $280,687 +10% |
| 2024 | $3,957 -0.5% | $255,170 +0.7% |
| 2023 | $3,978 -15.9% | $253,301 +10% |
| 2022 | $4,731 +0.1% | $230,274 +10% |
| 2021 | $4,725 -1.9% | $209,340 +0.5% |
| 2020 | $4,816 -1.1% | $208,210 -0.9% |
| 2019 | $4,872 +1.9% | $210,180 +5.5% |
| 2018 | $4,779 | $199,300 -1.8% |
| 2017 | $4,779 +3.4% | $202,960 +2.4% |
| 2016 | $4,621 +633.6% | $198,110 +5.2% |
| 2015 | $630 | $188,300 -5.4% |
| 2014 | $630 | $199,120 +6.6% |
| 2013 | -- | $186,760 +644.7% |
| 2012 | -- | $25,080 |
Find assessor info on the county website
Monthly payment
Est. payment
Payment breakdown
Explore the cost of this home by adjusting the details. Changes won't be saved.Climate risks
Neighborhood: 77904
Nearby schools
GreatSchools rating
- 9/10Vickers Elementary SchoolGrades: PK-5Distance: 1.1 mi
- 6/10Harold Cade Middle SchoolGrades: 6-8Distance: 3.3 mi
- 6/10Victoria West High SchoolGrades: 9-12Distance: 3.2 mi
Schools provided by the listing agent
- District: Victoria ISD
Source: Central Texas MLS. This data may not be complete. We recommend contacting the local school district to confirm school assignments for this home.
- $277,9003 bd2 ba1.3k sqft111 Tuscany Dr, Victoria, TX 77904Off Market
- $292,1003 bd3 ba1.5k sqft107 Tuscany Dr, Victoria, TX 77904Off Market
- $320,9003 bd3 ba1.6k sqft113 Tuscany Dr, Victoria, TX 77904Off Market
- $297,8003 bd5 ba1.4k sqft105 Tuscany Dr, Victoria, TX 77904Off Market
- $--3 bd2 ba1.4k sqft102 San Polo Ct, Victoria, TX 77904Sold
- $303,3003 bd2 ba1.4k sqft115 Tuscany Dr, Victoria, TX 77904Off Market
- $282,6003 bd2 ba1.3k sqft103 Tuscany Dr, Victoria, TX 77904Off Market
- $300,8003 bd3 ba1.5k sqft202 Tuscany Dr, Victoria, TX 77904Off Market
A local agent can set up tours, give advice and negotiate with sellers.
A local lender can help you make sure your offer is ready when you are.
Similar homes
- $319,9003 bd2 ba1.5k sqft111 San Polo Ct, Victoria, TX 77904Active

 MLS ID #619397, Sarah Rowlands, Coldwell Banker D'Ann Harper. Central Texas MLS
 - $320,0004 bd3 ba1.8k sqft115 San Polo Ct, Victoria, TX 77904Active
 MLS ID #619068, Karen Jeanette Leita, The Ron Brown Company. Central Texas MLS
 - $265,0003 bd2 ba1.6k sqft324 Spur Dr, Victoria, TX 77904Active
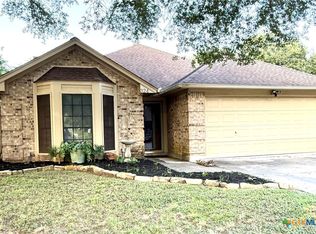 MLS ID #618158, Kate Hawes, Manning Real Estate Group. Central Texas MLS
 - $250,0003 bd2 ba1.9k sqft213 Timber Dr, Victoria, TX 77904Active
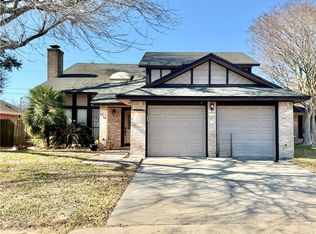 MLS ID #606120, Kyler Andress, Coldwell Banker D'Ann Harper. Central Texas MLS
 - $289,8853 bd2 ba1.8k sqft206 Gettysburg Dr, Victoria, TX 77904ActiveMLS ID #619637, Brandi Jackson, Cornerstone Properties. Central Texas MLS
- $319,9004 bd2 ba1.6k sqft711 Northgate Rd, Victoria, TX 77904ActiveMLS ID #605185, The Zaplac Group, Coldwell Banker D'Ann Harper. Central Texas MLS
- $322,9003 bd2 ba1.6k sqft308 Green Gable Dr, Victoria, TX 77904ActiveMLS ID #618053, Tanya A Cox, Shaw Realty. Central Texas MLS
- $320,0004 bd3 ba1.8k sqft204 Berwick St, Victoria, TX 77904ActiveMLS ID #610149, Kari Weiser, Shaw Realty. Central Texas MLS
- $339,9003 bd2 ba1.8k sqft122 Cobble Stone Ct, Victoria, TX 77904ActiveMLS ID #614788, Jamie Powell, RE/MAX Land & Homes. Central Texas MLS
- $284,9004 bd3 ba1.7k sqft205 Westchester Dr, Victoria, TX 77904ActiveMLS ID #607477, Renee McKinney, RE/MAX Land & Homes. Central Texas MLS
- $317,0003 bd2 ba1.7k sqft128 Cumberland Gap, Victoria, TX 77904ActiveMLS ID #617516, Kari Weiser, Shaw Realty. Central Texas MLS
- $315,0004 bd2 ba1.9k sqft339 Brushy Crk, Victoria, TX 77904For SaleMLS ID #61913282, Marie White, AEA Realty, LLC. HAR
- $339,5004 bd2 ba1.9k sqft104 Buckskin Trl, Victoria, TX 77904For SaleMLS ID #20262649, Veronika Ramirez, JVR LEGACY GROUP. LAR
- $248,0003 bd2 ba1.4k sqft112 Lancaster St, Victoria, TX 77904ActiveMLS ID #611806, Anthony B Short, RE/MAX Land & Homes. Central Texas MLS
- $334,8004 bd2 ba1.9k sqft114 Blue Rock Ct, Victoria, TX 77904ActiveMLS ID #610107, Carol Alexander, GC Real Estate LLC. Central Texas MLS
- $334,9003 bd2 ba1.6k sqft318 Green Gable Dr, Victoria, TX 77904ActiveMLS ID #616727, Susie Lenhart, Coldwell Banker D'Ann Harper. Central Texas MLS
- $269,9003 bd2 ba1.8k sqft417 Salisbury Ln, Victoria, TX 77904ActiveMLS ID #608540, Amanda Gamblin Fuller, Goliad Land Company, LLC. Central Texas MLS
- $279,9003 bd2 ba1.9k sqft403 Salisbury Ln, Victoria, TX 77904ActiveMLS ID #600137, Corri Urban, Shaw Realty. Central Texas MLS
- $239,9004 bd2 ba1.5k sqft43 Ironwood Rd, Victoria, TX 77904For SaleMLS ID #57099343, Adam Olsen, eXp Realty, LLC. HAR
- $240,0003 bd2 ba1.3k sqft102 Sagemont Ave, Victoria, TX 77904ActiveMLS ID #617461, Rachel Rae, Coldwell Banker D'Ann Harper. Central Texas MLS
