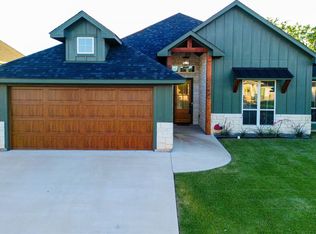
This beautiful 1,559 sq ft home features 3 bedrooms, 2 bathrooms, and a versatile flex space that’s perfect for a home office, playroom, or additional living area.
You’ll love the stylish finishes, inviting layout, and the fact that it’s just a short drive from Sherman — giving you small-town charm with convenience close by. Even better? No HOA
If you’ve been looking for a move-in ready home with extra space and a great location, this one is definitely worth a look.
Reach out to your favorite real estate professional to book your tour today!
For sale
$345,999
109 Vaughn Meadows Dr, Tom Bean, TX 75489
3beds
1,559sqft
:
Get pre-qualified$2,518/mo
Single Family Residence
Built in 2024
7,535 Square Feet Lot
$341,100 Zestimate®
$222/sqft
$-- HOA
What's special
Stylish finishesInviting layoutVersatile flex space
- 107 days |
- 106 |
- 5 |
Zillow last checked:
Listing updated:
Listed by:
Dylan Singleton 0741443 469-318-6571,
Monument Realty 214-705-7827
Source: NTREIS,MLS#: 21240749
Facts & features
Interior
Bedrooms & bathrooms
- Bedrooms: 3
- Bathrooms: 2
- Full bathrooms: 2
Primary bedroom
- Level: First
- Dimensions: 0 x 0
Bedroom
- Level: First
- Dimensions: 0 x 0
Living room
- Level: First
- Dimensions: 0 x 0
Heating
- Central
Cooling
- Central Air, Ceiling Fan(s)
Appliances
- Included: Dishwasher, Electric Oven, Microwave
Features
- Chandelier, Decorative/Designer Lighting Fixtures, Granite Counters, Pantry, Walk-In Closet(s)
- Has basement: No
- Has fireplace: No
Interior area
- Total interior livable area: 1,559 sqft
Video & virtual tour
Property
Parking
- Total spaces: 2
- Parking features: Garage Faces Front, Garage, Garage Door Opener
- Attached garage spaces: 2
Features
- Levels: One
- Stories: 1
- Pool features: None
- Fencing: Back Yard
Lot
- Size: 7,535 Square Feet
Details
- Parcel number: 260676
Construction
Type & style
- Home type: SingleFamily
- Architectural style: Detached
- Property subtype: Single Family Residence
Materials
- Foundation: Slab
- Roof: Composition
Condition
- Year built: 2024
Utilities & green energy
- Sewer: Public Sewer
- Utilities for property: Sewer Available
Community & HOA
Community
- Subdivision: Lee Heights
HOA
- Has HOA: No
Location
- Region: Tom Bean
Financial & listing details
- Price per square foot: $222/sqft
- Tax assessed value: $319,320
- Annual tax amount: $6,270
- Date on market: 4/17/2026
- Cumulative days on market: 108 days
- Listing terms: Cash,Conventional,FHA,VA Loan
- Exclusions: Washing Machine, Dryer Machine, and personal items belonging to the seller. Refrigerator is new and can convey with the property.
Estimated market value
$341,100
$324,000 - $358,000
$1,960/mo
Price history
| Date | Event | Price |
|---|---|---|
| 4/17/2026 | Listed for sale | $345,999+6.8%$222/sqft |
Source: NTREIS #21240749 Report a problem | ||
| 5/31/2024 | Sold | -- |
Source: NTREIS #20557865 Report a problem | ||
| 5/20/2024 | Pending sale | $324,000$208/sqft |
Source: NTREIS #20557865 Report a problem | ||
| 5/15/2024 | Contingent | $324,000$208/sqft |
Source: NTREIS #20557865 Report a problem | ||
| 4/24/2024 | Price change | $324,000-1.8%$208/sqft |
Source: NTREIS #20557865 Report a problem | ||
| 4/10/2024 | Price change | $329,900-1.5%$212/sqft |
Source: NTREIS #20557865 Report a problem | ||
| 3/18/2024 | Listed for sale | $335,000$215/sqft |
Source: NTREIS #20557865 Report a problem | ||
Public tax history
| Year | Property taxes | Tax assessment |
|---|---|---|
| 2025 | $6,270 +28.1% | $319,320 +26.8% |
| 2024 | $4,896 +1097.8% | $251,742 +1056.1% |
| 2023 | $409 +151.7% | $21,775 +173.3% |
| 2022 | $162 | $7,966 +20% |
| 2021 | -- | $6,639 -15.4% |
| 2020 | -- | $7,846 +70.2% |
| 2019 | $111 | $4,609 +44.6% |
| 2018 | -- | $3,187 |
| 2017 | -- | $3,187 +158.9% |
| 2016 | -- | $1,231 |
| 2015 | -- | $1,231 |
| 2014 | -- | $1,231 |
| 2013 | -- | $1,231 -19.1% |
| 2012 | -- | $1,522 |
| 2011 | -- | $1,522 |
| 2010 | -- | $1,522 |
| 2009 | -- | $1,522 |
| 2008 | -- | $1,522 |
| 2007 | -- | $1,522 |
Find assessor info on the county website
Monthly payment
Est. payment
Payment breakdown
Explore the cost of this home by adjusting the details. Changes won't be saved.Climate risks
Neighborhood: 75489
Nearby schools
GreatSchools rating
- 3/10Tom Bean Elementary SchoolGrades: PK-5Distance: 0.2 mi
- 5/10Tom Bean Middle SchoolGrades: 6-8Distance: 1.3 mi
- 6/10Tom Bean High SchoolGrades: 9-12Distance: 1.3 mi
Schools provided by the listing agent
- Elementary: Tom Bean
- Middle: Tom Bean
- High: Tom Bean
- District: Tom Bean ISD
Source: NTREIS. This data may not be complete. We recommend contacting the local school district to confirm school assignments for this home.
- $--4 bd2 ba1.7k sqft111 Vaughn Meadows Dr, Whitewright, TX 75491Sold
- $268,749-- bd-- ba1.7k sqftMorgan St, Tom bean, TX --Off Market
- $372,4005 bd2 ba1.9k sqft105 Vaughn Mdws, Tom Bean, TX 75491Off Market
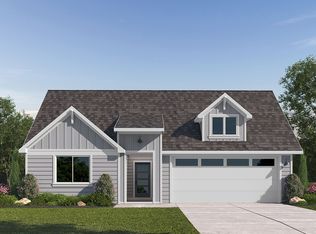
- $422,0003 bd3 ba2k sqft107 Vaughn Mdws, Tom Bean, TX 75491Off Market
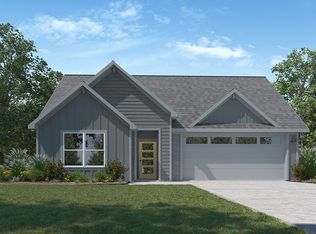
- $--4 bd2 ba1.5k sqft113 Vaughn Meadows Dr, Tom Bean, TX 75489Sold
- $312,600-- bd-- ba1.6k sqft108 Clay St, Tom Bean, TX 75491Off Market
- $--3 bd2 ba1.6k sqft108 Clay Ln, Tom Bean, TX 75489Sold
- $--4 bd2 ba1.6k sqft114 Vaughn Meadows Dr, Tom Bean, TX 75489Sold
A local agent can set up tours, give advice and negotiate with sellers.
Similar homes
- $274,8003 bd2 ba1.3k sqft109 S Shaw St, Tom Bean, TX 75489For Sale
 MLS ID #21328653, Fernando De Los Santos. NTREIS
 - $299,0003 bd2 ba1.5k sqft209 W Bonham St, Tom Bean, TX 75489For Sale
 MLS ID #21307587, Evan Martin. NTREIS
 - $299,0003 bd2 ba1.5k sqft106 N Lackey St, Tom Bean, TX 75489For Sale
 MLS ID #21307524, Evan Martin. NTREIS
 - $260,0002 bd2 ba1.3k sqft402 Jones St, Tom Bean, TX 75489For Sale
 MLS ID #21330971, Dan Hines. NTREIS
 - $188,8884 bd2 ba1.9k sqft510 E State Highway 11, Tom Bean, TX 75489For SaleMLS ID #21199337, Melody Perkins. NTREIS
- $340,0003 bd1 ba1.7k sqft1250 Garrett Rd, Whitewright, TX 75491For SaleMLS ID #21295346, Hillary Gurnea. NTREIS
- $330,0004 bd3 ba1.8k sqft704 E Grand St, Whitewright, TX 75491For SaleMLS ID #18879835, Christopher Dahl, Stag & Stone Realty LLC. HAR
- $349,0003 bd2 ba1.5k sqft8344 Fm 697, Whitewright, TX 75491For SaleMLS ID #21308525, Keith Thorndike. NTREIS
- $325,0003 bd2 ba1.7k sqft411 W Elm St, Whitewright, TX 75491For SaleMLS ID #21341473, Diana Gomez. NTREIS
- $339,9004 bd2 ba1.9k sqft587 Kentucky Town Rd, Whitewright, TX 75491For SaleMLS ID #21264095, Jeff Patterson. NTREIS
- $323,5003 bd2 ba1.6k sqft1113 Caroline Ct, Howe, TX 75459For SaleMLS ID #21335469, Tommi Sue Homuth. NTREIS
- $305,0003 bd2 ba1.4k sqft95 Tate Cir, Sherman, TX 75090For SaleMLS ID #21233342, Evan Martin. NTREIS
- $373,0005 bd3 ba2.2k sqft121 Sunset Ln, Whitewright, TX 75491For SaleMLS ID #21321938, Leah Chavez. NTREIS
- $--3 bd2 ba1.8k sqft312 S Jernigan St, Bells, TX 75414AuctionAuction.com 1
- $379,9003 bd2 ba1.4k sqft621 Craft Rd, Bells, TX 75414For SaleMLS ID #21078866, Ken Taylor. NTREIS
- $390,0003 bd2 ba1.8k sqft49 Bois D Arc Cir, Sherman, TX 75090For SaleMLS ID #21322489, Kristin Schmidt. NTREIS
- $387,7253 bd2 ba1.5k sqft268 Tweedy Bird Ln, Whitewright, TX 75491For SaleMLS ID #21255711, Jamie Wooley. NTREIS
- $320,0004 bd2 ba1.6k sqft404 W Elm St, Whitewright, TX 75491For SaleMLS ID #21133861, Jonathan Mondragon. NTREIS
- $459,9004 bd2 ba2.3k sqft773 Pennell Rd, Sherman, TX 75090For SaleMLS ID #21262454, Katherine Niesman. NTREIS
- $420,0003 bd2 ba1.6k sqft428 Pennell Rd, Sherman, TX 75090For SaleMLS ID #21272143, Pamela George. NTREIS
