Looking for a home that feels close to everything but is just tucked away enough? This 3-bed, 2.5-bath home has plenty of space for everyone to stretch out. All bedrooms and two full baths are conveniently located on the upper level. The great room has a cozy fireplace that flows organically into the kitchen and dining area. This home is ready for hosting, with a large recreation room and a half bath next to the walkout basement that leads out to a patio and above-ground pool. The backyard has plenty of space for your furry friend, growing family, or gardening goals. There is plenty of wildlife that you can see from the upstairs sliding glass door and back deck since there are no neighbors behind the property! All while being less than 10 minutes away from your local dining, shopping, and grocery stores! This home is truly move-in ready, with the A/C unit, HVAC, and hot water heater all replaced within the last 5 years! Please be aware there are two cats inside; do not let them outside. We ask that you kindly either remove your shoes or put on protective shoe covers, as the carpets have been freshly shampooed.
Pending
$305,000
109 W 182nd St, Belton, MO 64012
3beds
1,850sqft
Single Family Residence
Built in 2003
0.26 Acres Lot
$-- Zestimate®
$165/sqft
$-- HOA
What's special
Above-ground poolLarge recreation roomKitchen and dining area
- 20 days
- 626
- 93
Likely to sell faster than
Zillow last checked:
Listing updated:
Listed by:
Annie Elkins 816-984-9382,
Platinum Realty LLC
Source: Heartland MLS as distributed by MLS GRID,MLS#: 2645894
Facts & features
Interior
Bedrooms & bathrooms
- Bedrooms: 3
- Bathrooms: 3
- Full bathrooms: 2
- 1/2 bathrooms: 1
Primary bedroom
- Features: Carpet, Walk-In Closet(s)
- Level: Upper
Bedroom 1
- Features: Carpet, Walk-In Closet(s)
- Level: Upper
Bedroom 2
- Features: Carpet
- Level: Upper
Heating
- Has Heating (Unspecified Type)
Cooling
- Electric
Appliances
- Included: Dishwasher, Disposal, Microwave, Electric Range
- Laundry: In Hall, Main Level
Features
- Ceiling Fan(s), Kitchen Island, Walk-In Closet(s)
- Flooring: Carpet, Wood
- Basement: Finished,Garage Entrance,Walk-Out Access
- Number of fireplaces: 1
- Fireplace features: Dining Room, Living Room
Interior area
- Total structure area: 1,850
- Total interior livable area: 1,850 sqft
- Finished area above ground: 1,274
- Finished area below ground: 576
Property
Parking
- Total spaces: 2
- Parking features: Attached, Basement, Garage Faces Front
- Attached garage spaces: 2
Features
- Patio & porch: Deck
- Has private pool: Yes
- Pool features: Above Ground
Lot
- Size: 0.26 Acres
Details
- Parcel number: 1681547
Construction
Type & style
- Home type: SingleFamily
- Property subtype: Single Family Residence
Materials
- Wood Siding
- Roof: Composition
Condition
- Year built: 2003
Utilities & green energy
- Sewer: Public Sewer
- Water: Public
Community & HOA
Community
- Subdivision: Scotts End South
HOA
- Has HOA: No
Location
- Region: Belton
Financial & listing details
- Price per square foot: $165/sqft
- Tax assessed value: $203,950
- Annual tax amount: $3,170
- Date on market: 10/29/2026
- Listing terms: Cash,Conventional,FHA,VA Loan
- Ownership: Private
- Road surface type: Paved
Estimated market value
Not available
Estimated sales range
Not available
Not available
Price history
| Date | Event | Price |
|---|---|---|
| 11/7/2026 | Pending sale | $305,000$165/sqft |
Source:  Heartland MLS as distributed by MLS GRID #2645894 Report a problem | ||
| 10/29/2026 | Listed for sale | $305,000+56.5%$165/sqft |
Source: Heartland MLS as distributed by MLS GRID #2645894 Report a problem | ||
| 4/13/2020 | Sold | -- |
Source: Heartland MLS as distributed by MLS GRID #2205033 Report a problem | ||
| 2/10/2020 | Pending sale | $194,900$105/sqft |
Source: ReeceNichols - Overland Park #2205033 Report a problem | ||
| 2/1/2020 | Listed for sale | $194,900+18.2%$105/sqft |
Source: ReeceNichols - Overland Park #2205033 Report a problem | ||
| 10/10/2017 | Sold | -- |
Source: Public Record Report a problem | ||
| 9/13/2017 | Pending sale | $164,900$89/sqft |
Source: Greater Kansas City Realty #2062061 Report a problem | ||
| 8/9/2017 | Listed for sale | $164,900$89/sqft |
Source: Greater Kansas City Realty #2062061 Report a problem | ||
Public tax history
| Year | Property taxes | Tax assessment |
|---|---|---|
| 2025 | $3,170 +11.2% | $38,750 +12.1% |
| 2024 | $2,850 +0.3% | $34,570 |
| 2023 | $2,843 +13.1% | $34,570 +14.1% |
| 2022 | $2,514 | $30,300 |
| 2021 | $2,514 | $30,300 +2.1% |
| 2020 | -- | $29,690 |
| 2019 | -- | $29,690 +8.2% |
| 2018 | $2,224 | $27,440 |
| 2017 | $2,224 +5% | $27,440 +5.6% |
| 2016 | $2,119 | $25,990 |
| 2015 | $2,119 -0.3% | $25,990 |
| 2014 | $2,125 | $25,990 |
| 2013 | $2,125 | $25,990 -0.7% |
| 2011 | -- | $26,180 -0.9% |
| 2010 | -- | $26,420 |
| 2009 | -- | $26,420 |
Find assessor info on the county website
Monthly payment
Est. payment
Payment breakdown
Explore the cost of this home by adjusting the details. Changes won't be saved.Climate risks
Neighborhood: 64012
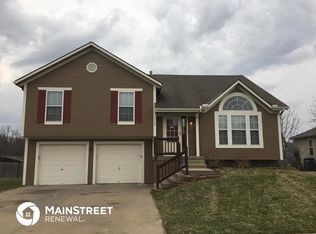

Similar homes
- $275,0003 bd1 ba2.1k sqft415 Park Ave, Belton, MO 64012For Sale
 MLS ID #2651056, Trent Thompson, Realty Professionals Heartland. Heartland MLS as distributed by MLS GRID
- $294,0003 bd3 ba1.7k sqft801 Courtland Ct, Belton, MO 64012For Sale
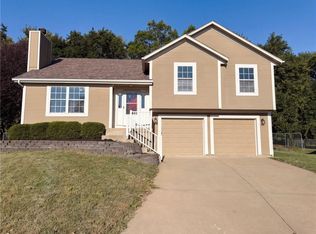 MLS ID #2641106, Benji Lytle, Opendoor Brokerage LLC. Heartland MLS as distributed by MLS GRID
- $345,0002 bd2 ba2.1k sqft18800 S Lakeside Dr, Belton, MO 64012For Sale
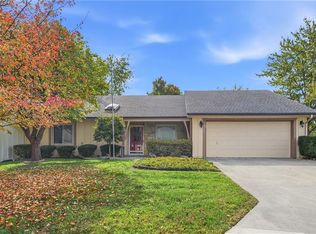 MLS ID #2646694, Hendrix Group, Real Broker, LLC. Heartland MLS as distributed by MLS GRID
- $165,0003 bd1 ba1k sqft117 Nanette St, Belton, MO 64012For Sale
 MLS ID #2650716, Lonnie Branson, Keller Williams Southland. Heartland MLS as distributed by MLS GRID
