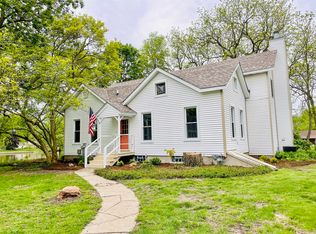
Step into the charm of this beautifully preserved 100-year-old home, where historic character meets modern comfort. This spacious property offers 5 bedrooms plus a versatile 6th room that can function as an office, guest room, or additional bedroom. With 2 well-kept bathrooms, the original claw-foot bathtub adds a touch of timeless elegance. At the center of the home sits the original fireplace, showcasing classic craftsmanship and adding warmth and personality to the main living space. High ceilings, vintage wood details, and authentic architectural character flow throughout. Outside, enjoy a beautifully designed outdoor space featuring an above-ground pool fully surrounded by a Trex wood deck-perfect for hanging out, lounging, and summer entertaining. The durable, low-maintenance Trex deck creates a polished look and easy access all around the pool. This exceptional blend of history, space, and upgraded outdoor living makes the home truly one-of-a-kind for anyone who loves charm and comfort in one place.
Contingent
$399,000
109 W North St, Peotone, IL 60468
6beds
3,000sqft
Single Family Residence
Built in 1912
-- sqft lot
$390,700 Zestimate®
$133/sqft
$-- HOA
What's special
Original fireplaceAbove-ground poolHigh ceilingsAuthentic architectural characterOriginal claw-foot bathtubBeautifully designed outdoor spaceDurable low-maintenance trex deck
- 71 days
- 109
- 2
Zillow last checked:
Listing updated:
Listed by:
Kody Lathus 815-549-7547,
Exclusive Realtors
Source: MRED as distributed by MLS GRID,MLS#: 12706149
Facts & features
Interior
Bedrooms & bathrooms
- Bedrooms: 6
- Bathrooms: 2
- Full bathrooms: 2
Rooms
- Room types: Bedroom 5, Bedroom 6, Foyer
Primary bedroom
- Level: Second
- Area: 255 Square Feet
- Dimensions: 15X17
Bedroom 2
- Level: Second
- Area: 156 Square Feet
- Dimensions: 13X12
Bedroom 3
- Level: Second
- Area: 204 Square Feet
- Dimensions: 17X12
Bedroom 4
- Level: Main
- Area: 256 Square Feet
- Dimensions: 16X16
Bedroom 5
- Level: Second
- Area: 154 Square Feet
- Dimensions: 14X11
Bedroom 6
- Level: Basement
- Area: 144 Square Feet
- Dimensions: 12X12
Dining room
- Level: Main
- Area: 300 Square Feet
- Dimensions: 15X20
Family room
- Level: Main
- Area: 336 Square Feet
- Dimensions: 16X21
Foyer
- Level: Main
- Area: 280 Square Feet
- Dimensions: 14X20
Kitchen
- Level: Main
- Area: 300 Square Feet
- Dimensions: 15X20
Living room
- Level: Main
- Area: 300 Square Feet
- Dimensions: 15X20
Heating
- Natural Gas
Cooling
- Central Air
Features
- Basement: Partially Finished,Full
Interior area
- Total structure area: 0
- Total interior livable area: 3,000 sqft
Property
Parking
- Total spaces: 2.5
- Parking features: Yes, Garage Owned, Detached, Garage
- Garage spaces: 2.5
Accessibility
- Accessibility features: No Disability Access
Features
- Stories: 2
Lot
- Dimensions: 66.9x164.8x66.1x165.2
Details
- Parcel number: 1720242130090000
- Special conditions: None
Construction
Type & style
- Home type: SingleFamily
- Property subtype: Single Family Residence
Materials
- Cedar
Condition
- New construction: No
- Year built: 1912
- Major remodel year: 2006
Utilities & green energy
- Sewer: Public Sewer
- Water: Private
Community & HOA
HOA
- Services included: None
Location
- Region: Peotone
Financial & listing details
- Price per square foot: $133/sqft
- Tax assessed value: $265,695
- Annual tax amount: $4,934
- Date on market: 7/15/2026
- Ownership: Fee Simple
Estimated market value
$390,700
$371,000 - $410,000
$3,355/mo
Price history
| Date | Event | Price |
|---|---|---|
| 8/5/2026 | Contingent | $399,000$133/sqft |
Source:  MRED as distributed by MLS GRID #12706149 Report a problem MRED as distributed by MLS GRID #12706149 Report a problem | ||
| 7/15/2026 | Listed for sale | $399,000-2.4%$133/sqft |
Source: MRED as distributed by MLS GRID #12706149 Report a problem | ||
| 7/15/2026 | Listing removed | $409,000$136/sqft |
Source: MRED as distributed by MLS GRID #12659530 Report a problem | ||
| 6/2/2026 | Listed for sale | $409,000+48.2%$136/sqft |
Source: MRED as distributed by MLS GRID #12659530 Report a problem | ||
| 8/7/2018 | Sold | $276,000$92/sqft |
Source: Public Record Report a problem | ||
Public tax history
| Year | Property taxes | Tax assessment |
|---|---|---|
| 2024 | $4,934 +3.2% | $88,565 +8.6% |
| 2023 | $4,781 +6.1% | $81,579 +10.9% |
| 2022 | $4,507 +4.8% | $73,594 +8.2% |
| 2021 | $4,301 +3.1% | $68,011 +5.3% |
| 2020 | $4,172 -4.3% | $64,588 |
| 2019 | $4,358 +6.5% | $64,588 +12.3% |
| 2018 | $4,093 +2.3% | $57,489 +2.7% |
| 2017 | $4,000 +1.5% | $55,978 +2% |
| 2016 | $3,939 -5% | $54,880 +3.4% |
| 2015 | $4,147 | $53,075 |
| 2014 | $4,147 +1.9% | $53,075 -0.7% |
| 2013 | $4,068 +0.5% | $53,454 -6.5% |
| 2012 | $4,047 +1.5% | $57,170 -7.8% |
| 2011 | $3,988 -1% | $62,020 -6% |
| 2010 | $4,028 +1.1% | $65,979 -3% |
| 2009 | $3,985 +0.9% | $68,020 |
| 2008 | $3,951 | $68,020 +2.7% |
| 2007 | -- | $66,238 +6.6% |
| 2006 | $3,729 +0.4% | $62,143 +4.1% |
| 2005 | $3,715 +0.4% | $59,701 +2.4% |
| 2004 | $3,702 +7.8% | $58,325 |
| 2003 | $3,435 | $58,325 |
Find assessor info on the county website
Monthly payment
Est. payment
Payment breakdown
Explore the cost of this home by adjusting the details. Changes won't be saved.Climate risks
Neighborhood: 60468
Nearby schools
Schools provided by the listing agent
- Elementary: Peotone Elementary School
- Middle: Peotone Junior High School
- High: Peotone High School
- District: 207U
Source: MRED as distributed by MLS GRID. This data may not be complete. We recommend contacting the local school district to confirm school assignments for this home.
Similar homes
- $399,9004 bd3 ba2.3k sqft5359 W Margaret St, Monee, IL 60449Price Change
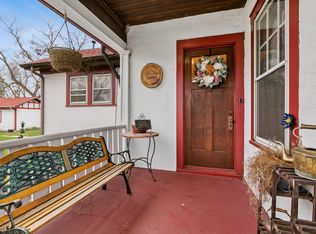 MLS ID #12596001, Nan Smith, Baird & Warner. MRED as distributed by MLS GRID
 - $400,0003 bd3 ba1.6k sqft30640 S Ashland Ave, Beecher, IL 60401Active
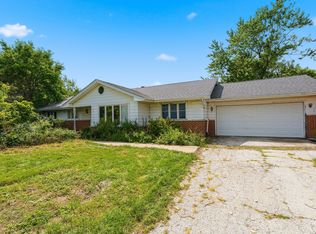 MLS ID #12734010, Lynn Bialy, Village Realty, Inc.. MRED as distributed by MLS GRID
 - $447,0004 bd2 ba2.2k sqft12002 E Metcalf Ave, Momence, IL 60954New
 MLS ID #12769203, Heather Schmidt, AXEN Realty. MRED as distributed by MLS GRID
 - $--3 bd3 ba2.7k sqft411 Suwanee St, Park Forest, IL 60466Auction
 MLS ID #12767792, Ollie Buchanan, Vylla Home. MRED as distributed by MLS GRID
 - $400,0004 bd3 ba2.6k sqft7951 Tapper St, Dyer, IN 46311For Sale
 MLS ID #842582, Lisa Wojcik, Northwest Indiana Real Estate. NIRA as distributed by MLS GRID
