Welcome to Waters Edge Cove! Fully updated 5Bd, 3½Ba lakefront home with active Short-term Rental license and covered dock offering a rare combination of turnkey living, recreation, and rental potential. Quiet cul-de-sac location in a desirable Hot Springs lakefront community, the home offers approx. 3,416±sf with multiple living areas ideal for family, guests, or STR use. Updates include new flooring, interior/exterior paint and lighting, granite countertops, new kitchen appliances, and updated bathrooms with glass showers. FEMA LOMA confirms the property is outside the Special Flood Hazard Area eliminating federal mandatory flood-insurance requirement - an added financial benefit. Key features include a transferable STR license, covered dock, 92 feet of shoreline with direct water access, FEMA LOMA and a private homeowners’ park bordering the property—an exclusive green space providing privacy and tranquility. Additional features include an oversized 2-car garage and ample parking. Ideal as a primary residence, second home, vacation retreat, or turnkey STR, this property offers the Lake Hamilton lifestyle just minutes from Hot Springs dining, shopping, recreation and attractions.
Active
Price cut: $54K (8/25)
$1,195,000
109 Waters Edge Cv, Hot Springs, AR 71901
5beds
3,416sqft
Single Family Residence
Built in 1990
6,969 Square Feet Lot
$1,127,700 Zestimate®
$350/sqft
$-- HOA
What's special
Covered dockAmple parkingQuiet cul-de-sac locationNew flooringNew kitchen appliancesGranite countertops
- 152 days
- 57
- 5
Zillow last checked:
Listing updated:
Listed by:
Frank Graziani 704-299-2807,
Crossroads Realty Group 501-232-1223
Source: CARMLS,MLS#: 26017948
Facts & features
Interior
Bedrooms & bathrooms
- Bedrooms: 5
- Bathrooms: 4
- Full bathrooms: 3
- 1/2 bathrooms: 1
Rooms
- Room types: Den/Family Room, Game Room, Basement
Dining room
- Features: Eat-in Kitchen, Separate Breakfast Rm, Kitchen/Dining Combo, Breakfast Bar
Heating
- Natural Gas
Cooling
- Electric
Appliances
- Included: Built-In Range, Microwave, Dishwasher, Disposal, Plumbed For Ice Maker, Convection Oven, Ice Maker, Gas Water Heater
- Laundry: Washer Hookup, Gas Dryer Hookup, Electric Dryer Hookup, Laundry Room
Features
- Walk-In Closet(s), Ceiling Fan(s), Walk-in Shower, Breakfast Bar, Granite Counters, Sheet Rock, Primary Bedroom/Main Lv, Guest Bedroom/Main Lv, 2 Bedrooms Same Level, 3 Bedrooms Same Level, 3 Bedrooms Upper Level, 2 Bedrooms Lower Level
- Flooring: Luxury Vinyl
- Doors: Insulated Doors
- Windows: Window Treatments, Insulated Windows
- Basement: Full,Finished,Walk-Out Access,Heated,Cooled
- Attic: Floored
- Has fireplace: Yes
- Fireplace features: Woodburning-Site-Built, Gas Logs Present, Blower Fan
Interior area
- Total structure area: 3,416
- Total interior livable area: 3,416 sqft
Property
Parking
- Total spaces: 2
- Parking features: Garage, Two Car
- Has garage: Yes
Features
- Levels: Two
- Stories: 2
- Patio & porch: Deck
- Exterior features: Rain Gutters, Dock
- On waterfront: Yes
- Waterfront features: Cove, Dock - Covered, Dock Private, Lake Front, Lake
- Body of water: Lake: Hamilton
Lot
- Size: 6,969 Square Feet
- Features: Subdivided, Waterfront, Lawn Sprinkler, Seawall
Details
- Parcel number: 40068250003000
Construction
Type & style
- Home type: SingleFamily
- Architectural style: Traditional
- Property subtype: Single Family Residence
Materials
- Brick
- Foundation: Slab
- Roof: Shingle
Condition
- New construction: No
- Year built: 1990
Utilities & green energy
- Electric: Elec-Municipal (+Entergy)
- Gas: Gas-Natural
- Sewer: Public Sewer
- Water: Public
- Utilities for property: Natural Gas Connected
Green energy
- Energy efficient items: Doors
Community & HOA
Community
- Security: Smoke Detector(s), Safe/Storm Room
- Subdivision: WATERS EDGE
HOA
- Has HOA: No
Location
- Region: Hot Springs
Financial & listing details
- Price per square foot: $350/sqft
- Tax assessed value: $613,750
- Annual tax amount: $4,859
- Date on market: 5/5/2026
- Road surface type: Paved
Estimated market value
$1,127,700
$1.07M - $1.18M
$3,180/mo
Price history
| Date | Event | Price |
|---|---|---|
| 8/25/2026 | Price change | $1,195,000-4.3%$350/sqft |
Source:  CARMLS #26017948 Report a problem CARMLS #26017948 Report a problem | ||
| 5/5/2026 | Listed for sale | $1,249,000+346.1%$366/sqft |
Source: CARMLS #26017948 Report a problem | ||
| 3/9/2009 | Sold | $280,000-24.3%$82/sqft |
Source: Public Record Report a problem | ||
| 9/1/2006 | Sold | $370,000+48%$108/sqft |
Source: Public Record Report a problem | ||
| 4/11/2002 | Sold | $250,000$73/sqft |
Source: Public Record Report a problem | ||
Public tax history
| Year | Property taxes | Tax assessment |
|---|---|---|
| 2025 | $4,795 +6.3% | $106,792 +7.7% |
| 2024 | $4,512 +9.8% | $99,164 +8.3% |
| 2023 | $4,110 +9.1% | $91,536 +9.1% |
| 2022 | $3,767 +9% | $83,908 +10% |
| 2021 | $3,455 | $76,280 |
| 2020 | $3,455 +0% | $76,280 |
| 2019 | $3,455 +3.2% | $76,280 |
| 2018 | $3,349 +5.8% | $76,280 |
| 2017 | $3,165 +16.9% | $76,280 +16.4% |
| 2016 | $2,707 | $65,550 |
| 2015 | $2,707 +0% | $65,550 |
| 2014 | $2,707 0% | $65,550 |
| 2013 | $2,707 | $65,550 |
| 2012 | $2,707 | $65,550 |
| 2011 | $2,707 +3.1% | $65,550 -1.9% |
| 2009 | $2,625 -0.3% | $66,790 |
| 2008 | $2,632 -1% | $66,790 |
| 2007 | $2,658 | $66,790 +38.9% |
| 2006 | -- | $48,090 +59.2% |
| 2005 | -- | $30,201 |
| 2004 | -- | $30,201 |
| 2003 | -- | $30,201 +3.3% |
| 2001 | -- | $29,246 |
Find assessor info on the county website
Monthly payment
Est. payment
Payment breakdown
Explore the cost of this home by adjusting the details. Changes won't be saved.Climate risks
Neighborhood: 71901
Nearby schools
Schools provided by the listing agent
- High: Lakeside
Source: CARMLS. This data may not be complete. We recommend contacting the local school district to confirm school assignments for this home.
- $1,195,0005 bd4 ba3.4k sqft109 Waters Edge, Hot Springs National Park, AR 71901For Sale

- $700,0004 bd3 ba2.5k sqft105 Waters Edge Cv, Hot Springs, AR 71901Sold
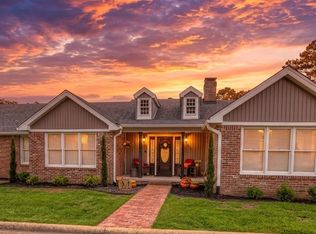
- $748,3003 bd2 ba3.8k sqft111 Waters Edge Cv, Hot Springs, AR 71901Off Market
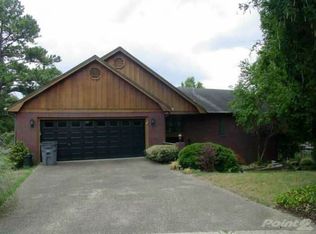
- $801,4003 bd2 ba2.6k sqft110 Waters Edge Cv, Hot Springs, AR 71901Off Market
Similar homes
- $1,195,0005 bd4 ba3.4k sqft109 Waters Edge, Hot Springs National Park, AR 71901For SaleMLS ID #154686, Frank Graziani, Crossroads Realty Group. HSDS
- $1,199,8004 bd4 ba3.4k sqft165 Paddock Point, Hot Springs National Park, AR 71913For Sale

 MLS ID #26031533, Connie Alford, Lake Hamilton Realty, Inc.. CARMLS
 - $599,0005 bd4 ba4k sqft101 Westminster Pl, Hot Springs, AR 71901For Sale
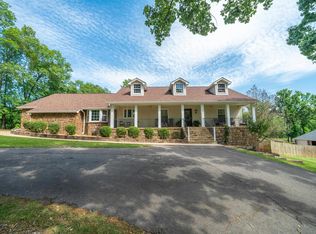 MLS ID #26020075, Cynthia A Gildner, Trademark Real Estate, Inc.. CARMLS
 - $780,0004 bd4 ba2.1k sqft101 Oak Point Dr #103, Hot Springs National Park, AR 71901For Sale
 MLS ID #26026017, Eric Billingsley, McGraw Realtors - HS. CARMLS
 - $1,095,0005 bd5 ba3.7k sqft121 Kathy Ln, Hot Springs, AR 71913For SaleMLS ID #26022355, Brian Hughes, Evermark Realty Group, Inc.. CARMLS
- $1,200,0004 bd2 ba2k sqft3508 Marion Anderson Rd, Hot Springs, AR 71913For SaleMLS ID #26032527, Billy . Ward, Hot Springs 1st Choice Realty. CARMLS
- $625,0005 bd5 ba4.4k sqft109 Ravenwood Pl, Hot Springs, AR 71901For SaleMLS ID #26033037, Lindsey Roddy, McGraw Realtors - HS. CARMLS
- $1,350,0006 bd4 ba3.7k sqft337 Sunset Bay Rd, Hot Springs, AR 71913For SaleMLS ID #26016086, David M Hall, The Goff Group Real Estate Company. CARMLS
- $1,199,0004 bd4 ba3.4k sqft116 Pineknoll Point, Hot Springs, AR 71913For SaleMLS ID #26032526, Sarah L Bentley, Meyers Realty Company. CARMLS
- $1,290,0004 bd3 ba2.7k sqft208 Ridge Point, Hot Springs, AR 71913For SaleMLS ID #26037427, George A Dooley, Trademark Real Estate, Inc.. CARMLS
- $989,0005 bd3 ba3.1k sqft101 Sisney Ln, Hot Springs, AR 71913For SaleMLS ID #26027671, Debi Jones, Trademark Real Estate, Inc.. CARMLS
- $1,399,0004 bd4 ba3.5k sqft112 Spurwink Ln, Hot Springs, AR 71913For SaleMLS ID #26030802, Melissa Bond, United Real Estate - Central AR. CARMLS
- $935,0005 bd4 ba3.9k sqft125 Catherine Crst, Hot Springs, AR 71913For SaleMLS ID #26014185, Lindsey Roddy, McGraw Realtors - HS. CARMLS
- $730,0004 bd3 ba4.2k sqft212 Quail Creek Rd, Hot Springs, AR 71901For SaleMLS ID #26034980, Susan R Bariola, McGraw Realtors - HS. CARMLS
- $635,0004 bd3 ba2.6k sqft118 Arlington Park Ter, Hot Springs, AR 71901For SaleMLS ID #26035108, Bobbie M Schroeder, Signature Homes Real Estate. CARMLS
- $625,0005 bd5 ba4.2k sqft4838 Malvern Rd, Hot Springs, AR 71901For SaleMLS ID #26023044, Jim R McAdams, CBRPM Hot Springs. CARMLS
- $1,375,0004 bd4 ba3.8k sqft150 Catalina Cir, Hot Springs, AR 71913For SaleMLS ID #26037021, Nedra Plumlee, Crye-Leike REALTORS. CARMLS
- $1,100,0003 bd4 ba3.2k sqft227 Long Island Dr, Hot Springs, AR 71913For SaleMLS ID #26022539, Stacy S Dixon, Taylor Realty Group HSV. CARMLS
- $825,0005 bd4 ba3.6k sqft226 & 230 Chappel Hill Rd, Hot Springs National Park, AR 71913For SaleMLS ID #26013807, Beau Durbin, ESQ. Realty Group - Hot Springs. CARMLS
