Welcome to this spacious 3-bedroom Cape Cod nestled on a private 1.4-acre lot! Set back more than 130 feet from the road, this property offers a wonderful sense of privacy while backing to over 100 acres of Town of Lancaster land and Westwood Park. The first floor features a welcoming living room, a nice oak kitchen with all appliances included, a convenient first-floor bedroom, and a generously sized 10' x 9' laundry room. The large family room provides additional space for entertaining, relaxing, or accommodating a larger household. Brand-new carpeting was installed in the family room in August 2026. Upstairs, you'll find two nicely sized bedrooms with brand-new carpeting, also installed in August 2026, along with a walk-in closet conveniently located off the hallway. Six-panel interior doors add a classic touch throughout the home, while a large first-floor hallway closet provides plenty of additional storage.
The sliding glass doors off the kitchen open to a large deck with an awning—perfect for enjoying summer evenings, outdoor dining, and entertaining. The home also offers a nice-sized basement for additional storage or future possibilities. Recent updates include a new roof (October 2025) and furnace (2020).
With its spacious layout, abundant storage, expansive private lot, and beautiful setting adjacent to Town of Lancaster land and Westwood Park, this is a wonderful opportunity to own a home with room to spread out and enjoy the outdoors. Great home, great lot, great location—this one won't last long! Offers delayed until Sunday 9/13/2026 at 6pm
Pending
$289,900
109 Westwood Rd, Lancaster, NY 14086
3beds
1,432sqft
Single Family Residence
Built in 1947
1.4 Acres Lot
$-- Zestimate®
$202/sqft
$-- HOA
What's special
Expansive private lotConvenient first-floor bedroomSpacious layoutAbundant storage
- 25 days
- 1,765
- 191
Zillow last checked:
Listing updated:
Listed by:
Howard Hanna WNY Inc. 716-656-8999,
John J Ostrowski 716-573-6530
Source: NYSAMLSs,MLS#: B1713121 Originating MLS: Buffalo
Originating MLS: BuffaloFacts & features
Interior
Bedrooms & bathrooms
- Bedrooms: 3
- Bathrooms: 1
- Full bathrooms: 1
- Main level bathrooms: 1
- Main level bedrooms: 1
Bedroom 1
- Level: First
- Dimensions: 12.00 x 12.00
Bedroom 2
- Level: Second
- Dimensions: 18.00 x 12.00
Bedroom 3
- Level: Second
- Dimensions: 19.00 x 13.00
Family room
- Level: First
- Dimensions: 18.00 x 15.00
Kitchen
- Level: First
- Dimensions: 13.00 x 12.00
Laundry
- Level: First
- Dimensions: 10.00 x 9.00
Living room
- Level: First
- Dimensions: 14.00 x 12.00
Heating
- Gas, Forced Air, Space Heater
Cooling
- Central Air
Appliances
- Included: Dryer, Dishwasher, Gas Oven, Gas Range, Gas Water Heater, Microwave, Refrigerator, Washer
- Laundry: Main Level
Features
- Eat-in Kitchen, Separate/Formal Living Room, Natural Woodwork, Bedroom on Main Level
- Flooring: Carpet, Laminate, Varies
- Basement: Full
- Has fireplace: No
Interior area
- Total structure area: 1,432
- Total interior livable area: 1,432 sqft
Property
Parking
- Total spaces: 1
- Parking features: Attached, Garage
- Attached garage spaces: 1
Features
- Exterior features: Blacktop Driveway
Lot
- Size: 1.4 Acres
- Dimensions: 125 x 510
- Features: Rectangular, Rectangular Lot, Residential Lot
Details
- Parcel number: 1452891061300001003000
- Special conditions: Estate
Construction
Type & style
- Home type: SingleFamily
- Architectural style: Cape Cod
- Property subtype: Single Family Residence
Materials
- Vinyl Siding, Wood Siding
- Foundation: Block
Condition
- Resale
- Year built: 1947
Utilities & green energy
- Electric: Circuit Breakers
- Sewer: Septic Tank
- Water: Connected, Public
- Utilities for property: Water Connected
Community & HOA
Location
- Region: Lancaster
Financial & listing details
- Price per square foot: $202/sqft
- Tax assessed value: $179,000
- Annual tax amount: $4,859
- Date on market: 9/8/2026
- Cumulative days on market: 21 days
- Listing terms: Conventional,FHA,VA Loan
Estimated market value
Not available
Estimated sales range
Not available
Not available
Price history
| Date | Event | Price |
|---|---|---|
| 9/13/2026 | Pending sale | $289,900$202/sqft |
Source:  NYSAMLSs #B1713121 Report a problem NYSAMLSs #B1713121 Report a problem | ||
| 9/8/2026 | Listed for sale | $289,900$202/sqft |
Source: NYSAMLSs #B1713121 Report a problem | ||
Public tax history
| Year | Property taxes | Tax assessment |
|---|---|---|
| 2025 | -- | $179,000 |
| 2024 | -- | $179,000 |
| 2023 | -- | $179,000 |
| 2022 | -- | $179,000 |
| 2021 | -- | $179,000 |
| 2020 | -- | $179,000 +43.2% |
| 2019 | -- | $125,000 |
| 2018 | -- | $125,000 |
| 2017 | $2,329 +94% | $125,000 |
| 2016 | $1,201 | $125,000 |
| 2015 | -- | $125,000 |
| 2014 | -- | $125,000 |
| 2013 | -- | $125,000 |
| 2012 | -- | $125,000 |
| 2011 | -- | $125,000 |
| 2010 | -- | $125,000 +15.7% |
| 2009 | -- | $108,000 |
| 2008 | -- | $108,000 |
| 2007 | -- | $108,000 |
| 2006 | -- | $108,000 +24.1% |
| 2005 | -- | $87,000 +20.8% |
| 2004 | -- | $72,000 |
| 2003 | -- | $72,000 |
| 2002 | -- | $72,000 |
| 2001 | -- | $72,000 |
| 2000 | -- | $72,000 |
Find assessor info on the county website
Monthly payment
Climate risks
Neighborhood: 14086
Nearby schools
Schools provided by the listing agent
- District: Lancaster
Source: NYSAMLSs. This data may not be complete. We recommend contacting the local school district to confirm school assignments for this home.
Similar homes
- $275,9002 bd1 ba974 sqft691 Erie St, Lancaster, NY 14086For Sale

 MLS ID #B1710315, Melissa Space, Listing by: WNY Metro Roberts Realty. NYSAMLSs
 - $269,9003 bd1 ba936 sqft242 Seneca Pl, Lancaster, NY 14086For Sale
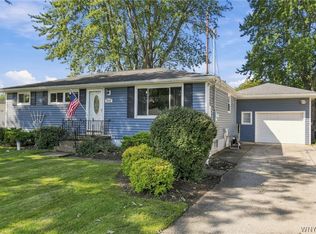 MLS ID #B1713885, John J Ostrowski, Listing by: Howard Hanna WNY Inc.. NYSAMLSs
 - $264,9003 bd2 ba1.1k sqft16 Broezel Ave, Lancaster, NY 14086For Sale
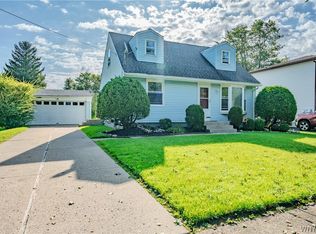 MLS ID #B1713842, Patrick Sportelli, Listing by: WNY Metro Roberts Realty. NYSAMLSs
 - $289,9002 bd2 ba1.3k sqft3162 Bieler Rd, Orchard Park, NY 14127For Sale
 MLS ID #B1719025, Chaylee Faulkner, Listing by: Howard Hanna WNY Inc.. NYSAMLSs
 - $365,0003 bd2 ba1.2k sqft9521 Greiner Rd, Clarence, NY 14031For SaleMLS ID #B1718469, Mark F Zambito, Listing by: Berkshire Hathaway Homeservices Zambito Realtors. NYSAMLSs
- $325,0003 bd2 ba1.4k sqft1141 Bowen Rd, Elma, NY 14059For SaleMLS ID #B1713387, Janice M Mroz, Listing by: HUNT Real Estate ERA. NYSAMLSs
- $289,9003 bd2 ba1.4k sqft333 Burroughs Dr, Amherst, NY 14226For SaleMLS ID #B1719282, James P Covelli, Listing by: Howard Hanna WNY Inc.. NYSAMLSs
- $339,9003 bd3 ba1.7k sqft8862 Lake Rd, Corfu, NY 14036For SaleMLS ID #B1719296, Lisa Hechmer, Listing by: WNY Metro Roberts Realty. NYSAMLSs
- $285,0003 bd2 ba1.5k sqft26 Panama Ln, Cheektowaga, NY 14225For SaleMLS ID #B1714325, Vincent J Rondinelli, Listing by: Rondinelli Real Estate. NYSAMLSs
- $300,0003 bd2 ba1.2k sqft20 Maria Ln, Cheektowaga, NY 14227For SaleMLS ID #B1709533, Christina I Kramp, Listing by: Howard Hanna WNY Inc.. NYSAMLSs
- $319,9003 bd2 ba1.5k sqft78 Donald Dr, Cheektowaga, NY 14225For SaleMLS ID #B1714712, Ryan J Mills, Listing by: Superlative Real Estate, Inc.. NYSAMLSs
- $324,9003 bd2 ba1.8k sqft83 Berkley Rd, Williamsville, NY 14221For SaleMLS ID #B1695490, AnnMarie Destino, Listing by: Keller Williams Realty WNY. NYSAMLSs
- $289,0004 bd2 ba1.8k sqft76 Janine Ct, Buffalo, NY 14227For SaleMLS ID #B1717887, Deodata M Cammilleri, Listing by: Howard Hanna WNY Inc.. NYSAMLSs
- $299,0004 bd3 ba2k sqft4091 Millersport Hwy, Amherst, NY 14228For SaleMLS ID #B1696190, Colette E Sikorski, Listing by: Howard Hanna WNY Inc.. NYSAMLSs
- $239,9003 bd1 ba1.1k sqft18 W 5th St, Depew, NY 14043For SaleMLS ID #B1715036, Joe Sorrentino Jr, Listing by: Keller Williams Realty WNY. NYSAMLSs
- $249,9994 bd2 ba2k sqft209 California Dr, Buffalo, NY 14221For SaleMLS ID #B1719030, Samantha Fleck, Listing by: Howard Hanna WNY Inc.. NYSAMLSs
- $284,9003 bd2 ba1.5k sqft49 Thornwood Dr, Cheektowaga, NY 14227For SaleMLS ID #B1690473, Muhammad Ahsan, Listing by: Howard Hanna WNY Inc.. NYSAMLSs
- $273,9003 bd2 ba1.7k sqft32 Hamilton Ave, Lackawanna, NY 14218For SaleMLS ID #B1718032, Lisa Simme, Listing by: MJ Peterson Real Estate Inc.. NYSAMLSs
- $329,9003 bd3 ba1.6k sqft7143 Akron Rd, Lockport, NY 14094For SaleMLS ID #B1707906, Lisa Cicciarelli, Listing by: Berkshire Hathaway Homeservices Zambito Realtors. NYSAMLSs
- $294,0003 bd2 ba1.6k sqft205 Duffy Dr, Tonawanda, NY 14150For SaleMLS ID #B1718138, Sandy Schiedo, Listing by: HUNT Real Estate ERA. NYSAMLSs
