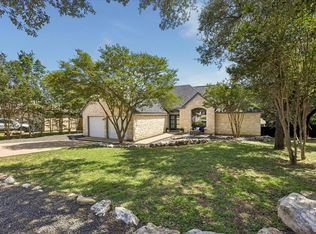
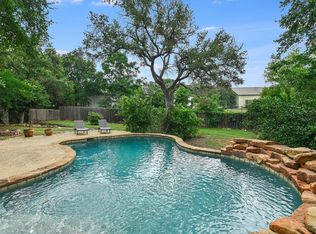
Located on one of the most desirable streets in Lakeway, Texas and just around the corner from Yaupon Golf Course, this beautifully updated 3-bedroom, 2.5-bath home offers style, space, and freedom with no HOA. The open floor plan features gorgeous tile flooring throughout, creating a seamless and modern flow perfect for both everyday living and entertaining. The spacious primary bedroom has been recently remodeled with fresh paint and new trim, offering a relaxing and updated retreat. Secondary bedrooms are generously sized and well-appointed. Step outside to one of the best backyards in the area, featuring a large, private outdoor space with brand-new grass, a full sprinkler system, mature fruit trees, a luxurious hot tub, and a covered patio—perfect for outdoor dining, entertaining, or relaxing year-round. Move-in ready and ideally located near golf, dining, and all that Lakeway has to offer, this home combines comfort, upgrades, and an unbeatable location.
Active
Price cut: $15K (8/5)
$559,900
109 White Sands Dr, Lakeway, TX 78734
3beds
1,998sqft
Single Family Residence
Built in 1984
0.33 Acres Lot
$-- Zestimate®
$280/sqft
$-- HOA
What's special
Open floor planGorgeous tile flooring throughoutCovered patioLarge private outdoor spaceBrand-new grassLuxurious hot tubMature fruit trees
- 243 days |
- 711 |
- 36 |
Zillow last checked:
Listing updated:
Listed by:
James Orr (817) 295-5291,
Orr & Associates Real Estate (817) 295-5291
Source: Unlock MLS,MLS#: 4861217
Facts & features
Interior
Bedrooms & bathrooms
- Bedrooms: 3
- Bathrooms: 3
- Full bathrooms: 2
- 1/2 bathrooms: 1
- Main level bedrooms: 3
Heating
- Central, Fireplace(s)
Cooling
- Ceiling Fan(s), Central Air
Appliances
- Included: Cooktop, Dishwasher, Disposal, Electric Range, Exhaust Fan, Microwave, Free-Standing Refrigerator, Electric Water Heater
Features
- 2 Primary Baths, Bookcases, Built-in Features, Ceiling Fan(s), Beamed Ceilings, High Ceilings, Vaulted Ceiling(s), Electric Dryer Hookup, High Speed Internet, Open Floorplan, Primary Bedroom on Main, Walk-In Closet(s), Washer Hookup
- Flooring: Carpet, Tile
- Windows: Blinds, Drapes, Tinted Windows
- Number of fireplaces: 1
- Fireplace features: Den, Glass Doors, Living Room, Wood Burning
Interior area
- Total interior livable area: 1,998 sqft
Property
Parking
- Total spaces: 2
- Parking features: Attached, Covered, Door-Multi, Driveway, Garage, Garage Door Opener, Garage Faces Side
- Attached garage spaces: 2
Accessibility
- Accessibility features: None
Features
- Levels: One
- Stories: 1
- Patio & porch: Covered, Front Porch, Patio
- Exterior features: Gutters Full, Private Yard
- Pool features: None
- Spa features: Hot Tub
- Fencing: Back Yard, Fenced, Wood
- Has view: Yes
- View description: Golf Course, Neighborhood
- Waterfront features: None
Lot
- Size: 0.33 Acres
- Features: Back Yard, Close to Clubhouse, Few Trees, Front Yard, Landscaped, Near Golf Course, Sprinkler - Automatic, Sprinkler - Back Yard, Sprinklers In Front, Sprinkler - In-ground, Sprinkler - Rain Sensor, Trees-Medium (20 Ft - 40 Ft), Views
Details
- Additional structures: Packing Shed
- Parcel number: 01397603010000
- Special conditions: Standard
Construction
Type & style
- Home type: SingleFamily
- Property subtype: Single Family Residence
Materials
- Foundation: Slab
- Roof: Tile
Condition
- Resale
- New construction: No
- Year built: 1984
Utilities & green energy
- Sewer: Municipal Utility District (MUD)
- Water: Municipal Utility District (MUD)
- Utilities for property: Electricity Available, Internet-Fiber, Sewer Connected, Water Connected
Community & HOA
Community
- Features: None
- Subdivision: Lakeway Sec 26
HOA
- Has HOA: No
Location
- Region: Lakeway
Financial & listing details
- Price per square foot: $280/sqft
- Tax assessed value: $537,449
- Annual tax amount: $9,773
- Date on market: 12/15/2025
- Listing terms: Cash,Conventional,FHA,VA Loan
- Electric utility on property: Yes
Estimated market value
Not available
Estimated sales range
Not available
Not available
Price history
| Date | Event | Price |
|---|---|---|
| 8/5/2026 | Price change | $559,900-2.6%$280/sqft |
Source:  Unlock MLS #4861217 Report a problem Unlock MLS #4861217 Report a problem | ||
| 7/13/2026 | Listed for sale | $574,900$288/sqft |
Source: Unlock MLS #4861217 Report a problem | ||
| 7/1/2026 | Contingent | $574,900$288/sqft |
Source: Unlock MLS #4861217 Report a problem | ||
| 5/13/2026 | Price change | $574,900-3.3%$288/sqft |
Source: Unlock MLS #4861217 Report a problem | ||
| 4/15/2026 | Price change | $594,500-3%$298/sqft |
Source: Unlock MLS #4861217 Report a problem | ||
| 3/9/2026 | Price change | $612,900-1.9%$307/sqft |
Source: Unlock MLS #4861217 Report a problem | ||
| 2/16/2026 | Price change | $624,900-2.1%$313/sqft |
Source: Unlock MLS #4861217 Report a problem | ||
| 1/28/2026 | Price change | $638,500-1.8%$320/sqft |
Source: Unlock MLS #4861217 Report a problem | ||
| 12/15/2025 | Listed for sale | $650,000+4%$325/sqft |
Source: Unlock MLS #4861217 Report a problem | ||
| 7/22/2023 | Listing removed | -- |
Source: Unlock MLS #5000716 Report a problem | ||
| 6/5/2023 | Contingent | $625,000$313/sqft |
Source: Unlock MLS #5000716 Report a problem | ||
| 5/24/2023 | Price change | $625,000-3.8%$313/sqft |
Source: Unlock MLS #5000716 Report a problem | ||
| 5/4/2023 | Listed for sale | $650,000+124.1%$325/sqft |
Source: Unlock MLS #5000716 Report a problem | ||
| 1/12/2016 | Sold | -- |
Source: Agent Provided Report a problem | ||
| 11/14/2015 | Listing removed | $2,299$1/sqft |
Source: Realty Stetson & Property Management Report a problem | ||
| 11/14/2015 | Listed for sale | $290,000+1.8%$145/sqft |
Source: Keller Williams - Austin SW #7302831 Report a problem | ||
| 9/24/2015 | Price change | $2,299-2.1%$1/sqft |
Source: Realty Stetson & Property Management Report a problem | ||
| 8/26/2015 | Price change | $2,349-1.1%$1/sqft |
Source: Realty Stetson & Property Management Report a problem | ||
| 8/10/2015 | Price change | $2,375-1%$1/sqft |
Source: Realty Stetson & Property Management Report a problem | ||
| 7/17/2015 | Listed for rent | $2,399+5.5%$1/sqft |
Source: Realty Stetson & Property Management Report a problem | ||
| 4/14/2014 | Listing removed | $2,275$1/sqft |
Source: Leasing Lifeline Report a problem | ||
| 4/5/2014 | Sold | -- |
Source: Agent Provided Report a problem | ||
| 3/14/2014 | Listed for rent | $2,275$1/sqft |
Source: Leasing Lifeline Report a problem | ||
| 9/5/2013 | Listing removed | $285,000$143/sqft |
Source: Owner #9108985 Report a problem | ||
| 8/10/2013 | Listed for sale | $285,000$143/sqft |
Source: Owner #9108985 Report a problem | ||
| 6/21/2013 | Listing removed | $285,000$143/sqft |
Source: Owner #9108985 Report a problem | ||
Public tax history
| Year | Property taxes | Tax assessment |
|---|---|---|
| 2025 | $6,821 -7.5% | $537,449 -3.5% |
| 2024 | $7,372 +48.6% | $556,994 +35.1% |
| 2023 | $4,962 -8.9% | $412,400 +10% |
| 2022 | $5,446 | $374,909 +10% |
| 2021 | -- | $340,826 +10% |
| 2020 | $5,291 -0.3% | $309,842 |
| 2019 | $5,305 -6.3% | $309,842 -0.7% |
| 2018 | $5,662 | $312,066 -1% |
| 2017 | $5,662 -10.3% | $315,345 +7.7% |
| 2016 | $6,313 | $292,880 +9% |
| 2015 | $6,313 | $268,687 +4% |
| 2014 | $6,313 | $258,318 +14.1% |
| 2013 | -- | $226,469 +2.9% |
| 2012 | -- | $220,000 +10% |
| 2011 | -- | $200,000 -9.6% |
| 2010 | -- | $221,258 -12.9% |
| 2009 | -- | $253,956 -5.6% |
| 2008 | -- | $268,996 +26.6% |
| 2007 | -- | $212,399 +5.3% |
| 2006 | -- | $201,686 +11.8% |
| 2005 | -- | $180,328 +3.4% |
| 2002 | $1,848 | $174,394 |
Find assessor info on the county website
Monthly payment
Est. payment
Payment breakdown
Explore the cost of this home by adjusting the details. Changes won't be saved.Climate risks
Neighborhood: 78734
Nearby schools
GreatSchools rating
- 8/10Lakeway Elementary SchoolGrades: PK-5Distance: 0.6 mi
- 8/10Hudson Bend Middle SchoolGrades: 6-8Distance: 3.2 mi
- 8/10Lake Travis High SchoolGrades: 9-12Distance: 2.3 mi
Schools provided by the listing agent
- Elementary: Lakeway
- Middle: Lake Travis
- High: Lake Travis
- District: Lake Travis ISD
Source: Unlock MLS. This data may not be complete. We recommend contacting the local school district to confirm school assignments for this home.
- $--4 bd2 ba2.5k sqft111 White Sands Dr, Lakeway, TX 78734Sold

- $517,100-- bd2 ba1.9k sqft107 White Sands Dr, Lakeway, TX 78734Off Market
- $601,1003 bd2 ba2.1k sqft304 Duck Lake Dr, Lakeway, TX 78734Off Market
- $--3 bd3 ba2.3k sqft112 White Sands Dr, Lakeway, TX 78734Sold

- $644,4004 bd2 ba2.5k sqft306 Duck Lake Dr, Lakeway, TX 78734Off Market
- $572,200-- bd2 ba2.3k sqft302 Duck Lake Dr, Lakeway, TX 78734Off Market
- $628,1003 bd2 ba2.5k sqft110 White Sands Dr, Austin, TX 78734Off Market
- $580,200-- bd2 ba2.2k sqft114 White Sands Dr, Austin, TX 78734Off Market
A local agent can set up tours, give advice and negotiate with sellers.
A local lender can help you make sure your offer is ready when you are.
Similar homes
- $555,0004 bd3 ba2k sqft15103 Sun Bird Ln, Austin, TX 78734Active
 MLS ID #1323663, Ashton Reis, American Made Realtors. Unlock MLS
 - $549,0004 bd3 ba2.2k sqft3704 Caney Creek Rd, Austin, TX 78732Active
 MLS ID #7044705, Lila Hardegree, Real Broker, LLC. Unlock MLS
 - $500,0003 bd2 ba1.6k sqft21103 Dawn Dr, Lago Vista, TX 78645Active
 MLS ID #4129896, Faith Staires, RE/MAX Fine Properties. Unlock MLS
 - $650,0004 bd3 ba2.9k sqft15214 Nightingale Ln, Austin, TX 78734Active
 MLS ID #2264155, Andrew Bradshaw, Oberg Properties. Unlock MLS
 - $450,0003 bd2 ba1.1k sqft15001 Dexler Dr, Austin, TX 78734ActiveMLS ID #2815344, Jovanny Garcia, eXp Realty, LLC. Unlock MLS
- $500,0004 bd2 ba1.6k sqft3607 Latimer Dr, Austin, TX 78732ActiveMLS ID #6236126, Tatiana Bobbitt, Bramlett Partners. Unlock MLS
- $575,0003 bd3 ba2k sqft6502 Needham Ln, Austin, TX 78739ActiveMLS ID #8802829, David McCall, KW-Austin Portfolio Real Estate. Unlock MLS
- $624,9003 bd2 ba1.9k sqft1006 Fauntleroy Trl, Austin, TX 78758ActiveMLS ID #6879361, Austin Trinder, Keller Williams Realty. Unlock MLS
- $650,0004 bd3 ba2.8k sqft4308 Canyon Glen Cir, Austin, TX 78732ActiveMLS ID #8865351, Matt van Winkle, Compass RE Texas, LLC. Unlock MLS
- $540,0004 bd3 ba2.1k sqft8300 Grayledge Dr, Austin, TX 78753ActiveMLS ID #5727896, Nanette Labastida, Compass RE Texas, LLC. Unlock MLS
- $615,0004 bd3 ba2.3k sqft10506 Yucca Dr, Austin, TX 78759ActiveMLS ID #9742353, Rob Cameron, Spyglass Realty. Unlock MLS
- $600,0003 bd2 ba1.6k sqft11806 Arabian Trl, Austin, TX 78759ActiveMLS ID #8304187, Maureen Parker, Fathom Realty. Unlock MLS
- $419,0003 bd2 ba1.7k sqft21105 Newport Cove, Lago Vista, TX 78645For Sale
 MLS ID #179018, Diane Anderson, A Complete Realty. HLMLS as distributed by MLS GRID
 - $585,0003 bd2 ba1.7k sqft5958 Salcon Cliff Dr, Austin, TX 78749ActiveMLS ID #3785760, Cristina Murphey, Keller Williams Realty. Unlock MLS
- $568,9003 bd3 ba2k sqft8904 W Hove Loop, Austin, TX 78749ActiveMLS ID #9272592, Chris Pesek, Pesek Property, LLC. Unlock MLS
- $800,0003 bd2 ba2k sqft3016 Tradewind Dr, Spicewood, TX 78669ActiveMLS ID #4086531, Aubrey Franklin, Aubrey Franklin, Broker. Unlock MLS
- $500,0002 bd2 ba1.2k sqft6702 Cat Creek Trl, Austin, TX 78731ActiveMLS ID #2457524, Albert Allen, Compass RE Texas, LLC. Unlock MLS
- $650,0003 bd3 ba2.4k sqft3700 Shady Valley Dr, Austin, TX 78739ActiveMLS ID #2565509, Angie Gollihare, Thrive Realty. Unlock MLS
- $542,0004 bd3 ba2.3k sqft1503 Warren Cv, Cedar Park, TX 78613ActiveMLS ID #6919084, Chris Hightower, The Hightower Company. Unlock MLS
- $595,0004 bd3 ba2.3k sqft11005 Andenwood Dr, Austin, TX 78726ActiveMLS ID #7048389, Gay Puckett, JBGoodwin REALTORS NW. Unlock MLS
