Welcome to 109 Winchester! This well-maintained brick home offers a great opportunity for buyers looking for a property they can move right into or update over time to truly make it shine. Featuring 3 bedrooms, 2 bathrooms, and a 2-car garage, this home offers a functional layout with plenty of potential. The full basement provides excellent storage space, hobby space, or future finishing possibilities. Inside, you’ll find comfortable living areas and some wood flooring under the carpet, offering added potential for future updates. Outside, enjoy a private backyard with a large patio, perfect for entertaining, relaxing, or enjoying outdoor time. The basketball hoop adds a fun bonus to the yard space. This home is city compliant, making it a great option for buyers looking for a smooth move-in opportunity. Whether you are ready to personalize a home with your own updates or simply settle in and enjoy it as-is, this property is full of possibilities!
Active under contract
Listed by: Red Door Realty Group Inc • Courtney N Marsh
$200,000
109 Winchester Dr, Belleville, IL 62223
3beds
1,825sqft
:
Get pre-qualified$1,447/mo
Single Family Residence
Built in 1958
10,018 Square Feet Lot
$199,000 Zestimate®
$110/sqft
$-- HOA
What's special
- 27 days |
- 1,128 |
- 43 |
Likely to sell faster than
Zillow last checked:
Listing updated:
Listed by:
Courtney N Marsh 618-401-9765,
Red Door Realty Group Inc,
Kimberly K Cook 618-560-2993,
Red Door Realty Group Inc
Source: MARIS,MLS#: 26042100 Originating MLS: Southwestern Illinois Board of REALTORS
Originating MLS: Southwestern Illinois Board of REALTORSFacts & features
Interior
Bedrooms & bathrooms
- Bedrooms: 3
- Bathrooms: 2
- Full bathrooms: 2
- Main level bathrooms: 1
- Main level bedrooms: 3
Heating
- Forced Air, Natural Gas
Cooling
- Ceiling Fan(s), Central Air
Appliances
- Included: Stainless Steel Appliance(s), Dishwasher, Microwave, Range, Refrigerator, Gas Water Heater, Tankless Water Heater
- Laundry: In Basement
Features
- Bookcases, Ceiling Fan(s), Kitchen/Dining Room Combo, Laminate Counters
- Flooring: Carpet, Vinyl, Wood
- Basement: Partially Finished,Full
- Has fireplace: No
Interior area
- Total structure area: 1,825
- Total interior livable area: 1,825 sqft
- Finished area above ground: 1,225
- Finished area below ground: 800
Property
Parking
- Total spaces: 2
- Parking features: Attached, Driveway, Garage, Garage Faces Front
- Attached garage spaces: 2
- Has uncovered spaces: Yes
Accessibility
- Accessibility features: Accessible Full Bath
Features
- Levels: One
- Patio & porch: Patio
- Frontage length: 94
Lot
- Size: 10,018 Square Feet
- Dimensions: 94 x 110
- Features: Level
Details
- Parcel number: 0712.0206006
- Special conditions: Standard
Construction
Type & style
- Home type: SingleFamily
- Architectural style: Ranch
- Property subtype: Single Family Residence
Materials
- Brick Veneer
- Foundation: Concrete Perimeter, Slab
- Roof: Architectural Shingle
Condition
- Year built: 1958
Utilities & green energy
- Electric: Ameren
- Sewer: Public Sewer
- Water: Public
- Utilities for property: Cable Available, Electricity Connected, Natural Gas Connected, Phone Available, Sewer Connected, Water Connected
Community & HOA
Community
- Subdivision: Mitchell Place 1st Add
HOA
- Has HOA: No
Location
- Region: Belleville
Financial & listing details
- Price per square foot: $110/sqft
- Tax assessed value: $46,983
- Annual tax amount: $3,511
- Date on market: 7/3/2026
- Cumulative days on market: 28 days
- Listing terms: Cash,Conventional,FHA,VA Loan
- Ownership: Private
- Electric utility on property: Yes
- Road surface type: Asphalt
Estimated market value
$199,000
$189,000 - $209,000
$1,851/mo
Price history
| Date | Event | Price |
|---|---|---|
| 7/19/2026 | Contingent | $200,000$110/sqft |
Source:  MARIS #26042100 Report a problem MARIS #26042100 Report a problem | ||
| 7/3/2026 | Listed for sale | $200,000$110/sqft |
Source: MARIS #26042100 Report a problem | ||
Public tax history
| Year | Property taxes | Tax assessment |
|---|---|---|
| 2024 | $3,303 +8.2% | $46,983 +10.1% |
| 2023 | $3,052 +11.3% | $42,691 +11.1% |
| 2022 | $2,742 +6.8% | $38,433 +8.2% |
| 2021 | $2,566 +4.2% | $35,531 +4.4% |
| 2020 | $2,462 -2% | $34,027 +0.8% |
| 2019 | $2,511 +2.9% | $33,756 +2.2% |
| 2018 | $2,440 -1.5% | $33,026 +0.7% |
| 2017 | $2,478 | $32,795 +2.2% |
| 2016 | $2,478 +4.1% | $32,098 -4.4% |
| 2014 | $2,380 +3.3% | $33,590 -1.4% |
| 2013 | $2,305 | $34,071 -3.4% |
| 2012 | -- | $35,263 -2.8% |
| 2011 | -- | $36,279 -1.8% |
| 2010 | -- | $36,940 -19% |
| 2009 | -- | $45,598 +2.3% |
| 2008 | -- | $44,578 +10.8% |
| 2006 | -- | $40,240 +7% |
| 2005 | $2,401 +9.7% | $37,604 +7.2% |
| 2004 | $2,189 | $35,072 +6.4% |
| 2003 | -- | $32,947 +6.3% |
| 2002 | -- | $31,003 +4.8% |
| 2001 | -- | $29,592 +3% |
| 2000 | -- | $28,736 |
Find assessor info on the county website
Monthly payment
Est. payment
Payment breakdown
Explore the cost of this home by adjusting the details. Changes won't be saved.Climate risks
Neighborhood: 62223
Nearby schools
GreatSchools rating
- 6/10Harmony Intermediate CenterGrades: 4-6Distance: 0.7 mi
- 7/10Emge Junior High SchoolGrades: 7-8Distance: 0.7 mi
- NACenter for Academic & Vocational Excellence (The Cave)Grades: 9-12Distance: 1 mi
Schools provided by the listing agent
- Elementary: Harmony Emge Dist 175
- Middle: Harmony Emge Dist 175
- High: Belleville High School-West
Source: MARIS. This data may not be complete. We recommend contacting the local school district to confirm school assignments for this home.
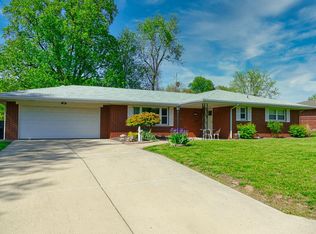
- $221,5003 bd2 ba2.6k sqft105 Winchester Dr, Belleville, IL 62223Off Market
- $355-- bd-- ba-- sqft105 Winchester Dr, Belleville, IL 62223Off Market
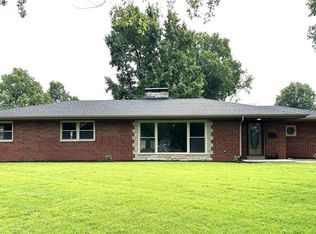
- $253,0003 bd3 ba2.2k sqft113 Winchester Dr, Belleville, IL 62223Sold
- $205,1003 bd2 ba1.5k sqft108 Chadwick Dr, Belleville, IL 62223Off Market
- $368-- bd-- ba-- sqftWinchester Dr, Belleville, IL 62223Off Market
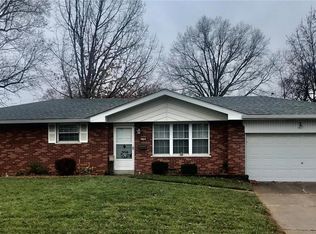
- $187,3003 bd1 ba1.4k sqft212 Longview Dr, Belleville, IL 62223Off Market
- $162,400-- bd-- ba1.1k sqft104 Chadwick Dr, Belleville, IL 62223Off Market
- $285-- bd-- ba-- sqft108 Winchester Dr, Belleville, IL 62223Off Market
A local agent can set up tours, give advice and negotiate with sellers.
A local lender can help you make sure your offer is ready when you are.
Similar homes
- $179,9003 bd2 ba1.5k sqft7019 W B St, Belleville, IL 62223For Sale

 MLS ID #26027800, Michaela Mendez, Strano & Associates. MARIS
 - $174,9003 bd2 ba1.8k sqft12 Johnson Pl, Belleville, IL 62223For Sale
 MLS ID #26038666, Vance L Ward, Landmark Realty. MARIS
 - $265,0004 bd3 ba1.9k sqft216 Country Club Ln, Belleville, IL 62223For Sale
 MLS ID #26040401, Danielle L Bayer, Strano & Associates, Ltd. MARIS
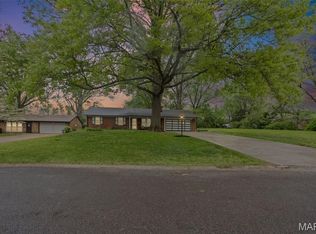
 - $199,9003 bd3 ba2.2k sqft9 Beth Ann Dr, Belleville, IL 62221For Sale
 MLS ID #26019374, Claire S Leopold, Nester Realty. MARIS
 - $180,0003 bd2 ba1.4k sqft2121 W Main St, Belleville, IL 62226For SaleMLS ID #26041965, Courtney N Marsh, Red Door Realty Group Inc. MARIS
- $205,0003 bd3 ba2.1k sqft25 Willowbrook Dr, Belleville, IL 62226For SaleMLS ID #26045888, Kayla D Keck, Nester Realty. MARIS
- $135,5003 bd2 ba2k sqft6910 W A St, Belleville, IL 62223For SaleMLS ID #25082540, Shawna Aughenbaugh, RE/MAX River Bend. MARIS
- $203,0003 bd2 ba1.7k sqft12 Saint James Ave, Swansea, IL 62226For SaleMLS ID #26016412, Jason E Buss, RE/MAX Preferred. MARIS
- $184,9003 bd1 ba2.2k sqft170 Liberty Dr, Belleville, IL 62226For SaleMLS ID #26045204, Gary H Johnston, Johnston Realty, Inc.. MARIS
- $154,9003 bd1 ba1.2k sqft5817 Memory Ln, Belleville, IL 62226For SaleMLS ID #26043682, Vicki Bedwell, eXp Realty. MARIS
- $149,9003 bd1 ba1k sqft4 Hi Pointe Dr, Belleville, IL 62223For SaleMLS ID #26030943, Renee J Estes, Strano & Associates. MARIS
- $215,0002 bd2 ba1.4k sqft14 Circle Dr, Fairview Heights, IL 62208For SaleMLS ID #26046212, Karen A Perotta, Keller Williams Pinnacle. MARIS
- $130,0003 bd3 ba2.2k sqft106 N 81st St, Belleville, IL 62223For SaleMLS ID #25078350, Tricia L Tialdo, Strano & Associates. MARIS
- $160,0002 bd1 ba1.6k sqft1607 N 17th St, Belleville, IL 62226For SaleMLS ID #26032615, Praveen Karthikeyan, Opendoor Brokerage LLC. MARIS
- $169,0003 bd1 ba1.3k sqft108 Edding Ln, Fairview Heights, IL 62208For SaleMLS ID #26040649, Kristi L Glasgow, RE/MAX Alliance. MARIS
- $255,0003 bd2 ba1.5k sqft37 Hemlock Dr, Belleville, IL 62221For SaleMLS ID #26038662, Shannon Middleton, RE/MAX All Star Advantage. MARIS
- $165,0002 bd1 ba988 sqft2229 E A St, Belleville, IL 62221For SaleMLS ID #26041519, Jasmine Spraggins, Keller Williams Marquee. MARIS
- $249,9003 bd2 ba2.1k sqft9119 Wedgewood Dr, Fairview Heights, IL 62208For SaleMLS ID #26030863, Tiaa M Wright, Just Wright Realty. MARIS
- $160,0003 bd1 ba1.2k sqft2020 Lebanon Ave, Belleville, IL 62221For SaleMLS ID #26030450, Chad H Doyle, RE/MAX Preferred. MARIS
- $172,5002 bd1 ba1.7k sqft308 Carlyle Ave, Belleville, IL 62221For SaleMLS ID #26040550, Christopher M Kelly, Real Broker LLC. MARIS
