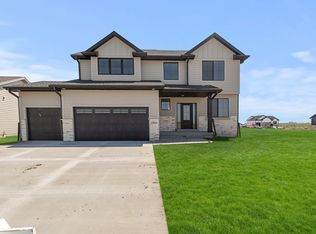
The Yuma plan by Jerry's Homes is packed with value! You're welcomed into the vaulted great room that's loaded with windows! So light, bright and airy! The kitchen boasts warm, light-stained cabinets and quartz countertops. Gorgeous and durable LVP flows through the entire area seamlessly! There's a walk-in pantry and drop zone lockers. Modern vertical shiplap spans the floor to ceiling facade of the fireplace. A nice sized deck is just off the dining area through sliding glass doors. Down the hallway are the bedrooms, a guest bathroom and the conveniently located laundry room. The master boasts a tray ceiling, a private bathroom with double sinks and a fully tiled, walk-in shower plus a walk-in closet! You'll appreciate the wide open lower level that can be finished with a 4th bedroom, 3/4 bathroom and enormous family room plus there's still plenty of room for storage! The exterior is desirable LP SmartSiding. Hope Meadows is located on the SW side of Grimes, near Oak View Middle School and by bike/walking trails. Grimes is a beautifully growing community with lots of parks, shopping, restaurants and is home to the HyVee Multplex which has soccer fields, baseball and softball fields. Easy access to 141 and the interstate, no matter which way you're headed! Check it out! Jerry's Homes has been proudly building throughout the metro since 1957!
New construction
$422,990
1090 SW Boulder Dr, Grimes, IA 50111
3beds
1,577sqft
Single Family Residence
Built in 2026
0.31 Acres Lot
$-- Zestimate®
$268/sqft
$25/mo HOA
What's special
- 6 days
- 124
- 5
Zillow last checked:
Listing updated:
Listed by:
Jennifer Thorn (515)975-7774,
Realty ONE Group Impact,
Erin Herron 515-778-1331,
Realty ONE Group Impact
Source: DMMLS,MLS#: 751998 Originating MLS: Des Moines Area Association of REALTORS
Facts & features
Interior
Bedrooms & bathrooms
- Bedrooms: 3
- Bathrooms: 2
- Full bathrooms: 1
- 3/4 bathrooms: 1
- Main level bedrooms: 3
Heating
- Forced Air, Gas, Natural Gas
Cooling
- Central Air
Appliances
- Included: Dishwasher, Microwave, Stove
- Laundry: Main Level
Features
- Dining Area
- Flooring: Carpet, Tile
- Basement: Egress Windows,Unfinished
- Number of fireplaces: 1
- Fireplace features: Electric
Interior area
- Total structure area: 1,577
- Total interior livable area: 1,577 sqft
Property
Parking
- Total spaces: 3
- Parking features: Attached, Garage, Three Car Garage
- Attached garage spaces: 3
Features
- Stories: 1
- Patio & porch: Deck
- Exterior features: Deck
Lot
- Size: 0.31 Acres
Details
- Parcel number: 1201277014
- Zoning: Res
Construction
Type & style
- Home type: SingleFamily
- Architectural style: Ranch
- Property subtype: Single Family Residence
Materials
- See Remarks
- Foundation: Poured
- Roof: Asphalt,Shingle
Condition
- New Construction
- New construction: Yes
- Year built: 2026
Details
- Builder name: Jerry's Homes
Utilities & green energy
- Sewer: Public Sewer
- Water: Public
Community & HOA
Community
- Security: Smoke Detector(s)
HOA
- Has HOA: Yes
- HOA fee: $300 annually
- HOA name: Hope Meadows
- Second HOA name: Hope Meadows Developement
Location
- Region: Grimes
Financial & listing details
- Price per square foot: $268/sqft
- Date on market: 10/28/2026
- Listing terms: Cash,Conventional,FHA,VA Loan
- Road surface type: Concrete
Estimated market value
Not available
Estimated sales range
Not available
Not available
Price history
| Date | Event | Price |
|---|---|---|
| 10/28/2026 | Listed for sale | $422,990$268/sqft |
Source:  DMMLS #751998 Report a problem | ||
Public tax history
Tax history is unavailable.
Monthly payment
Est. payment
Payment breakdown
Explore the cost of this home by adjusting the details. Changes won't be saved.Climate risks
Neighborhood: 50111
Nearby schools
Schools provided by the listing agent
- District: Dallas Center-Grimes
Source: DMMLS. This data may not be complete. We recommend contacting the local school district to confirm school assignments for this home.

Similar homes
- $--3 bd3 ba1.5k sqft400 SW Maplewood Dr, Grimes, IA 50111Auction
 Auction.com 2
- $535,0004 bd3 ba1.4k sqft11329 NW Towner Dr, Grimes, IA 50111For Sale By Owner
- $469,9904 bd3 ba2.1k sqft1054 SW Boulder Dr, Grimes, IA 50111New Construction
 MLS ID #751997, Erin Herron, Realty ONE Group Impact. DMMLS
- $419,9903 bd3 ba1.7k sqft1160 SW 18th Ct, Grimes, IA 50111New Construction
 MLS ID #749255, Erin Herron, Realty ONE Group Impact. DMMLS
- $399,9504 bd4 ba1.9k sqft104 NW Sunset Ln, Grimes, IA 50111For Sale
 MLS ID #71343, Van Winkle Real Estate Team, RE/MAX Concepts-Ames. CIBR
