25 Acres of Possibilities in Chesterfield County!
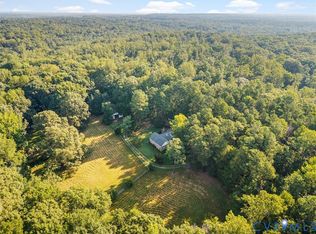
If you’ve been dreaming of space to spread out, have a small farm, grow something of your own, or simply enjoy the peace and beauty of the land, this 25-acre property on Coalboro Road is ready for its next chapter.
The acreage offers a wonderful mix of open pasture, mature timber with potential harvest value, and established grape vines, creating an appealing setting for a variety of agricultural and homesteading possibilities. Located near numerous horse farms, this is a natural fit for those looking for room for horses, livestock, or other animals. Only approximately 0.36 acres are in the flood zone, leaving the vast majority of the property on solid ground.
Tucked among the acreage is a 1991 Cape Cod-style home offering 2,016 square feet, 3 bedrooms, and 3 full baths. Step inside to a welcoming living room full of natural light. The kitchen offers wood cabinet, stainless appliances and a dining area that easy for entertaining. The first-floor primary bedroom features an ensuite bath with an L-shaped double vanity, while a second downstairs bedroom offers carpet and plenty of natural light through double windows. A hall bath completes the main level.
Upstairs, you'll find another bedroom with a charming dormer window and carpet. A flex space and full bath offer additional convenience. With some TLC and a little imagination, this home could truly be transformed into something special.
Outside, the property continues to shine with a detached block garage, several storage sheds, and a paved driveway.
Whether you're envisioning horses in the pasture, a small farm, a homestead, or simply a private country retreat with room to grow, 25 acres like this offer something increasingly hard to find—space, opportunity, and possibilities. All within the Cosby High School district and just minutes from Chesterfield shopping.
For sale
$795,000
10900 Coalboro Rd, Chesterfield, VA 23838
3beds
2,016sqft
Single Family Residence
Built in 1991
25 Acres Lot
$-- Zestimate®
$394/sqft
$-- HOA
What's special
- 36 days
- 1,132
- 59
Likely to sell faster than
Zillow last checked:
Listing updated:
Listed by:
Anita Williamson membership@therealbrokerage.com,
Real Broker LLC 855-450-0442
Source: CVRMLS,MLS#: 2623489 Originating MLS: Central Virginia Regional MLS
Originating MLS: Central Virginia Regional MLSFacts & features
Interior
Bedrooms & bathrooms
- Bedrooms: 3
- Bathrooms: 3
- Full bathrooms: 3
Primary bedroom
- Description: Large Windows, Carpet, CF, Ensuite w/Double Vanity
- Level: First
- Dimensions: 15.0 x 12.11
Bedroom 2
- Description: Carpet, Double window, CF
- Level: First
- Dimensions: 11.9 x 13.2
Bedroom 3
- Description: Dormer Window, Carpet, CF
- Level: Second
- Dimensions: 16.10 x 19.0
Additional room
- Description: Flex Room
- Level: Second
- Dimensions: 16.7 x 19.3
Dining room
- Description: Dining Area, exit to outside
- Level: First
- Dimensions: 10.10 x 13.2
Foyer
- Description: Laminate Flooring
- Level: First
- Dimensions: 7.0 x 12.11
Other
- Description: Tub & Shower
- Level: First
Other
- Description: Tub & Shower
- Level: Second
Kitchen
- Description: Wood Cabinets, SS Appl, SS Sink
- Level: First
- Dimensions: 10.7 x 13.2
Living room
- Description: Carpet, CF
- Level: First
- Dimensions: 19.10 x 12.11
Heating
- Electric, Heat Pump
Cooling
- Central Air
Appliances
- Included: Dishwasher, Electric Cooking, Electric Water Heater, Oven, Range Hood, Stove
- Laundry: Washer Hookup, Dryer Hookup
Features
- Bedroom on Main Level, Ceiling Fan(s), Double Vanity, Eat-in Kitchen, Laminate Counters, Bath in Primary Bedroom, Main Level Primary, Walk-In Closet(s)
- Flooring: Carpet, Laminate, Linoleum
- Basement: Crawl Space
- Attic: Access Only
- Has fireplace: No
Interior area
- Total interior livable area: 2,016 sqft
- Finished area above ground: 2,016
- Finished area below ground: 0
Video & virtual tour
Property
Parking
- Total spaces: 1
- Parking features: Driveway, Detached, Garage, Paved
- Garage spaces: 1
- Has uncovered spaces: Yes
Features
- Levels: One and One Half
- Stories: 1.5
- Patio & porch: Front Porch, Stoop, Deck
- Exterior features: Deck, Out Building(s), Storage, Shed, Paved Driveway
- Pool features: None
- Fencing: None
Lot
- Size: 25 Acres
- Features: Pasture, Level
- Topography: Level
Details
- Additional structures: Storage, Utility Building(s), Barn(s), Outbuilding, Stable(s)
- Parcel number: 709652572600000
- Zoning description: A
- Horses can be raised: Yes
- Horse amenities: Horses Allowed
Construction
Type & style
- Home type: SingleFamily
- Architectural style: Cape Cod
- Property subtype: Single Family Residence
Materials
- Aluminum Siding, Drywall, Frame
- Roof: Shingle
Condition
- Resale
- New construction: No
- Year built: 1991
Utilities & green energy
- Sewer: Septic Tank
- Water: Well
Community & HOA
Community
- Subdivision: None
Location
- Region: Chesterfield
Financial & listing details
- Price per square foot: $394/sqft
- Tax assessed value: $439,300
- Annual tax amount: $3,909
- Date on market: 8/28/2026
- Ownership: Individuals
- Ownership type: Sole Proprietor
Estimated market value
Not available
Estimated sales range
Not available
$2,603/mo
Price history
| Date | Event | Price |
|---|---|---|
| 8/30/2026 | Listed for sale | $795,000$394/sqft |
Source:  CVRMLS #2623489 Report a problem CVRMLS #2623489 Report a problem | ||
Public tax history
| Year | Property taxes | Tax assessment |
|---|---|---|
| 2025 | $3,786 +3.8% | $425,400 +5% |
| 2024 | $3,648 +2% | $405,300 +3.2% |
| 2023 | $3,575 +5.4% | $392,900 +6.6% |
| 2022 | $3,392 +3.4% | $368,700 +6.8% |
| 2021 | $3,280 +3% | $345,300 +3% |
| 2020 | $3,183 +3.6% | $335,100 +3.6% |
| 2019 | $3,074 +2% | $323,600 +2.9% |
| 2018 | $3,014 +4.8% | $314,600 +2.7% |
| 2017 | $2,875 | $306,400 +3.2% |
| 2016 | $2,875 +1.5% | $296,900 +1.5% |
| 2015 | $2,832 +0.9% | $292,400 +0.9% |
| 2014 | $2,807 | $289,800 +1.6% |
| 2013 | -- | $285,100 +1.3% |
| 2012 | -- | $281,500 -11.5% |
| 2011 | -- | $318,100 -2.3% |
| 2010 | -- | $325,600 -2.8% |
| 2009 | -- | $334,900 -1.8% |
| 2008 | -- | $340,900 +18.1% |
| 2007 | -- | $288,600 +53.3% |
| 2005 | -- | $188,300 +4.5% |
| 2004 | -- | $180,200 +3.8% |
| 2003 | -- | $173,600 +2.8% |
| 2002 | -- | $168,800 +1.9% |
| 2001 | -- | $165,700 |
Find assessor info on the county website
Monthly payment
Est. payment
Payment breakdown
Explore the cost of this home by adjusting the details. Changes won't be saved.Climate risks
Neighborhood: 23838
Nearby schools
Schools provided by the listing agent
- Elementary: Grange Hall
- Middle: Bailey Bridge
- High: Cosby
Source: CVRMLS. This data may not be complete. We recommend contacting the local school district to confirm school assignments for this home.
- $---- bd-- ba-- sqft10900 Coalboro Rd, Chesterfield, VA 23838Off Market
- $907,3003 bd3 ba3.3k sqft10820 Coalboro Rd, Chesterfield, VA 23838Off Market
- $20,200-- bd-- ba-- sqft11213 Beaver Bridge Rd, Chesterfield, VA 23838Off Market
- $285,4003 bd1 ba1.1k sqft11000 Coalboro Rd, Chesterfield, VA 23838Off Market
Similar homes
- $560,0004 bd3 ba2.8k sqft11909 Carters Valley Ter, Chesterfield, VA 23838For Sale
 MLS ID #2624875, Scott Winston, RE/MAX Commonwealth. CVRMLS
 - $700,0004 bd3 ba2.9k sqft11029 Whistling Swan Pl, Chesterfield, VA 23838For Sale
 MLS ID #2621207, Shannon Walker, Long & Foster REALTORS. CVRMLS
 - $749,9503 bd4 ba2.8k sqft1417 Stavemill Rd, Powhatan, VA 23139For Sale
 MLS ID #2623634, Joey Paquette, Village Concepts Realty Group. CVRMLS
 - $439,9005 bd3 ba2.1k sqft12651 Thoreau Dr, Chesterfield, VA 23832For Sale
 MLS ID #2625442, James Nay, River City Elite Properties - Real Broker. CVRMLS
