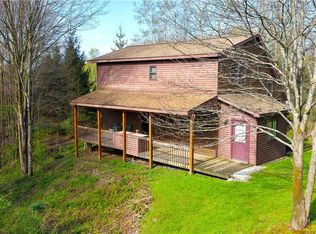
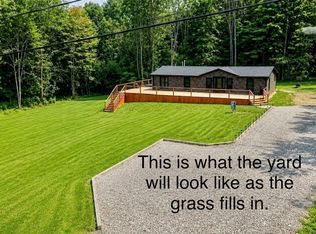
Tucked away on over 8 scenic acres in the hills of East Concord, this secluded retreat offers the privacy and views you have been searching for. A winding driveway leads you through the trees to a beautifully maintained home perched on the hillside with breathtaking panoramic views that truly feel priceless. Hidden from the road and thoughtfully positioned to maximize the scenery, the home was designed for comfortable one-floor living and year-round enjoyment. Spend your mornings or evenings relaxing in the 3-season sunroom while taking in the incredible countryside vistas and peaceful surroundings.
Inside, the spacious great room combines inviting living and dining areas with an updated kitchen featuring abundant cabinet and counter space, ideal for entertaining or everyday living. Three generous bedrooms complete the main level, including a primary suite with its own private on-suite bath. The partially wooded and partially cleared acreage offers endless opportunities for recreation, hiking, gardening, outdoor hobbies, or simply enjoying nature and wildlife. A second detached garage/shop tucked further back on the property includes two bays with room for a potential third, making it perfect for storage, projects, or outdoor equipment.
Extensively updated throughout the years, including roof (2020), windows, siding, and kitchen (2021), main bath, water heater, deck, and boiler (2022), primary bath (2023), and electric service with whole-house generator (2024). Nothing left to do but move in and enjoy. Conveniently located within easy driving distance to Springville, Arcade, and the year-round attractions, skiing, golf, dining, and entertainment of Ellicottville, this property offers the perfect blend of seclusion, comfort, and accessibility.
Pending
Price cut: $10K (6/12)
$415,000
10900 Route 39, East Concord, NY 14055
3beds
1,456sqft
Single Family Residence
Built in 1989
8.41 Acres Lot
$406,900 Zestimate®
$285/sqft
$-- HOA
What's special
Breathtaking panoramic views
- 65 days |
- 167 |
- 1 |
Zillow last checked:
Listing updated:
Listed by:
HUNT Real Estate ERA 716-648-2300,
Timothy M Domanski 716-440-9378
Source: NYSAMLSs,MLS#: B1685257 Originating MLS: Buffalo
Originating MLS: BuffaloFacts & features
Interior
Bedrooms & bathrooms
- Bedrooms: 3
- Bathrooms: 2
- Full bathrooms: 2
- Main level bathrooms: 2
- Main level bedrooms: 3
Bedroom 1
- Level: First
- Dimensions: 15.40 x 11.30
Bedroom 2
- Level: First
- Dimensions: 12.20 x 11.11
Bedroom 3
- Level: First
- Dimensions: 12.20 x 11.70
Dining room
- Level: First
- Dimensions: 11.70 x 10.00
Kitchen
- Level: First
- Dimensions: 13.30 x 11.70
Laundry
- Level: Lower
- Dimensions: 20.60 x 13.70
Living room
- Level: First
- Dimensions: 23.90 x 15.90
Other
- Level: First
- Dimensions: 27.40 x 9.80
Other
- Level: Lower
- Dimensions: 50.20 x 27.40
Heating
- Propane, Baseboard, Hot Water
Appliances
- Included: Dryer, Dishwasher, Electric Cooktop, Electric Oven, Electric Range, Electric Water Heater, Microwave, Refrigerator, Washer, Water Purifier Owned, Water Softener Owned
- Laundry: In Basement
Features
- Breakfast Bar, Ceiling Fan(s), Cathedral Ceiling(s), Separate/Formal Living Room, Great Room, Country Kitchen, Living/Dining Room, Sliding Glass Door(s), Solid Surface Counters, Bedroom on Main Level, Main Level Primary
- Flooring: Carpet, Luxury Vinyl, Varies
- Doors: Sliding Doors
- Windows: Thermal Windows
- Basement: Full,Partially Finished,Walk-Out Access,Sump Pump
- Has fireplace: No
Interior area
- Total structure area: 1,456
- Total interior livable area: 1,456 sqft
Video & virtual tour
Property
Parking
- Total spaces: 5
- Parking features: Attached, Detached, Electricity, Garage, Driveway, Garage Door Opener, Other
- Attached garage spaces: 5
Features
- Levels: One
- Stories: 1
- Patio & porch: Open, Patio, Porch
- Exterior features: Fence, Gravel Driveway, Hot Tub/Spa, Patio, Private Yard, See Remarks, Propane Tank - Leased
- Has spa: Yes
- Fencing: Partial
- Waterfront features: Pond
Lot
- Size: 8.41 Acres
- Dimensions: 679 x 870
- Features: Agricultural, Irregular Lot, Rural Lot, Secluded, Wooded
Details
- Additional structures: Shed(s), Storage
- Parcel number: 1462003370000002012210
- Special conditions: Standard
- Other equipment: Generator
- Horses can be raised: Yes
- Horse amenities: Horses Allowed
Construction
Type & style
- Home type: SingleFamily
- Architectural style: Ranch
- Property subtype: Single Family Residence
Materials
- Vinyl Siding, Copper Plumbing, PEX Plumbing
- Foundation: Block
- Roof: Asphalt
Condition
- Resale
- Year built: 1989
Utilities & green energy
- Electric: Circuit Breakers
- Sewer: Septic Tank
- Water: Well
- Utilities for property: Cable Available, Electricity Connected, High Speed Internet Available
Community & HOA
Location
- Region: East Concord
Financial & listing details
- Price per square foot: $285/sqft
- Tax assessed value: $66,700
- Annual tax amount: $3,192
- Date on market: 5/26/2026
- Cumulative days on market: 55 days
- Listing terms: Cash,Conventional,FHA,USDA Loan,VA Loan
Estimated market value
$406,900
$387,000 - $427,000
$2,295/mo
Price history
| Date | Event | Price |
|---|---|---|
| 6/19/2026 | Pending sale | $415,000$285/sqft |
Source:  NYSAMLSs #B1685257 Report a problem NYSAMLSs #B1685257 Report a problem | ||
| 6/12/2026 | Price change | $415,000-2.4%$285/sqft |
Source: NYSAMLSs #B1685257 Report a problem | ||
| 5/27/2026 | Listed for sale | $425,000+142.9%$292/sqft |
Source: NYSAMLSs #B1685257 Report a problem | ||
| 5/31/2016 | Sold | $175,000$120/sqft |
Source: Public Record Report a problem | ||
Public tax history
| Year | Property taxes | Tax assessment |
|---|---|---|
| 2025 | -- | $66,700 |
| 2024 | -- | $66,700 |
| 2023 | -- | $66,700 |
| 2022 | -- | $66,700 |
| 2021 | -- | $66,700 |
| 2020 | -- | $66,700 |
| 2019 | -- | $66,700 |
| 2018 | -- | $66,700 |
| 2017 | $1,376 +137.3% | $66,700 |
| 2016 | $580 | $66,700 |
| 2015 | -- | $66,700 |
| 2014 | -- | $66,700 |
| 2013 | -- | $66,700 |
| 2012 | -- | $66,700 |
| 2011 | -- | $66,700 |
| 2010 | -- | $66,700 |
| 2009 | -- | $66,700 |
| 2008 | -- | $66,700 |
| 2007 | -- | $66,700 |
| 2006 | -- | $66,700 |
| 2005 | -- | $66,700 +11.2% |
| 2004 | -- | $60,000 |
| 2003 | -- | $60,000 |
| 2002 | -- | $60,000 |
| 2001 | -- | $60,000 |
| 2000 | -- | $60,000 |
Find assessor info on the county website
Monthly payment
Climate risks
Neighborhood: 14055
Nearby schools
GreatSchools rating
- 3/10Springville Elementary SchoolGrades: K-6Distance: 3.9 mi
- 4/10Griffith Institute Middle SchoolGrades: 6-8Distance: 4 mi
- 7/10Griffith Institute High SchoolGrades: 9-12Distance: 4.6 mi
Schools provided by the listing agent
- Elementary: Springville Elementary
- Middle: Griffith Institute Middle
- High: Griffith Institute High
- District: Springville-Griffith Institute
Source: NYSAMLSs. This data may not be complete. We recommend contacting the local school district to confirm school assignments for this home.
- $275,9004 bd1 ba1.6k sqft10890 Route 39, East Concord, NY 14055Off Market
- $60,606-- bd-- ba-- sqft99999 Creek Rd, Sardinia, NY 14134Off Market
- $233,0003 bd1 ba1.3k sqft10870 Route 39, East Concord, NY 14055Off Market
- $266,8003 bd1 ba1.3k sqft10870 Creek Rd, East Concord, NY 14055Off Market
- $157,2223 bd2 ba1.9k sqft10810 Route 39, East Concord, NY 14055Off Market
- $181,800-- bd-- ba-- sqft4926 Creek Rd, Springville, NY 14141Off Market
- $376,3004 bd3 ba2.1k sqft4972 Creek Rd, Springville, NY 14141Off Market
- $270,3003 bd-- ba500 sqft11052 Creek Rd, Sardinia, NY 14134Off Market
A local agent can set up tours, give advice and negotiate with sellers.
Similar homes
- $399,0003 bd3 ba1.6k sqft1738 Cheney Rd, Freedom, NY 14065For Sale

 MLS ID #B1695309, Cari Lobaugh, Listing by: Howard Hanna WNY Inc.. NYSAMLSs
 - $449,9004 bd3 ba1.8k sqft13431 Ward Rd, Holland, NY 14080For Sale
 MLS ID #B1702495, Scott Hamlin More, Listing by: WNY Metro Roberts Realty. NYSAMLSs
 - $389,0003 bd2 ba1.6k sqft7289 Route 242, Ellicottville, NY 14731For Sale
 MLS ID #B1679529, Melanie A Pritchard, Listing by: ERA Team VP Real Estate. NYSAMLSs
 - $375,0003 bd2 ba1.3k sqft6864 Simmons Rd, Ellicottville, NY 14731For Sale
 MLS ID #B1647053, Melanie A Pritchard, Listing by: ERA Team VP Real Estate. NYSAMLSs
 - $459,0003 bd3 ba2k sqft6365 Youngers Rd, Bliss, NY 14024For SaleMLS ID #R1696196, Daniel J Chassin, Listing by: Metro Kirsch Real Estate, Inc.. NYSAMLSs
- $395,0004 bd2 ba1.6k sqft6064 Route 242 E, Ellicottville, NY 14731For SaleMLS ID #R1697649, Nicholas Winiarski, Listing by: EXP-Premier Listings Team. NYSAMLSs
- $374,9003 bd2 ba1.9k sqft1790 Davis Rd, West Falls, NY 14170For SaleMLS ID #B1695001, Joshua Assad, Listing by: Keller Williams Realty WNY. NYSAMLSs
- $225,0002 bd1 ba1.5k sqft11604 Route 16, Delevan, NY 14042For SaleMLS ID #B1703065, Maghan Welch, Listing by: Howard Hanna WNY Inc.. NYSAMLSs
- $249,9004 bd2 ba1.4k sqft235 Mill St, Springville, NY 14141For SaleMLS ID #R1695508, Lori A Davie, Listing by: Metro Kirsch Real Estate, Inc.. NYSAMLSs
- $285,0002 bd1 ba1.6k sqft9411 Very Rd, Machias, NY 14101For SaleMLS ID #B1691122, Melanie Rogers, Listing by: Howard Hanna WNY Inc.. NYSAMLSs
- $549,9003 bd2 ba1.8k sqft839 Geer Rd, Arcade, NY 14009For SaleMLS ID #B1699829, Daneen M Vincent, Listing by: Gurney Becker & Bourne. NYSAMLSs
- $398,0003 bd2 ba1.9k sqft3873 Eckhardt Rd, Hamburg, NY 14075For Sale By Owner
- $377,9182 bd2 ba1.2k sqft0 E Hill Run Unit 13, Springville, NY 14141New ConstructionMLS ID #B1650073, Jennifer Courtney, Listing by: Keller Williams Realty Lancaster. NYSAMLSs
- $377,9182 bd2 ba1.2k sqft0 E Hill Run Unit 14, Springville, NY 14141New ConstructionMLS ID #B1650137, Jennifer Courtney, Listing by: Keller Williams Realty Lancaster. NYSAMLSs
- $325,0002 bd1 ba1.8k sqft7386 Lower East Hill Rd, Colden, NY 14033For SaleMLS ID #B1700658, Timothy Healy, Listing by: Keller Williams Realty WNY. NYSAMLSs
- $355,0004 bd2 ba1.1k sqft7770 Jackman Hill Rd, Ellicottville, NY 14731For SaleMLS ID #R1689146, Margaret A Kandefer, Listing by: Howard Hanna Professionals - Ellicottville. NYSAMLSs
- $320,0003 bd1 ba1.9k sqft12371 Pine Valley, Holland, NY 14080For Sale By Owner
- $399,9003 bd3 ba1.8k sqft9386 State Rd, Colden, NY 14033For SaleMLS ID #B1685909, Krystal Dern, Listing by: ERA Team VP Real Estate - Arcade. NYSAMLSs
- $435,0003 bd2 ba1.2k sqft53 Potter Rd, Machias, NY 14101For Sale By Owner
- $459,9004 bd2 ba1.8k sqft111 The Mdw, East Aurora, NY 14052For SaleMLS ID #B1701119, Stephanie A Morgan, Listing by: Perfect Place. NYSAMLSs
