Experience effortless luxury in this exceptional zero-entry patio home, where sophisticated design meets everyday comfort, all on one expansive level. Located in the coveted Oak Creek development, the striking curb appeal, oversized driveway, and side-load three-car garage with pristine epoxy floors create an unforgettable first impression. Inside, soaring ceilings, impressive 10-foot interior doors, and walls of windows flood the home with natural light, highlighting the seamless open-concept design. The stunning great room is anchored by dramatic wood beams, custom built-in shelving with designer sconces, and rich hardwood flooring throughout. The entire back of the home is designed to embrace indoor-outdoor living, featuring two impressive three-panel telescoping sliding glass doors that completely open the living space from the spectacular lanai to the outdoor patio. Designed for both entertaining and everyday living, the gourmet kitchen is truly the heart of the home. A remarkable 10-foot island with elegant brushed brass designer pendants overlooks the living and dining spaces, while premium Café appliances, including an oversized refrigerator, double ovens, gas range, wine refrigerator, and built-in microwave, deliver both beauty and performance. Quartz countertops, a striking chevron tile backsplash, upper and lower cabinet lighting, a granite sink, and a hidden walk-in pantry with an expansive quartz prep counter and window elevate the space to another level. The spectacular lanai functions as a true extension of the home with a beautiful wood ceiling, custom drapery, oversized ceiling fan, electric fireplace with floor to ceiling rock surround, and climate-controlled comfort, creating the perfect setting for year-round entertaining. An additional sliding glass door from the dining area further enhances the home’s exceptional indoor-outdoor flow. The thoughtfully designed split-bedroom floor plan offers privacy for family and guests alike. A spacious guest suite features its own en-suite bath and walk-in closet, while the versatile third bedroom showcases a striking accent wall, French glass doors, and a walk-in closet reinforced with a steel door, providing the added security of a built-in storm safe room. The private primary retreat is a luxurious sanctuary. The spa-inspired bath offers an oversized dual-sink vanity, elegant soaking tub beneath a statement chandelier, and an expansive fully tiled walk-in shower. The generous walk-in closet, complete with a window for natural light, conveniently connects directly to the oversized laundry room, which includes a utility sink and expansive folding station. A 15 jet outdoor hot tub sits on the patio just outside the primary suite. Every detail of this remarkable residence has been thoughtfully curated to deliver timeless elegance, exceptional craftsmanship, and effortless single-level living, creating a home that is as functional as it is unforgettable.
Pending
$980,000
10904 E Steeplechase Ct, Wichita, KS 67206
3beds
2,950sqft
Patio Home
Built in 2020
0.34 Acres Lot
$977,600 Zestimate®
$332/sqft
$406/mo HOA
What's special
- 12 days |
- 557 |
- 21 |
Zillow last checked:
Listing updated:
Listed by:
Lisa Nelson 316-518-0028,
Berkshire Hathaway PenFed Realty
Source: SCKMLS as distributed by MLS GRID,MLS#: 675808
Facts & features
Interior
Bedrooms & bathrooms
- Bedrooms: 3
- Bathrooms: 3
- Full bathrooms: 2
- 1/2 bathrooms: 1
Primary bedroom
- Description: Carpet
- Level: Main
- Area: 240
- Dimensions: 15 x 16
Bedroom
- Description: Carpet
- Level: Main
- Area: 156
- Dimensions: 13 x 12
Bedroom
- Description: Carpet
- Level: Main
- Area: 143
- Dimensions: 13 x 11
Bonus room
- Description: Tile
- Level: Main
- Area: 434
- Dimensions: 14 x 31
Kitchen
- Description: Wood
- Level: Main
- Area: 252
- Dimensions: 14 x 18
Living room
- Description: Wood
- Level: Main
- Area: 306
- Dimensions: 17 x 18
Heating
- Forced Air, Natural Gas
Cooling
- Central Air, Electric
Appliances
- Included: Dishwasher, Disposal, Microwave, Refrigerator, Range
- Laundry: Main Level, 220 equipment
Features
- Walk-In Closet(s)
- Flooring: Hardwood
- Basement: None
- Number of fireplaces: 1
- Fireplace features: One, Living Room, Gas
Interior area
- Total interior livable area: 2,950 sqft
- Finished area above ground: 2,950
- Finished area below ground: 0
Video & virtual tour
Property
Parking
- Total spaces: 3
- Parking features: Attached, Zero Entry
- Garage spaces: 3
Features
- Levels: One
- Stories: 1
- Patio & porch: Covered
- Exterior features: Guttering - ALL, Sprinkler System
Lot
- Size: 0.34 Acres
- Features: Corner Lot, Cul-De-Sac
Details
- Parcel number: 0871120901403014.01
Construction
Type & style
- Home type: SingleFamily
- Architectural style: Ranch,Traditional
- Property subtype: Patio Home
Materials
- Stone, Stucco
- Foundation: None
- Roof: Composition
Condition
- Year built: 2020
Details
- Builder name: Craig Sharp Homes
Utilities & green energy
- Gas: Natural Gas Available
- Utilities for property: Sewer Available, Natural Gas Available, Public
Community & HOA
Community
- Features: Jogging Path, Lake
- Subdivision: OAK CREEK
HOA
- Has HOA: Yes
- HOA fee: $4,875 annually
Location
- Region: Wichita
Financial & listing details
- Price per square foot: $332/sqft
- Tax assessed value: $844,600
- Annual tax amount: $10,784
- Date on market: 7/10/2026
- Cumulative days on market: 12 days
- Ownership: Trust
- Road surface type: Paved
Estimated market value
$977,600
$929,000 - $1.03M
$2,698/mo
Price history
Price history is unavailable.
Public tax history
| Year | Property taxes | Tax assessment |
|---|---|---|
| 2025 | $15,031 +11.5% | $97,129 +18.2% |
| 2024 | $13,478 +3.7% | $82,191 +7% |
| 2023 | $13,001 +48.4% | $76,809 |
| 2022 | $8,758 +235.7% | -- |
| 2021 | $2,609 | -- |
| 2020 | -- | $6 |
Find assessor info on the county website
Monthly payment
Est. payment
Payment breakdown
Explore the cost of this home by adjusting the details. Changes won't be saved.Climate risks
Neighborhood: 67206
Nearby schools
GreatSchools rating
- 3/10Minneha Core Knowledge Elementary SchoolGrades: PK-5Distance: 1.6 mi
- 2/10Coleman Middle SchoolGrades: 6-8Distance: 2.2 mi
- 1/10Southeast High SchoolGrades: 9-12Distance: 5 mi
Schools provided by the listing agent
- Elementary: Minneha
- Middle: Coleman
- High: Southeast
Source: SCKMLS as distributed by MLS GRID. This data may not be complete. We recommend contacting the local school district to confirm school assignments for this home.
- $867,0002 bd2 ba2.4k sqft10908 E Steeplechase Ct, Wichita, KS 67206Off Market
- $--2 bd3 ba2.7k sqft10814 E Steeplechase St, Wichita, KS 67206Sold
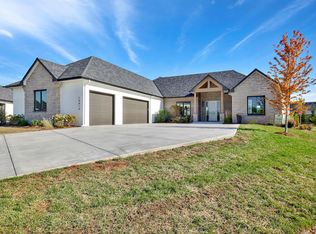
- $1,110,0002 bd3 ba2.6k sqft10912 E Steeplechase Ct, Wichita, KS 67206Off Market

- $--2 bd3 ba3.2k sqft10924 E Steeplechase Ct, Wichita, KS 67206Sold

- $--2 bd3 ba2.2k sqft10806 E Steeplechase St, Wichita, KS 67206Sold
- $1,139,3004 bd4 ba2.9k sqft11006 E Steeplechase St, Wichita, KS 67206Off Market
- $2,272,7004 bd5 ba3.3k sqft1940 N Timberwood St, Wichita, KS 67206Off Market
- $952,4005 bd3 ba2.2k sqft10802 E Steeplechase St, Wichita, KS 67206Off Market
A local agent can set up tours, give advice and negotiate with sellers.
A local lender can help you make sure your offer is ready when you are.
Similar homes
- $1,100,0004 bd4 ba3.6k sqft2012 N Veranda Cir, Wichita, KS 67206For Sale
 MLS ID #675976, Sonja Seidl, Berkshire Hathaway PenFed Realty. SCKMLS as distributed by MLS GRID
 - $550,0004 bd4 ba3.5k sqft2014 N Paddock Green Ct, Wichita, KS 67206For Sale
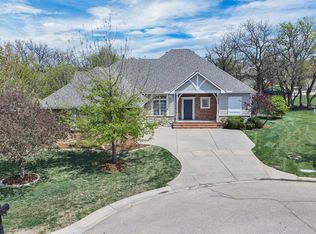 MLS ID #671121, Shannon Pierce, Coldwell Banker Plaza Real Estate. SCKMLS as distributed by MLS GRID
 - $599,0005 bd3 ba3.3k sqft2403 N Bluestone St, Andover, KS 67002For Sale
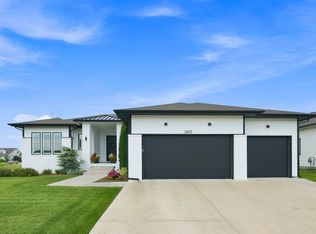 MLS ID #676106, Kelly Kemnitz, Reece Nichols South Central Kansas. SCKMLS as distributed by MLS GRID
 - $545,0005 bd3 ba3k sqft2729 N Eagle Ct, Wichita, KS 67226For Sale
 MLS ID #675373, Jordan Noone, Berkshire Hathaway PenFed Realty. SCKMLS as distributed by MLS GRID
 - $795,0005 bd5 ba4.3k sqft1706 N Terhune St, Wichita, KS 67230For SaleMLS ID #673398, Jill Coad, Reece Nichols South Central Kansas. SCKMLS as distributed by MLS GRID
- $499,4004 bd4 ba3.3k sqft8322 E Limerick St, Wichita, KS 67206For SaleMLS ID #669563, Marcus Baysinger, At Home Wichita Real Estate. SCKMLS as distributed by MLS GRID
- $525,0004 bd4 ba3.7k sqft116 N Burr Oak Rd, Wichita, KS 67206For SaleMLS ID #672467, Jenny Grandfield, Real Broker, LLC. SCKMLS as distributed by MLS GRID
- $795,0003 bd3 ba4k sqft1440 N Gatewood St, Wichita, KS 67206For SaleBHHS broker feed
- $539,9005 bd4 ba3.1k sqft1502 N Shadow Rock Dr, Andover, KS 67002For SaleMLS ID #676162, Huynhnhu Tran, Abode Real Estate. SCKMLS as distributed by MLS GRID
- $756,9815 bd3 ba3.3k sqft3658 N Bristol Ct, Wichita, KS 67226For SaleMLS ID #675212, Melinda Cryer-Peffly, Ritchie Associates. SCKMLS as distributed by MLS GRID
- $600,0005 bd5 ba3.8k sqft436 N Bridgefield Ct, Wichita, KS 67230For SaleMLS ID #675673, Judith Carty, Keller Williams Signature Partners, LLC. SCKMLS as distributed by MLS GRID
- $1,175,0005 bd3 ba3.6k sqft3638 N Bristol Ct, Wichita, KS 67226For SaleMLS ID #672198, Gretchen Benjamin, Ritchie Associates. SCKMLS as distributed by MLS GRID
- $967,5006 bd5 ba4.4k sqft200 Cedar Ranch Ct, Derby, KS 67037For SaleMLS ID #671824, Tamara Walker, Better Homes & Gardens Real Estate Wostal Realty. SCKMLS as distributed by MLS GRID
- $995,0004 bd5 ba3.7k sqft11270 E Quail Creek Rd, Derby, KS 67037For SaleMLS ID #654888, Cheryl Hadley Ayala, Reece Nichols South Central Kansas. SCKMLS as distributed by MLS GRID
- $630,0006 bd5 ba3.6k sqft1619 N Lakeside Dr, Andover, KS 67002For SaleMLS ID #675579, Janel Scott Talman, Reece Nichols South Central Kansas. SCKMLS as distributed by MLS GRID
- $795,0005 bd5 ba3.4k sqft4617 W Emerald Bay St, Wichita, KS 67205For SaleMLS ID #672324, Todd Davis, J Russell Real Estate. SCKMLS as distributed by MLS GRID
- $499,5004 bd3 ba3.3k sqft1418 S Alden St, Wichita, KS 67230For SaleMLS ID #673727, Ronda Welsh, Keller Williams Hometown Partners. SCKMLS as distributed by MLS GRID
- $600,0005 bd4 ba3.3k sqft2407 N Lakeside Cir, Andover, KS 67002For SaleMLS ID #674346, Amelia Sumerell, Coldwell Banker Plaza Real Estate. SCKMLS as distributed by MLS GRID
- $870,0004 bd3 ba3.6k sqft11385 SW 50th St, Towanda, KS 67144For SaleMLS ID #670907, Sharon Lee, Berkshire Hathaway PenFed Realty. SCKMLS as distributed by MLS GRID
- $525,0005 bd4 ba3.4k sqft7802 E Champions Cir, Wichita, KS 67226For SaleMLS ID #672136, Megan Metcalf, Reece Nichols South Central Kansas. SCKMLS as distributed by MLS GRID
