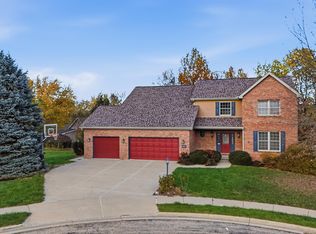
Enjoy upscale living in this beautifully designed 4-bedroom, 3-bath attached single-family home featuring an open floor plan, granite countertops, spacious walk-in closets, and elegant vaulted and tray ceilings. The finished basement offers 9-foot ceilings and additional living space. Relax or entertain on the covered deck with lighting. Conveniently located near the popular Rock Island Trail, this home combines style, comfort, and functionality!
Under contract
$399,900
10905 N Tuscany Ridge Ct, Dunlap, IL 61525
4beds
3,084sqft
Single Family Residence, Residential
Built in 2014
7,405 Square Feet Lot
$395,600 Zestimate®
$130/sqft
$100/mo HOA
What's special
Open floor planGranite countertopsCovered deck with lightingSpacious walk-in closets
- 22 days
- 1,813
- 109
Likely to sell faster than
Zillow last checked:
Listing updated:
Listed by:
Bryce Ashley Mobile:309-397-6982,
eXp Realty
Source: RMLS Alliance as distributed by MLS GRID,MLS#: PA1271306 Originating MLS: Peoria Area Association of Realtors
Facts & features
Interior
Bedrooms & bathrooms
- Bedrooms: 4
- Bathrooms: 3
- Full bathrooms: 3
Bedroom 1
- Level: Main
- Dimensions: 14ft 0in x 13ft 1in
Bedroom 2
- Level: Main
- Dimensions: 13ft 0in x 11ft 0in
Bedroom 3
- Level: Main
- Dimensions: 13ft 0in x 13ft 0in
Bedroom 4
- Level: Basement
- Dimensions: 12ft 7in x 11ft 7in
Other
- Level: Main
- Dimensions: 12ft 0in x 11ft 0in
Other
- Level: Main
- Dimensions: 14ft 0in x 10ft 0in
Other
- Area: 1272
Additional room
- Description: Storage Room
- Level: Basement
- Dimensions: 27ft 2in x 20ft 0in
Great room
- Level: Main
- Dimensions: 17ft 1in x 14ft 0in
Kitchen
- Level: Main
- Dimensions: 13ft 0in x 10ft 0in
Laundry
- Level: Main
- Dimensions: 9ft 11in x 6ft 1in
Living room
- Level: Basement
- Dimensions: 30ft 7in x 24ft 7in
Main level
- Area: 1812
Heating
- Forced Air
Cooling
- Central Air
Appliances
- Included: Dishwasher, Range Hood, Microwave, Range, Refrigerator, Gas Water Heater
Features
- Solid Surface Counter, Ceiling Fan(s)
- Basement: Finished,Full
- Number of fireplaces: 1
Interior area
- Total structure area: 1,812
- Total interior livable area: 3,084 sqft
Property
Parking
- Total spaces: 2
- Parking features: Attached, On Street
- Attached garage spaces: 2
- Has uncovered spaces: Yes
- Details: Number Of Garage Remotes: 0
Features
- Patio & porch: Deck
Lot
- Size: 7,405 Square Feet
- Dimensions: 54 x 133.82
- Features: Level
Details
- Parcel number: 0825253028
Construction
Type & style
- Home type: SingleFamily
- Architectural style: Ranch
- Property subtype: Single Family Residence, Residential
Materials
- Brick, Vinyl Siding
- Roof: Shingle
Condition
- New construction: No
- Year built: 2014
Utilities & green energy
- Sewer: Public Sewer
- Water: Public
Community & HOA
Community
- Subdivision: Trail Crossing
HOA
- Has HOA: Yes
- Services included: Snow Removal, Lawn Care
- HOA fee: $1,200 annually
Location
- Region: Dunlap
Financial & listing details
- Price per square foot: $130/sqft
- Tax assessed value: $331,080
- Annual tax amount: $9,298
- Date on market: 10/25/2026
- Cumulative days on market: 18 days
- Road surface type: Paved
Estimated market value
$395,600
$376,000 - $415,000
$3,115/mo
Price history
| Date | Event | Price |
|---|---|---|
| 11/10/2026 | Contingent | $399,900$130/sqft |
Source:  RMLS Alliance as distributed by MLS GRID #PA1271306 Report a problem | ||
| 10/25/2026 | Listed for sale | $399,900+42.8%$130/sqft |
Source: RMLS Alliance as distributed by MLS GRID #PA1271306 Report a problem | ||
| 1/28/2022 | Sold | $280,000-0.9%$91/sqft |
Source: RMLS Alliance as distributed by MLS GRID #PA1229601 Report a problem | ||
| 12/20/2021 | Pending sale | $282,500$92/sqft |
Source: RMLS Alliance as distributed by MLS GRID #PA1229601 Report a problem | ||
| 10/14/2021 | Listed for sale | $282,500+13%$92/sqft |
Source: RMLS Alliance as distributed by MLS GRID #PA1229601 Report a problem | ||
| 11/12/2016 | Listing removed | $249,900$81/sqft |
Source: Jim Maloof/REALTOR #1159336 Report a problem | ||
| 10/10/2016 | Listed for sale | $249,900-3.8%$81/sqft |
Source: Jim Maloof/REALTOR #1159336 Report a problem | ||
| 5/27/2015 | Listed for sale | $259,900$84/sqft |
Source: Jim Maloof/REALTOR #1159336 Report a problem | ||
Public tax history
| Year | Property taxes | Tax assessment |
|---|---|---|
| 2025 | $9,515 +4.1% | $110,360 +5% |
| 2024 | $9,139 +5% | $105,100 +6% |
| 2023 | $8,700 +14.3% | $99,150 +15.3% |
| 2022 | $7,615 +3.7% | $85,990 +5% |
| 2021 | $7,345 +2% | $81,890 +3% |
| 2020 | $7,200 -1.8% | $79,500 -2% |
| 2019 | $7,331 -1% | $81,120 -1.9% |
| 2018 | $7,409 -4.2% | $82,650 -4% |
| 2017 | $7,734 +327.1% | $86,090 |
| 2016 | $1,811 +10439.9% | $86,090 +45210.5% |
| 2015 | $17 +3.6% | $190 |
| 2014 | $17 -0.1% | $190 |
| 2013 | $17 | $190 |
Find assessor info on the county website
Monthly payment
Est. payment
Payment breakdown
Explore the cost of this home by adjusting the details. Changes won't be saved.Climate risks
Neighborhood: 61525
Nearby schools
Schools provided by the listing agent
- High: Dunlap
Source: RMLS Alliance as distributed by MLS GRID. This data may not be complete. We recommend contacting the local school district to confirm school assignments for this home.
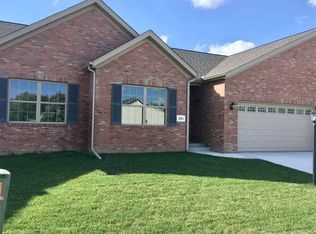
- $342,5003 bd2 ba1.6k sqft10911 N Tuscany Ridge Ct, Dunlap, IL 61525Off Market
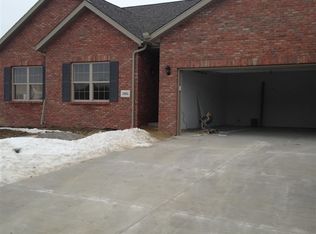
- $406,4002 bd3 ba1.8k sqft10903 N Tuscany Ridge Ct, Dunlap, IL 61525Off Market
- $480,2004 bd3 ba2.5k sqft10903 N Tuscany Rdg, Dunlap, IL 61525Off Market
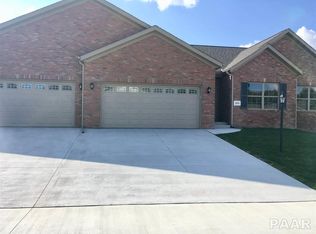
- $345,6002 bd2 ba1.6k sqft10913 N Tuscany Ridge Ct, Dunlap, IL 61525Off Market
Similar homes
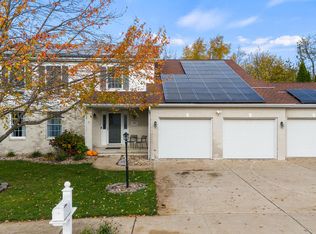
- $429,0004 bd4 ba3.1k sqft2201 W Leyna Dr, Dunlap, IL 61525Active
 MLS ID #12803665, Misael Chacon, Beycome Brokerage Realty LLC. MRED as distributed by MLS GRID
- $415,0003 bd3 ba3k sqft11528 N Brooklyn Pl, Dunlap, IL 61525For Sale

 MLS ID #PA1269104, Melissa Fox, Keller Williams Premier Realty. RMLS Alliance as distributed by MLS GRID
- $450,0004 bd3 ba4.2k sqft13526 N Lakewood Dr, Dunlap, IL 61525For Sale
 MLS ID #PA1271551, Bryson Smith, Keller Williams Premier Realty. RMLS Alliance as distributed by MLS GRID
- $450,0005 bd4 ba3.8k sqft2601 W Windflower Ct, Peoria, IL 61615For Sale
 MLS ID #PA1271829, Marilyn R Kohn, RE/MAX Traders Unlimited. RMLS Alliance as distributed by MLS GRID
- $279,9004 bd2 ba1.9k sqft107 N Castle Dr, Dunlap, IL 61525For SaleMLS ID #PA1271875, Jordan Myers, eXp Realty. RMLS Alliance as distributed by MLS GRID
- $297,9004 bd3 ba2.9k sqft12524 N Englewood Ct, Dunlap, IL 61525For SaleMLS ID #PA1271545, Adam J Merrick, Adam Merrick Real Estate. RMLS Alliance as distributed by MLS GRID
- $449,9004 bd4 ba2.9k sqft757 W Brookforest Dr, Peoria, IL 61615For SaleMLS ID #PA1271803, Ric L Krupps, RE/MAX Traders Unlimited. RMLS Alliance as distributed by MLS GRID
- $399,0004 bd3 ba3.6k sqft12205 N Wake Robin Way, Dunlap, IL 61525For SaleMLS ID #PA1268703, Tracy Molendi, RE/MAX Traders Unlimited. RMLS Alliance as distributed by MLS GRID
- $534,0005 bd4 ba3.2k sqft11307 N Greenview Ln, Dunlap, IL 61525For SaleMLS ID #PA1270981, Venky Basam, Keller Williams Premier Realty. RMLS Alliance as distributed by MLS GRID
- $399,5004 bd3 ba2.5k sqft9301 N Frye Rd, Peoria, IL 61615For SaleMLS ID #PA1269620, Melissa Fox, Keller Williams Premier Realty. RMLS Alliance as distributed by MLS GRID
- $429,9003 bd2 ba1.6k sqft3801 N Fiona Ln, Dunlap, IL 61525New ConstructionMLS ID #PA1269614, Wendy S Kolbus, RE/MAX Traders Unlimited. RMLS Alliance as distributed by MLS GRID
- $399,9004 bd4 ba2.9k sqft3512 W Brenwick Dr, Peoria, IL 61614For SaleMLS ID #PA1270463, Melissa R Stevenson, Keller Williams Revolution. RMLS Alliance as distributed by MLS GRID
- $330,0004 bd3 ba2.3k sqft10227 N Spring Ln, Peoria, IL 61615For SaleMLS ID #PA1271800, Troy Kerrn, Keller Williams Premier Realty. RMLS Alliance as distributed by MLS GRID
- $389,5004 bd3 ba3.5k sqft3601 W Brenwick Dr, Peoria, IL 61614For SaleMLS ID #PA1270781, Sudhir Kallu, Realty Executives Acclaimed. RMLS Alliance as distributed by MLS GRID
- $532,0004 bd3 ba2.3k sqft10412 N Trailview Dr, Dunlap, IL 61525New ConstructionMLS ID #PA1269777, Linda P Kepple, Keller Williams Premier Realty. RMLS Alliance as distributed by MLS GRID
- $415,0005 bd5 ba4.3k sqft2910 W Wildlife Dr, Peoria, IL 61614For SaleMLS ID #PA1270547, Troy Kerrn, Keller Williams Premier Realty. RMLS Alliance as distributed by MLS GRID
- $414,9004 bd4 ba2.8k sqft5609 N Mooring Way, Peoria, IL 61615For SaleMLS ID #PA1270920, Michelle Largent, RE/MAX Traders Unlimited. RMLS Alliance as distributed by MLS GRID
- $389,9004 bd2 ba3.1k sqft135 E High Point Rd, Peoria, IL 61614For SaleMLS ID #PA1271441, Jana Heffron, Keller Williams Premier Realty. RMLS Alliance as distributed by MLS GRID
- $580,0004 bd3 ba3.1k sqft2712 W Windflower Ct, Peoria, IL 61615For SaleMLS ID #PA1271534, Mark D Ferrill, RE/MAX Traders Unlimited. RMLS Alliance as distributed by MLS GRID
