This is the ultimate Staycation Home! Located in Western Shores Subdivision, offers not only your own private pool with enclosure, it also has access to the subdivision pool and pavilion area along with boat ramps and covered boat slips. This home offers privacy, situated on 1.81 acres with mature trees and great views of the subdivision pond. If you aren't relaxing by the pool, in the three season sun room, or covered screened porch, then head downstairs to the comfortable movie theatre room! One may choose to live upstairs and make the downstairs a vacation rental! This home offers three bedrooms and two and a half baths on main floor and downstairs are 2 bedrooms (one without window) and one bath along with a kitchen, living area, an extra laundry and more! Home also has a generator.
Contingent
Price cut: $16K (6/15)
$609,000
1091 Deepwood Dr, Murray, KY 42071
4beds
3,333sqft
:
Get pre-qualified$3,910/mo
Single Family Residence
Built in 2013
1.81 Acres Lot
$591,100 Zestimate®
$183/sqft
$57/mo HOA
What's special
Extra laundryCovered screened porchThree season sun roomComfortable movie theatre roomPrivate pool with enclosure
- 24 days |
- 813 |
- 46 |
Zillow last checked:
Listing updated:
Listed by:
Property Pros Team - Kristy Barnes 270-978-0096,
Keller Williams Experience - Murray,
Carrie Armstrong,
Keller Williams Experience - Murray
Source: Imagine MLS,MLS#: 26015755
Facts & features
Interior
Bedrooms & bathrooms
- Bedrooms: 4
- Bathrooms: 4
- Full bathrooms: 3
- 1/2 bathrooms: 1
Primary bedroom
- Level: First
Bathroom 2
- Level: First
Bathroom 3
- Level: First
Bathroom 4
- Level: Lower
Bonus room
- Level: Lower
Kitchen
- Level: First
Living room
- Level: First
Recreation room
- Level: Lower
Heating
- Electric, Forced Air
Cooling
- Central Air, Ductless, Electric, Multi Units
Appliances
- Included: Dryer, Dishwasher, Refrigerator, Washer
- Laundry: Electric Dryer Hookup, Main Level, Washer Hookup, Lower Level
Features
- Eat-in Kitchen, Wet Bar, Walk-In Closet(s), Ceiling Fan(s)
- Flooring: Carpet, Laminate, Tile
- Windows: Insulated Windows, Blinds
- Basement: Crawl Space,Finished,Full,Interior Entry,Walk-Out Access
- Number of fireplaces: 1
- Fireplace features: Gas Log, Living Room
Interior area
- Total structure area: 3,333
- Total interior livable area: 3,333 sqft
- Finished area above ground: 2,156
- Finished area below ground: 1,177
Video & virtual tour
Property
Parking
- Total spaces: 2
- Parking features: Attached Garage, Driveway, Garage Door Opener
- Garage spaces: 2
- Has uncovered spaces: Yes
Features
- Levels: Two
- Exterior features: Fire Pit, Other
- Has private pool: Yes
- Pool features: In Ground
- Fencing: None
- Has view: Yes
- View description: Trees/Woods, Other, Water
- Has water view: Yes
- Water view: Water
Lot
- Size: 1.81 Acres
- Features: Many Trees
Details
- Additional structures: Other
- Parcel number: 092B000600110
- Other equipment: Home Theater
Construction
Type & style
- Home type: SingleFamily
- Architectural style: Contemporary
- Property subtype: Single Family Residence
Materials
- Brick Veneer, Stone
- Foundation: Block, Slab
- Roof: Dimensional Style
Condition
- Year built: 2013
Utilities & green energy
- Sewer: Septic Tank
- Water: Well
- Utilities for property: Cable Available, Electricity Connected, Propane
Community & HOA
Community
- Features: Pool
- Security: Security System Owned
- Subdivision: Western Shores
HOA
- Has HOA: Yes
- Amenities included: Clubhouse, Other, Pool
- Services included: Other
- HOA fee: $685 annually
Location
- Region: Murray
Financial & listing details
- Price per square foot: $183/sqft
- Tax assessed value: $335,000
- Annual tax amount: $2,948
- Date on market: 7/1/2026
Estimated market value
$591,100
$562,000 - $621,000
$3,237/mo
Price history
| Date | Event | Price |
|---|---|---|
| 7/21/2026 | Contingent | $609,000$183/sqft |
Source:  Imagine MLS #26015755 Report a problem Imagine MLS #26015755 Report a problem | ||
| 6/15/2026 | Price change | $609,000-2.6%$183/sqft |
Source: WKRMLS #136954 Report a problem | ||
| 5/13/2026 | Listed for sale | $625,000+91.4%$188/sqft |
Source: WKRMLS #136954 Report a problem | ||
| 4/12/2018 | Sold | $326,500-2.5%$98/sqft |
Source: WKRMLS #95181 Report a problem | ||
| 3/2/2018 | Listed for sale | $334,900$100/sqft |
Source: SBG Real Property Professionals #95181 Report a problem | ||
Public tax history
| Year | Property taxes | Tax assessment |
|---|---|---|
| 2024 | $2,948 -2.9% | $335,000 |
| 2023 | $3,035 +11.4% | $335,000 |
| 2022 | $2,724 +1% | $335,000 +2.6% |
| 2021 | $2,698 +2.5% | $326,500 |
| 2020 | $2,633 | $326,500 |
| 2019 | $2,633 -15.3% | $326,500 -6.7% |
| 2018 | $3,109 +4% | $350,000 |
| 2017 | $2,989 | $350,000 |
| 2016 | $2,989 +1.1% | $350,000 |
| 2015 | $2,958 | $350,000 |
Find assessor info on the county website
Monthly payment
Est. payment
Payment breakdown
Explore the cost of this home by adjusting the details. Changes won't be saved.Climate risks
Neighborhood: 42071
Nearby schools
GreatSchools rating
- 7/10East Calloway Elementary SchoolGrades: K-5Distance: 9 mi
- 8/10Calloway County Middle SchoolGrades: 6-8Distance: 14.1 mi
- 6/10Calloway County High SchoolGrades: 9-12Distance: 14 mi
Schools provided by the listing agent
- Elementary: East Calloway
- Middle: Calloway Co
- High: Calloway Co
Source: Imagine MLS. This data may not be complete. We recommend contacting the local school district to confirm school assignments for this home.
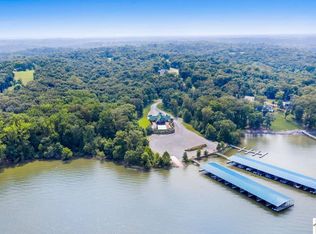
- $7,0001 Acres126 Eagle Look Ln, Murray, KY 42071Sold
- $22,900-- bd-- ba-- sqftDeepwood Dr, Murray, KY 42071Off Market
- $10,5001 AcresLOT 130 Eagle Look Ln, Murray, KY 42071Lot/Land
- $10,5001 AcresLOT 130 Eagle Look Lane Ln, Murray, KY 42071Lot/Land

- $16,9001.3 Acres112 Eagle Look Ln, Murray, KY 42071Lot/Land
- $12,8001.04 Acres131 Deepwood Dr, Murray, KY 42071Lot/Land
- $14,9501.15 Acres133 Float Ln, Murray, KY 42071Lot/Land
- $26,5202.04 Acres135 Float Ln, Murray, KY 42071Lot/Land
A local agent can set up tours, give advice and negotiate with sellers.
Similar homes
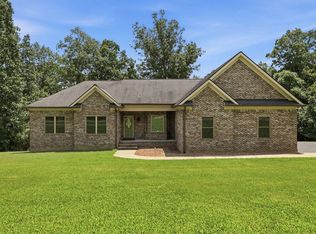
- $625,0006 bd4 ba4.4k sqft274 Haynes Cemetery Rd, Murray, KY 42071For Sale
 MLS ID #26019899, Krista Thompson, Kopperud Realty. Imagine MLS
 - $699,0004 bd3 ba3.9k sqft81 Pier Ln, Murray, KY 42071For Sale
 MLS ID #26015576, Tammy Cothran, Keller Williams Experience - Murray. Imagine MLS
 - $665,9003 bd3 ba3.5k sqft133 Windward Ln, Murray, KY 42071For Sale
 MLS ID #26015958, Patricia Cherry, Re/Max Real Estate Associates - Murray. Imagine MLS
 - $625,0004 bd4 ba3.3k sqft494 Beat Farmer Rd, New Concord, KY 42076For Sale
 MLS ID #26015547, Tammy Cothran, Keller Williams Experience - Murray. Imagine MLS
 - $550,0004 bd2 ba4k sqft363 Grant Rd, Murray, KY 42071For SaleMLS ID #26017217, Aleshia Banks, Stedelin Real Estate LLC. Imagine MLS
- $370,0005 bd3 ba2.5k sqft1386 Boatwright Trl, Murray, KY 42071For SaleMLS ID #26018725, Holly Blalock-Herod, Markethouse Realty, PLLC. Imagine MLS
- $634,9004 bd4 ba4.6k sqft419 Livingston Way, Cadiz, KY 42211For SaleMLS ID #26017323, Amy Brock, Keller Williams Experience - Paducah. Imagine MLS
- $495,0004 bd4 ba3.8k sqft140 Stoney Creek Ln, Murray, KY 42071For SaleMLS ID #26018149, Kimberly Myers, Keller Williams Experience - Murray. Imagine MLS
- $550,0004 bd4 ba3.5k sqft72 Stoneside Dr, Almo, KY 42020For SaleMLS ID #26016118, Gale B Sharp, Kopperud Realty. Imagine MLS
- $380,0003 bd2 ba2.7k sqft1130 Wright Rd, Murray, KY 42071For SaleMLS ID #26015666, Shelley Evans, Re/Max Real Estate Associates - Murray. Imagine MLS
- $765,0003 bd4 ba3.3k sqft378 Harbor Dr, Cadiz, KY 42211For SaleMLS ID #26019654, Charles G Thomas, Atlas Real Estate & Auction Services. Imagine MLS
- $603,0004 bd3 ba3k sqft76 Sioux Ct, Cadiz, KY 42211For SaleMLS ID #26014502, Patricia Cherry, Re/Max Real Estate Associates - Murray. Imagine MLS
- $350,0004 bd2 ba3k sqft6303 Pottertown Rd, Murray, KY 42071For SaleMLS ID #135298, Krista Thompson, Kopperud Realty. WKRMLS
- $549,0004 bd4 ba2.6k sqft208 Goose Creek Dr, Cadiz, KY 42211For SaleMLS ID #26017765, Cheryl Roberts, Markethouse Realty, PLLC. Imagine MLS
- $575,0003 bd3 ba2.3k sqft3259 Big Bear Hwy, Benton, KY 42025For SaleMLS ID #26016422, Rebecca Ray, Park Avenue Properties. Imagine MLS
- $325,0003 bd2 ba2.2k sqft87 McDougal Dr, Murray, KY 42071For SaleMLS ID #26018505, Mary Wooldridge, Kopperud Realty. Imagine MLS
- $599,0004 bd3 ba3.5k sqft314 Birdsong Dr, Cadiz, KY 42211For Sale
 MLS ID #3112910, Sandra (Sandy) Stinson. RealTracs MLS as distributed by MLS GRID
 - $439,0005 bd5 ba2.5k sqft300 N 8th St, Murray, KY 42071For SaleMLS ID #26017754, Cheryl Roberts, Markethouse Realty, PLLC. Imagine MLS
- $659,9004 bd3 ba2.6k sqft168 Gallant Rd, Eddyville, KY 42038For SaleMLS ID #26017131, Amy Brock, Keller Williams Experience - Paducah. Imagine MLS
- $589,9004 bd3 ba2.8k sqft1050 Red Top Hill Rd, Buchanan, TN 38222For SaleMLS ID #136608, Belinda Bowers. Tennessee Valley MLS
