Presale of a Windsor Floor Plan! All the bedrooms on the first floor, open kitchen, covered porches, large bonus room!
More lots are available in The Estates at Prince Farms. Buyers can pick the lot and pick the floor plan from the builders floor plans. A complete showroom is available with the builder for selections!!! Contact the listing agent for details.
Under contract - showing
$996,433
1091 Peyton Pl Lot 22, Columbia, TN 38401
3beds
3,481sqft
:
Get pre-qualified$6,032/mo
Single Family Residence, Residential
Built in 2027
1.09 Acres Lot
$-- Zestimate®
$286/sqft
$25/mo HOA
What's special
- 37 days |
- 12 |
- 0 |
Zillow last checked:
Listing updated:
Listed by:
Dave Townsend 931-808-6808,
TriStar Elite Realty 931-548-2300
Source: RealTracs MLS as distributed by MLS GRID,MLS#: 3255541
Facts & features
Interior
Bedrooms & bathrooms
- Bedrooms: 3
- Bathrooms: 4
- Full bathrooms: 3
- 1/2 bathrooms: 1
- Main level bedrooms: 3
Bedroom 1
- Features: Suite
- Level: Suite
- Area: 266 Square Feet
- Dimensions: 19x14
Bedroom 2
- Features: Walk-In Closet(s)
- Level: Walk-In Closet(s)
- Area: 168 Square Feet
- Dimensions: 14x12
Bedroom 3
- Features: Walk-In Closet(s)
- Level: Walk-In Closet(s)
- Area: 168 Square Feet
- Dimensions: 14x12
Primary bathroom
- Features: Double Vanity
- Level: Double Vanity
Dining room
- Features: Combination
- Level: Combination
- Area: 210 Square Feet
- Dimensions: 15x14
Kitchen
- Area: 195 Square Feet
- Dimensions: 15x13
Living room
- Features: Great Room
- Level: Great Room
- Area: 399 Square Feet
- Dimensions: 21x19
Other
- Features: Office
- Level: Office
- Area: 100 Square Feet
- Dimensions: 10x10
Other
- Features: Utility Room
- Level: Utility Room
- Area: 100 Square Feet
- Dimensions: 10x10
Recreation room
- Features: Second Floor
- Level: Second Floor
- Area: 589 Square Feet
- Dimensions: 31x19
Heating
- Central, Propane
Cooling
- Ceiling Fan(s), Central Air, Electric
Appliances
- Included: Double Oven, Gas Range, Dishwasher, Microwave
- Laundry: Electric Dryer Hookup, Washer Hookup
Features
- High Speed Internet, Kitchen Island
- Flooring: Carpet, Laminate, Tile
- Basement: Crawl Space
Interior area
- Total structure area: 3,481
- Total interior livable area: 3,481 sqft
- Finished area above ground: 3,481
Property
Parking
- Total spaces: 4
- Parking features: Garage Faces Side
- Garage spaces: 4
Features
- Levels: Two
- Stories: 2
Lot
- Size: 1.09 Acres
Details
- Special conditions: Standard
Construction
Type & style
- Home type: SingleFamily
- Property subtype: Single Family Residence, Residential
Materials
- Fiber Cement, Brick
Condition
- New construction: Yes
- Year built: 2027
Utilities & green energy
- Sewer: Septic Tank
- Water: Public
- Utilities for property: Electricity Available, Water Available
Green energy
- Energy efficient items: Insulation, Water Heater
Community & HOA
Community
- Subdivision: The Estates At Prince Farms
HOA
- Has HOA: Yes
- HOA fee: $300 annually
Location
- Region: Columbia
Financial & listing details
- Price per square foot: $286/sqft
- Annual tax amount: $1
- Date on market: 7/1/2026
- Date available: 01/29/2027
- Electric utility on property: Yes
Estimated market value
Not available
Estimated sales range
Not available
Not available
Price history
Price history is unavailable.
Public tax history
Tax history is unavailable.
Monthly payment
Est. payment
Payment breakdown
Explore the cost of this home by adjusting the details. Changes won't be saved.Climate risks
Neighborhood: 38401
Nearby schools
GreatSchools rating
- 4/10Culleoka Unit SchoolGrades: PK-12Distance: 6.7 mi
Schools provided by the listing agent
- Elementary: Culleoka Unit School
- Middle: Culleoka Unit School
- High: Culleoka Unit School
Source: RealTracs MLS as distributed by MLS GRID. This data may not be complete. We recommend contacting the local school district to confirm school assignments for this home.
- $2,520,00039 acres929 Mooresville Pike, Columbia, TN 38401Sold

- $437,600-- bd-- ba2.3k sqft929 Mooresville Pike, Columbia, TN 38401Off Market
- $---- bd-- ba-- sqft929 Mooresville Pike, Columbia, TN 38401Off Market
- from $919,9901.08 acres1085 Peyton Pl, Columbia Tn Columbia, TN 38401New Construction
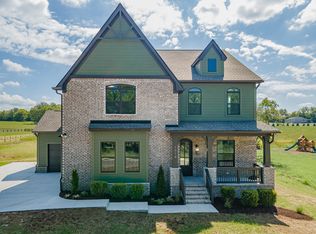
- $949,9903 bd4 ba3.4k sqft25 Sarah Ct LOT 25, Columbia, TN 38401New Construction
- $1,098,2344 bd5 ba4k sqft1097 Peyton Pl LOT 21, Columbia, TN 38401Sold
- $927,9095 bd4 ba3.3k sqft1090 Peyton Pl LOT 17, Columbia, TN 38401Sold
- from $999,9901.14 acres1206 Sarah Beth Ct, Columbia, TN 38401New Construction
A local agent can set up tours, give advice and negotiate with sellers.
A local lender can help you make sure your offer is ready when you are.
Similar homes
- $919,9903 bd3 ba3.3k sqft15 Peyton Pl Lot 15, Columbia, TN 38401New Construction

 MLS ID #3139813, Dave Townsend. RealTracs MLS as distributed by MLS GRID
 - from $1,059,9904 bd5 ba3.9k sqftThe Kensington Plan, The Estates at Prince Farms, Columbia, TN 38401New Construction
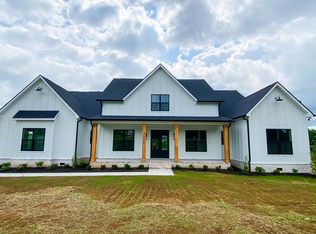 Howell Building Group
 - $849,9004 bd4 ba3.6k sqft2114 Alpine Dr, Columbia, TN 38401For Sale
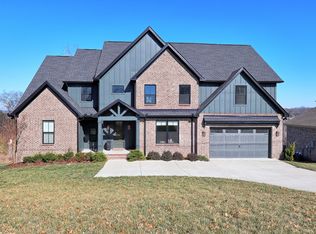 MLS ID #3134001, Stephen Brown. RealTracs MLS as distributed by MLS GRID
 - from $999,9904 bd4 ba3.7k sqftThe Richmond Plan, The Estates at Prince Farms, Columbia, TN 38401New Construction
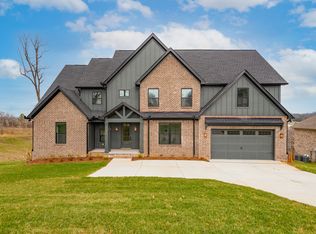 Howell Building Group
 - from $839,9903 bd4 ba2.9k sqftThe Sycamore Plan, The Estates at Prince Farms, Columbia, TN 38401New ConstructionHowell Building Group
- from $859,9904 bd4 ba3.1k sqftThe Hickory Plan, The Estates at Prince Farms, Columbia, TN 38401New ConstructionHowell Building Group
- from $939,9903 bd4 ba3.4k sqftThe Windsor Plan, The Estates at Prince Farms, Columbia, TN 38401New ConstructionHowell Building Group
- from $957,9904 bd4 ba3.3k sqftThe Hazel Plan, The Estates at Prince Farms, Columbia, TN 38401New ConstructionHowell Building Group
- $719,9004 bd4 ba3k sqft2744 Morrow Ln, Columbia, TN 38401For SaleMLS ID #3261174, Melissa Thomas Pyron. RealTracs MLS as distributed by MLS GRID
- $849,9003 bd4 ba3.2k sqft2315 Zion Rd, Columbia, TN 38401For SaleMLS ID #3319303, Anthony Blackburn. RealTracs MLS as distributed by MLS GRID
- from $899,9905 bd4 ba3.3k sqftThe Magnolia Plan, The Estates at Prince Farms, Columbia, TN 38401New ConstructionHowell Building Group
- $799,9903 bd3 ba2.5k sqft576 Baker Rd, Columbia, TN 38401New ConstructionRealTracs MLS as distributed by MLS GRID
- $825,0004 bd3 ba3.2k sqft670 Northridge Rd, Columbia, TN 38401For SaleMLS ID #3072731, Olivia Shaffer. RealTracs MLS as distributed by MLS GRID
- $755,0003 bd3 ba3.1k sqft2104 Williamsport Pike, Columbia, TN 38401For SaleMLS ID #3245417, Susan Salazar. RealTracs MLS as distributed by MLS GRID
- $1,249,9004 bd5 ba3.5k sqft784 Mount Olivet Rd Lot 5A, Columbia, TN 38401New ConstructionMLS ID #3069667, Brandee Webster Ransom. RealTracs MLS as distributed by MLS GRID
- $785,0004 bd3 ba3k sqft4129 Buck Matthews Rd, Columbia, TN 38401For SaleMLS ID #3229865, James Bruce. RealTracs MLS as distributed by MLS GRID
- $664,9904 bd3 ba3.1k sqft836 Drivers Cir, Columbia, TN 38401New ConstructionRealTracs MLS as distributed by MLS GRID
- $1,350,0004 bd5 ba4.1k sqft1234 Polk Ln Lot 3, Columbia, TN 38401New ConstructionMLS ID #3278611, Ethan Lanagan. RealTracs MLS as distributed by MLS GRID
- $564,9003 bd2 ba2.2k sqft1513 Highland Ave, Columbia, TN 38401For SaleMLS ID #3038564, Teresa R. Points. RealTracs MLS as distributed by MLS GRID
- $1,450,0004 bd4 ba3.8k sqft2 Old Zion Rd Lot 2, Columbia, TN 38401New ConstructionMLS ID #3129117, Erik Ramos. RealTracs MLS as distributed by MLS GRID
