Welcome home to 10910 Bellaforte Court, in the master-planned community of Lakes of Bella Terra and zoned to Lamar Consolidated ISD! This beautifully designed home offers 5 bedrooms, 3 full baths, 1 half bath, and a 2-car garage with a convenient porte cochère. A grand entry with soaring ceilings, flanked by a formal dining and private home office, invites you into a family room with a dramatic fireplace, soaring ceilings, tile flooring, and wall of windows. The gourmet kitchen features rich wood cabinetry, granite countertops, center island, and built-in stainless appliances. The primary suite offers a spa-like bath with a garden tub, walk-in shower, and walk-in closet. Upstairs you'll find 4 secondary bedrooms and a generous gameroom. Relax beneath the expansive covered patio with a cedar plank ceiling overlooking the private backyard. Enjoy resort-style community amenities, all just minutes from shopping, dining, and easy access to the Grand Parkway and Westpark Tollway.
For sale
Price cut: $15K (9/11)
$510,000
10910 Bellaforte Ct, Richmond, TX 77406
5beds
3,644sqft
Single Family Residence
Built in 2007
8,960 Square Feet Lot
$494,000 Zestimate®
$140/sqft
$100/mo HOA
What's special
Private backyardWall of windowsTile flooringBuilt-in stainless appliancesPrivate home officeGranite countertopsFormal dining
- 93 days
- 189
- 20
Zillow last checked:
Listing updated:
Listed by:
Nicole Freer TREC #0632814 832-236-6438,
Corcoran Genesis,
Crystal Roper TREC #0832012 210-262-2413,
Corcoran Genesis
Source: HAR,MLS#: 37507131
Facts & features
Interior
Bedrooms & bathrooms
- Bedrooms: 5
- Bathrooms: 4
- Full bathrooms: 3
- 1/2 bathrooms: 1
Primary bedroom
- Level: First
- Area: 283.2
- Dimensions: 17.7x16
Bedroom
- Level: Second
- Area: 175.56
- Dimensions: 13.3x13.2
Bedroom
- Level: Second
- Area: 189.8
- Dimensions: 14.6x13
Bedroom
- Level: Second
- Area: 192.5
- Dimensions: 15.4x12.5
Bedroom
- Level: Second
- Area: 186.25
- Dimensions: 14.11x13.2
Other
- Level: First
- Area: 161.88
- Dimensions: 14.2x11.4
Breakfast
- Level: First
- Area: 98.09
- Dimensions: 12.11x8.10
Dining room
- Level: First
- Area: 171.57
- Dimensions: 13.3x12.9
Family room
- Level: First
- Area: 392.46
- Dimensions: 21.10x18.6
Game room
- Level: Second
- Area: 280.63
- Dimensions: 21.1x13.3
Kitchen
- Level: First
- Area: 228.33
- Dimensions: 17.7x12.9
Heating
- Electric
Cooling
- Ceiling Fan(s), Electric
Appliances
- Included: ENERGY STAR Qualified Appliances, Disposal, Dryer, Refrigerator, Washer, Electric Oven, Microwave, Gas Cooktop, Dishwasher
- Laundry: Electric Dryer Hookup, Gas Dryer Hookup, Washer Hookup
Features
- Crown Molding, Formal Entry/Foyer, High Ceilings, Prewired for Alarm System, Wired for Sound, Primary Bed - 1st Floor, Walk-In Closet(s)
- Flooring: Carpet, Tile, Wood
- Windows: Window Coverings
- Number of fireplaces: 1
- Fireplace features: Gas Log
Interior area
- Total structure area: 3,644
- Total interior livable area: 3,644 sqft
Property
Parking
- Total spaces: 2
- Parking features: Attached, Additional Parking, Garage Door Opener
- Attached garage spaces: 2
Features
- Stories: 2
- Patio & porch: Covered, Porch
- Exterior features: Sprinkler System
- Has spa: Yes
- Fencing: Back Yard
Lot
- Size: 8,960 Square Feet
- Features: Back Yard, Cul-De-Sac, Subdivided, 0 Up To 1/4 Acre
Details
- Parcel number: 4777010010290901
Construction
Type & style
- Home type: SingleFamily
- Architectural style: Traditional
- Property subtype: Single Family Residence
Materials
- Blown-In Insulation, Brick, Stone
- Foundation: Slab
- Roof: Composition
Condition
- New construction: No
- Year built: 2007
Utilities & green energy
- Water: Public, Water District
Green energy
- Energy efficient items: Attic Vents, Thermostat
Community & HOA
Community
- Security: Prewired for Alarm System
- Subdivision: Lakes Of Bella Terra
HOA
- Has HOA: Yes
- HOA fee: $1,200 annually
Location
- Region: Richmond
Financial & listing details
- Price per square foot: $140/sqft
- Tax assessed value: $477,000
- Annual tax amount: $13,541
- Date on market: 7/17/2026
- Listing terms: Cash,Conventional,FHA,Investor,VA Loan
- Ownership: Full Ownership
- Road surface type: Concrete
Estimated market value
$494,000
$469,000 - $519,000
$3,260/mo
Price history
| Date | Event | Price |
|---|---|---|
| 9/11/2026 | Price change | $510,000-2.9%$140/sqft |
Source:  HAR #37507131 Report a problem HAR #37507131 Report a problem | ||
| 7/17/2026 | Listed for sale | $525,000+64.6%$144/sqft |
Source: HAR #37507131 Report a problem | ||
| 2/4/2016 | Sold | -- |
Source: Agent Provided Report a problem | ||
| 12/23/2015 | Pending sale | $319,000$88/sqft |
Source: Real Living Karapasha Realty #90270060 Report a problem | ||
| 11/25/2015 | Price change | $319,000-1.8%$88/sqft |
Source: Real Living Karapasha Realty #90270060 Report a problem | ||
| 10/15/2015 | Price change | $325,000-5.8%$89/sqft |
Source: Berkshire Hathaway HomeService Anderson Properties #90602064 Report a problem | ||
| 10/6/2015 | Price change | $345,000-2.8%$95/sqft |
Source: Berkshire Hathaway HomeService Anderson Properties #90602064 Report a problem | ||
| 9/22/2015 | Price change | $355,000-5.3%$97/sqft |
Source: BerkshireHathaway HomeServices Anderson Properties #90602064 Report a problem | ||
| 8/14/2015 | Price change | $375,000-2.6%$103/sqft |
Source: BerkshireHathaway HomeServices Anderson Properties #90602064 Report a problem | ||
| 7/14/2015 | Listed for sale | $385,000$106/sqft |
Source: BerkshireHathaway HomeServices Anderson Properties #90602064 Report a problem | ||
| 6/14/2015 | Listing removed | $2,800$1/sqft |
Source: American First Realty, LLC #96971044 Report a problem | ||
| 12/4/2014 | Listed for rent | $2,800+5.3%$1/sqft |
Source: RE/MAX Cinco Ranch #13856946 Report a problem | ||
| 1/3/2014 | Listing removed | $2,659$1/sqft |
Source: RE/MAX Cinco Ranch #65272839 Report a problem | ||
| 10/12/2013 | Price change | $2,659-5%$1/sqft |
Source: RE/MAX Cinco Ranch #65272839 Report a problem | ||
| 9/8/2013 | Listed for rent | $2,800$1/sqft |
Source: RE/MAX Cinco Ranch #65272839 Report a problem | ||
Public tax history
| Year | Property taxes | Tax assessment |
|---|---|---|
| 2025 | $5,866 +3.7% | $472,558 +10% |
| 2024 | $5,654 +11.2% | $429,598 +10% |
| 2023 | $5,084 -8.2% | $390,544 +10% |
| 2022 | $5,539 +6.7% | $355,040 +10% |
| 2021 | $5,190 +2.4% | $322,760 +3.8% |
| 2020 | $5,068 -2.8% | $310,970 +0.3% |
| 2019 | $5,211 -4% | $309,920 -0.1% |
| 2018 | $5,428 -46.5% | $310,290 -3.1% |
| 2017 | $10,144 | $320,230 +0.7% |
| 2016 | $10,144 +91.2% | $318,000 +5.7% |
| 2015 | $5,306 +7.8% | $300,890 +10% |
| 2014 | $4,923 | $273,540 +7.1% |
| 2013 | -- | $255,420 -4.8% |
| 2012 | -- | $268,240 +1.2% |
| 2011 | -- | $265,010 +0.5% |
| 2010 | -- | $263,680 -6.2% |
| 2009 | -- | $281,250 +5.1% |
| 2008 | -- | $267,590 +2332.6% |
| 2007 | -- | $11,000 |
Find assessor info on the county website
Monthly payment
Est. payment
Payment breakdown
Explore the cost of this home by adjusting the details. Changes won't be saved.Climate risks
Neighborhood: Lakes of Bella Terra
Nearby schools
Schools provided by the listing agent
- Elementary: Hubenak Elementary School
- Middle: Banks Middle School
- High: Tomas High School (Lamar)
Source: HAR. This data may not be complete. We recommend contacting the local school district to confirm school assignments for this home.


Similar homes
- $--4 bd4 ba2.5k sqft24515 San Pellino Dr, Richmond, TX 77406Auction
 Auction.com 2
 - $515,0004 bd3 ba3.2k sqft11606 Via Verdone Dr, Richmond, TX 77406For Sale
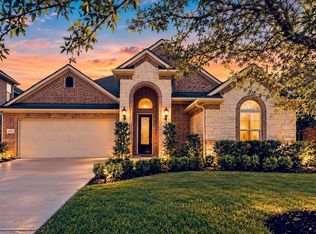 MLS ID #40734921, Sara Stoneburner, One Solution Realty. HAR
 - $477,3754 bd4 ba3.3k sqft24506 Bella Florence Dr, Richmond, TX 77406For Sale
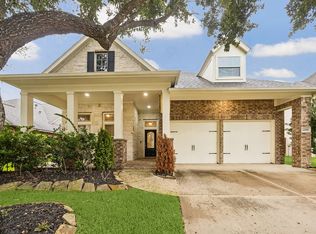 MLS ID #74121794, Savanna Stanford, Better Homes and Gardens Real Estate Gary Greene - Katy. HAR
 - $505,0005 bd4 ba3.6k sqft25311 Hamden Valley Dr, Richmond, TX 77406For Sale
 MLS ID #24496808, Sandar Nyein, Phoenix Realty LLC. HAR
