Move in Ready ALL NEW paint throughout, all NEW flooring throughout (luxury plank vinyl downstairs and baths and laundry upstairs) all NEW stainless steel appliances, NEW Quartz countertops in kitchen NEW carpet in all bedrooms and up the stairs. Private fenced-in backyard. Great plan with living room or study and formal dining room. Kitchen with quartz countertops with center island all new appliances open to breakfast and large great room with fireplace. Upstairs huge Owners bedroom with walk in closet and owners bath with separate shower and garden tub. Convenient upstairs laundry location. 3 additonal bedrooms. Flat private backyard. Great location closet to Berewick Town Center with Harris Teeter and Charlotte Premium Outlets. Convenient to 2 I-485 exits. Low yearly HOA fees!
Under contract-show
Price cut: $4K (6/10)
$395,900
10910 Elm Bend Dr, Charlotte, NC 28273
4beds
2,135sqft
:
Get pre-qualified$2,367/mo
Single Family Residence
Built in 2005
0.2 Acres Lot
$390,800 Zestimate®
$185/sqft
$12/mo HOA
What's special
All new paint throughoutPrivate fenced-in backyardFlat private backyardConvenient upstairs laundry location
- 117 days |
- 246 |
- 19 |
Zillow last checked:
Listing updated:
Listed by:
Kevin Johnson kjclt1@yahoo.com,
Homes of the South Inc.
Source: Canopy MLS as distributed by MLS GRID,MLS#: 4337592
Facts & features
Interior
Bedrooms & bathrooms
- Bedrooms: 4
- Bathrooms: 3
- Full bathrooms: 2
- 1/2 bathrooms: 1
Primary bedroom
- Features: Walk-In Closet(s)
- Level: Upper
Bedroom s
- Level: Upper
Bedroom s
- Level: Upper
Bedroom s
- Level: Upper
Bathroom full
- Features: Garden Tub
- Level: Upper
Bathroom full
- Level: Upper
Breakfast
- Level: Main
Dining room
- Level: Main
Great room
- Level: Main
Kitchen
- Features: Kitchen Island, Open Floorplan
- Level: Main
Laundry
- Level: Upper
Living room
- Level: Main
Heating
- Forced Air, Natural Gas
Cooling
- Central Air
Appliances
- Included: Dishwasher, Disposal, Electric Range, Microwave, Refrigerator
- Laundry: Laundry Room, Upper Level
Features
- Flooring: Carpet, Vinyl
- Has basement: No
- Fireplace features: Great Room
Interior area
- Total structure area: 2,135
- Total interior livable area: 2,135 sqft
- Finished area above ground: 2,135
- Finished area below ground: 0
Video & virtual tour
Property
Parking
- Total spaces: 4
- Parking features: Attached Garage, Garage Door Opener, Garage on Main Level
- Attached garage spaces: 2
- Uncovered spaces: 2
Features
- Levels: Two
- Stories: 2
- Patio & porch: Front Porch, Patio
- Fencing: Back Yard,Privacy
Lot
- Size: 0.2 Acres
- Dimensions: 68 x 149 x 44 x 166
Details
- Parcel number: 19918256
- Zoning: N1-B
- Special conditions: Standard
Construction
Type & style
- Home type: SingleFamily
- Property subtype: Single Family Residence
Materials
- Brick Partial, Vinyl
- Foundation: Slab
- Roof: Composition
Condition
- New construction: No
- Year built: 2005
Utilities & green energy
- Sewer: Public Sewer
- Water: City
Community & HOA
Community
- Subdivision: Steele Creek
HOA
- Has HOA: Yes
- HOA fee: $139 annually
- HOA name: Kuester Management Group
- HOA phone: 803-802-0004
Location
- Region: Charlotte
Financial & listing details
- Price per square foot: $185/sqft
- Tax assessed value: $381,900
- Annual tax amount: $3,103
- Date on market: 4/8/2026
- Cumulative days on market: 117 days
- Listing terms: Cash,Conventional,FHA,VA Loan
- Road surface type: Concrete, Paved
Estimated market value
$390,800
$371,000 - $410,000
$2,400/mo
Price history
| Date | Event | Price |
|---|---|---|
| 6/10/2026 | Price change | $395,900-1%$185/sqft |
Source:  Canopy MLS as distributed by MLS GRID #4337592 Report a problem Canopy MLS as distributed by MLS GRID #4337592 Report a problem | ||
| 4/26/2026 | Price change | $399,900-3.6%$187/sqft |
Source: Canopy MLS as distributed by MLS GRID #4337592 Report a problem | ||
| 4/8/2026 | Listed for sale | $415,000+135.8%$194/sqft |
Source: Canopy MLS as distributed by MLS GRID #4337592 Report a problem | ||
| 1/9/2013 | Listing removed | $1,325$1/sqft |
Source: Klutts Property Management Report a problem | ||
| 12/7/2012 | Listed for rent | $1,325-5%$1/sqft |
Source: Klutts Property Management Report a problem | ||
| 12/6/2011 | Listing removed | $1,395$1/sqft |
Source: Klutts Property Management Report a problem | ||
| 10/26/2011 | Listed for rent | $1,395$1/sqft |
Source: Klutts Property Management Report a problem | ||
| 1/10/2007 | Sold | $176,000+7.2%$82/sqft |
Source: Public Record Report a problem | ||
| 7/26/2005 | Sold | $164,173$77/sqft |
Source: Agent Provided Report a problem | ||
Public tax history
| Year | Property taxes | Tax assessment |
|---|---|---|
| 2025 | $3,103 +1.9% | $381,900 |
| 2024 | $3,045 +3.6% | $381,900 |
| 2023 | $2,940 +38.7% | $381,900 +84.8% |
| 2022 | $2,120 +0.5% | $206,700 |
| 2021 | $2,109 +0.4% | $206,700 |
| 2020 | $2,102 +0.7% | $206,700 |
| 2019 | $2,086 -0.4% | $206,700 +34.2% |
| 2018 | $2,094 +2.3% | $154,000 |
| 2017 | $2,047 | $154,000 |
| 2016 | $2,047 | $154,000 |
| 2015 | $2,047 +0.3% | $154,000 |
| 2014 | $2,040 | $154,000 |
| 2013 | -- | $154,000 |
| 2012 | -- | $154,000 |
| 2011 | -- | $154,000 -1.1% |
| 2010 | -- | $155,700 |
| 2009 | -- | $155,700 |
| 2008 | -- | $155,700 |
| 2007 | -- | $155,700 |
| 2006 | -- | $155,700 +548.8% |
| 2005 | -- | $24,000 |
Find assessor info on the county website
Monthly payment
Est. payment
Payment breakdown
Explore the cost of this home by adjusting the details. Changes won't be saved.Climate risks
Neighborhood: Steele Creek
Getting around
24 / 100
Minimal TransitNearby schools
GreatSchools rating
- 3/10Berewick ElementaryGrades: PK-5Distance: 1.9 mi
- 7/10Robert F Kennedy MiddleGrades: 6-8Distance: 1.5 mi
- 5/10Olympic High SchoolGrades: 9-12Distance: 1.8 mi
Schools provided by the listing agent
- Elementary: Berewick
- Middle: Kennedy
- High: Olympic
Source: Canopy MLS as distributed by MLS GRID. This data may not be complete. We recommend contacting the local school district to confirm school assignments for this home.
- $455,6005 bd4 ba3k sqft10904 Elm Bend Dr, Charlotte, NC 28273Off Market

- $359,6003 bd3 ba1.7k sqft10918 Elm Bend Dr, Charlotte, NC 28273Off Market
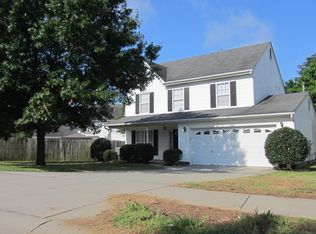
- $457,4005 bd3 ba3.1k sqft10846 Elm Bend Dr, Charlotte, NC 28273Off Market

- $401,0004 bd3 ba2.1k sqft10931 Elm Bend Dr, Charlotte, NC 28273Off Market
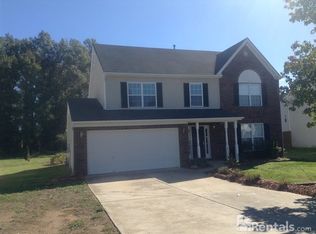
- $433,3003 bd2 ba2.5k sqft4663 Cedar Rock Dr, Charlotte, NC 28273Off Market
- $405,9004 bd2 ba2.3k sqft4710 Cadence Ct, Charlotte, NC 28273Off Market
- $419,4004 bd2 ba2.4k sqft4704 Cadence Ct, Charlotte, NC 28273Off Market
- $456,0004 bd3 ba3k sqft10840 Elm Bend Dr, Charlotte, NC 28273Off Market
A local agent can set up tours, give advice and negotiate with sellers.
Similar homes
- $425,0004 bd3 ba2.1k sqft4502 Tabcat Ct, Charlotte, NC 28273For Sale

 MLS ID #4408826, Caesar Escobar, Milemma Realty, LLC. Canopy MLS as distributed by MLS GRID
 - $440,0004 bd3 ba2.1k sqft13316 Emerald Branch Ln, Charlotte, NC 28273For Sale
 MLS ID #4409494, Wanda Holsclaw, NorthGroup Real Estate LLC. Canopy MLS as distributed by MLS GRID
 - $410,0004 bd4 ba2.3k sqft14413 Asheton Creek Dr, Charlotte, NC 28273For Sale
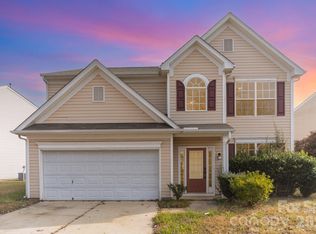 MLS ID #4386391, Sean Sowers, Giving Tree Realty. Canopy MLS as distributed by MLS GRID
 - $365,0003 bd3 ba1.6k sqft9021 Cedar Run Way, Charlotte, NC 28273For Sale
 MLS ID #4389601, Danielle Scurry, Coldwell Banker Realty. Canopy MLS as distributed by MLS GRID
 - $385,0003 bd3 ba1.6k sqft10609 Spring Rain Ct, Charlotte, NC 28278For SaleMLS ID #4390035, Valeriy Solodyankin, ERA Live Moore. Canopy MLS as distributed by MLS GRID
- $539,0004 bd3 ba2.9k sqft14007 Highland Meadow Rd, Charlotte, NC 28273For SaleMLS ID #4403552, Hugh Hieu Nguyen, NorthGroup Real Estate LLC. Canopy MLS as distributed by MLS GRID
- $409,0004 bd3 ba2k sqft1648 Hooper Ct, Charlotte, NC 28212For SaleMLS ID #4408501, Rajender Kupireddy, Red Bricks Realty LLC. Canopy MLS as distributed by MLS GRID
- $390,0004 bd3 ba2k sqft12456 Susanna Dr, Charlotte, NC 28214For SaleMLS ID #4386444, Kyle Bender, EXP Realty LLC Ballantyne. Canopy MLS as distributed by MLS GRID
- $380,0003 bd3 ba1.9k sqftStonehaven at Berewick, Charlotte, NC 28278For SaleMLS ID #4374852, Derek Desgalier Dawson, Dawson Property Management Inc. Canopy MLS as distributed by MLS GRID
- $345,0003 bd3 ba1.7k sqftThe Village Of Prestwick, Charlotte, NC 28278For SaleMLS ID #4400112, Kranthi Aella, Red Bricks Realty LLC. Canopy MLS as distributed by MLS GRID
- $309,9004 bd4 ba2.1k sqft11022 Garden Oaks Ln, Charlotte, NC 28273For SaleMLS ID #4381252, Hoover Gutierrez, NorthGroup Real Estate LLC. Canopy MLS as distributed by MLS GRID
- $499,9005 bd4 ba3k sqft13714 Canterbury Castle Dr, Charlotte, NC 28273For SaleMLS ID #4381185, Patrick Nooney, RE/MAX Executive. Canopy MLS as distributed by MLS GRID
- $285,0004 bd3 ba1.5k sqft8016 Bronze Pike Dr, Charlotte, NC 28273For SaleMLS ID #4394871, Paula Hellem, Long & Foster Real Estate Inc. Canopy MLS as distributed by MLS GRID
- $395,0003 bd3 ba2k sqft8411 Romana Red Ln, Charlotte, NC 28213For SaleMLS ID #4406606, Kara West, COMPASS. Canopy MLS as distributed by MLS GRID
- $375,0004 bd3 ba2.3k sqft10131 Holly Park Dr, Charlotte, NC 28214For SaleMLS ID #4390811, Nicole McAlister, Keller Williams Ballantyne Area. Canopy MLS as distributed by MLS GRID
- $359,9003 bd2 ba1.5k sqft823 Thistledown Dr, Rock Hill, SC 29730For SaleMLS ID #4409624, Zach Willis, Stephen Cooley Real Estate. Canopy MLS as distributed by MLS GRID
- $364,0004 bd3 ba1.9k sqft1132 Wylam Dilly Ct, Charlotte, NC 28213For SaleMLS ID #4399006, Enrique Alzate, NorthGroup Real Estate LLC. Canopy MLS as distributed by MLS GRID
- $287,0003 bd4 ba1.9k sqft11018 Garden Oaks Ln, Charlotte, NC 28273For SaleMLS ID #4400466, Slavik Chubachuk, COMPASS. Canopy MLS as distributed by MLS GRID
- $410,0004 bd3 ba2.2k sqft4210 McKendree Way, Charlotte, NC 28269For SaleMLS ID #4341173, Joan Green, Howard Hanna Allen Tate Royal Properties. Canopy MLS as distributed by MLS GRID
- $364,9004 bd3 ba2.2k sqft2984 Daffodil Ct, Gastonia, NC 28054For SaleMLS ID #4337455, Sarah Sosebee, Premier South. Canopy MLS as distributed by MLS GRID
