More coming soon.
Coming soon 08/14
$325,000
10915 W 98th St, Overland Park, KS 66214
3beds
1,869sqft
:
Get pre-qualified$2,381/mo
Villa
Built in 1982
4,185 Square Feet Lot
$-- Zestimate®
$174/sqft
$265/mo HOA
What's special
- --
- on Zillow |
- 1,304
- views |
- 84
- saves |
Zillow last checked:
Listing updated:
Listed by:
Michael Hagen 913-710-9659,
EXP Realty LLC
Source: Heartland MLS as distributed by MLS GRID,MLS#: 2631810
Facts & features
Interior
Bedrooms & bathrooms
- Bedrooms: 3
- Bathrooms: 3
- Full bathrooms: 3
Primary bedroom
- Features: Carpet, Double Vanity, Walk-In Closet(s)
- Level: First
- Area: 272 Square Feet
- Dimensions: 17 x 16
Bedroom 2
- Features: Carpet
- Level: First
- Area: 130 Square Feet
- Dimensions: 13 x 10
Bedroom 3
- Features: Carpet, Walk-In Closet(s)
- Level: First
- Area: 182 Square Feet
- Dimensions: 14 x 13
Dining room
- Features: Carpet
- Level: First
- Area: 140 Square Feet
- Dimensions: 14 x 10
Kitchen
- Features: Vinyl
- Level: First
- Area: 169 Square Feet
- Dimensions: 13 x 13
Living room
- Features: Carpet, Fireplace
- Level: First
- Area: 420 Square Feet
- Dimensions: 21 x 20
Heating
- Natural Gas
Cooling
- Attic Fan, Electric
Appliances
- Included: Dishwasher, Disposal, Microwave
- Laundry: Main Level
Features
- Central Vacuum, Pantry, Walk-In Closet(s)
- Flooring: Carpet
- Doors: Storm Door(s)
- Windows: Thermal Windows
- Basement: Concrete,Sump Pump
- Number of fireplaces: 1
- Fireplace features: Living Room
Interior area
- Total structure area: 1,869
- Total interior livable area: 1,869 sqft
- Finished area above ground: 1,869
Property
Parking
- Total spaces: 2
- Parking features: Attached
- Attached garage spaces: 2
Features
- Patio & porch: Deck
Lot
- Size: 4,185 Square Feet
- Features: Cul-De-Sac
Details
- Parcel number: NP35900003 0018
Construction
Type & style
- Home type: SingleFamily
- Property subtype: Villa
Materials
- Stucco
- Roof: Shake
Condition
- Year built: 1982
Utilities & green energy
- Sewer: Public Sewer
- Water: Public
Community & HOA
Community
- Subdivision: Kingston Oaks
HOA
- Has HOA: Yes
- Amenities included: Pool
- Services included: Maintenance Grounds, Snow Removal, Trash
- HOA fee: $265 monthly
- HOA name: Kingston Oaks Home Owners Assn
Location
- Region: Overland Park
Financial & listing details
- Price per square foot: $174/sqft
- Tax assessed value: $301,800
- Annual tax amount: $1,908
- Date on market: 7/16/2026
- Listing terms: Cash,Conventional,VA Loan
- Ownership: Private
Estimated market value
Not available
Estimated sales range
Not available
Not available
Price history
| Date | Event | Price |
|---|---|---|
| 12/10/2009 | Listing removed | $205,000$110/sqft |
Source: Prudential Real Estate #1638889 Report a problem | ||
| 10/19/2009 | Listed for sale | $205,000$110/sqft |
Source: Prudential Real Estate #1638889 Report a problem | ||
Public tax history
| Year | Property taxes | Tax assessment |
|---|---|---|
| 2025 | $3,302 +1.5% | $34,707 +2.2% |
| 2024 | $3,252 -0.2% | $33,960 +1.8% |
| 2023 | $3,257 +11.7% | $33,373 +10.8% |
| 2022 | $2,916 | $30,119 +7.2% |
| 2021 | -- | $28,083 +5.8% |
| 2020 | $2,705 | $26,542 +3% |
| 2019 | -- | $25,772 +4.4% |
| 2018 | -- | $24,691 +4% |
| 2017 | $2,468 +4.1% | $23,748 +5.8% |
| 2016 | $2,370 +6.3% | $22,437 +4.1% |
| 2015 | $2,229 +9.6% | $21,551 +9.7% |
| 2013 | $2,034 -5.8% | $19,642 -3.2% |
| 2012 | $2,160 -3.2% | $20,286 -11.2% |
| 2010 | $2,232 +6% | $22,851 +3.8% |
| 2009 | $2,106 -8.7% | $22,011 -5.7% |
| 2008 | $2,306 +1.1% | $23,345 |
| 2007 | $2,281 +5.7% | $23,345 |
| 2006 | $2,159 | $23,345 +3.9% |
| 2005 | -- | $22,471 |
Find assessor info on the county website
Monthly payment
Est. payment
Payment breakdown
Explore the cost of this home by adjusting the details. Changes won't be saved.Climate risks
Neighborhood: 66214
Nearby schools
GreatSchools rating
- 8/10Oak Park-Carpenter Elementary SchoolGrades: PK-6Distance: 0.4 mi
- 8/10Indian Woods Middle SchoolGrades: 7-8Distance: 3.1 mi
- 8/10Shawnee Mission South High SchoolGrades: 9-12Distance: 3.3 mi
Schools provided by the listing agent
- Elementary: Oak Park Carpenter
- Middle: Indian Woods
- High: SM South
Source: Heartland MLS as distributed by MLS GRID. This data may not be complete. We recommend contacting the local school district to confirm school assignments for this home.
- $--3 bd3 ba1.8k sqft10917 W 98th St, Overland Park, KS 66214Sold

- $395,4003 bd3 ba1.8k sqft10914 W 98th St, Overland Park, KS 66214Off Market
- $335,4002 bd2 ba1.8k sqft10919 W 98th St, Overland Park, KS 66214Off Market
- $349,5003 bd2 ba1.6k sqft10916 W 98th St, Overland Park, KS 66214Off Market
- $--3 bd2 ba1.6k sqft10921 W 98th St, Overland Park, KS 66214Sold
- $--2 bd3 ba1.8k sqft10923 W 98th St, Overland Park, KS 66214Sold
- $366,8003 bd2 ba1.8k sqft10918 W 98th St, Overland Park, KS 66214Off Market
- $381,3004 bd2 ba1.5k sqft9809 Bluejacket Dr, Overland Park, KS 66214Off Market
A local agent can set up tours, give advice and negotiate with sellers.
Similar homes
- $325,0003 bd4 ba1.7k sqft10569 Century Ln, Overland Park, KS 66215For Sale
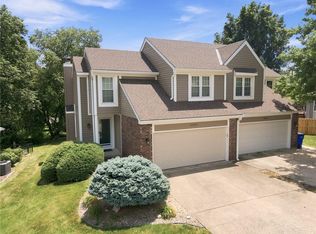 MLS ID #2626679, Taylor Made Team, KW KANSAS CITY METRO. Heartland MLS as distributed by MLS GRID
 - $360,0003 bd3 ba2.4k sqft9610 W 97th St, Overland Park, KS 66212For Sale
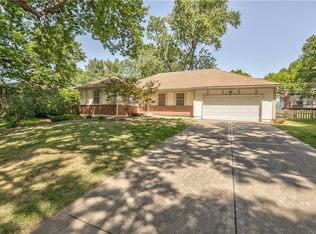 MLS ID #2632815, Ed Salinas, RE/MAX State Line. Heartland MLS as distributed by MLS GRID
 - $375,0003 bd3 ba1.4k sqft9102 Grant Ln, Overland Park, KS 66212For Sale
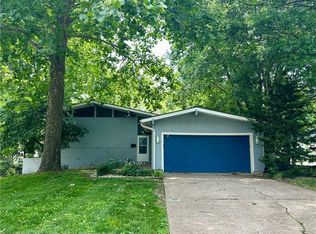 MLS ID #2626516, Eric Bubb, ReeceNichols -The Village. Heartland MLS as distributed by MLS GRID
 - $450,0003 bd3 ba2.1k sqft9726 Reeder St, Overland Park, KS 66214For Sale
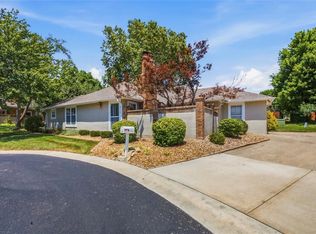 MLS ID #2630524, Louise Mankameyer, Weichert, Realtors Welch & Co.. Heartland MLS as distributed by MLS GRID
 - $324,9003 bd4 ba2.1k sqft11635 Garnett St, Overland Park, KS 66210For SaleMLS ID #2630432, Ray Homes KC Team, Compass Realty Group. Heartland MLS as distributed by MLS GRID
- $330,0003 bd2 ba1.5k sqft9214 Mastin St, Overland Park, KS 66212For SaleMLS ID #2626672, Jenny Hines, Real Broker, LLC. Heartland MLS as distributed by MLS GRID
- $368,0003 bd4 ba1.9k sqft10414 Garnett St, Overland Park, KS 66214For Sale By Owner
- $450,0003 bd2 ba1.8k sqft11715 W 102nd Ter, Overland Park, KS 66214For SaleMLS ID #2632424, Justin Rollheiser, KW Diamond Partners. Heartland MLS as distributed by MLS GRID
- $435,0004 bd3 ba2.6k sqft10004 Cody St, Overland Park, KS 66214For SaleMLS ID #2631585, Lisa Bunnell, ReeceNichols - Leawood. Heartland MLS as distributed by MLS GRID
- $340,0003 bd3 ba1.5k sqft12357 W 107th Ter, Overland Park, KS 66210For SaleMLS ID #2626783, Lisa Smith, Keller Williams KC North. Heartland MLS as distributed by MLS GRID
- $--3 bd2 ba1.8k sqft7642 Hemlock St, Overland Park, KS 66204AuctionAuction.com 1
- $370,0003 bd3 ba1.1k sqft9221 Sturgeon Dr, Overland Park, KS 66212For SaleMLS ID #2629770, Wendy Manning, ReeceNichols -Johnson County W. Heartland MLS as distributed by MLS GRID
- $462,5004 bd4 ba2.5k sqft9786 W 101st Ter, Overland Park, KS 66212For SaleMLS ID #2633051, Christine Hong, Platinum Realty LLC. Heartland MLS as distributed by MLS GRID
- $380,0003 bd2 ba1.9k sqft12315 W 100th Pl, Lenexa, KS 66215For SaleMLS ID #2631183, Kelly Meyer, ReeceNichols - Overland Park. Heartland MLS as distributed by MLS GRID
- $399,9504 bd3 ba1.8k sqft8938 Knox Ln, Overland Park, KS 66212For SaleMLS ID #2630378, Matt Jones, Keller Williams Realty Partners Inc.. Heartland MLS as distributed by MLS GRID
- $289,9002 bd2 ba1.2k sqft8655 W 109th St, Overland Park, KS 66210For Sale By Owner
- $279,0003 bd3 ba1k sqft11108 W 70th Ter, Shawnee, KS 66203For SaleMLS ID #2632914, Ray Homes KC Team, Compass Realty Group. Heartland MLS as distributed by MLS GRID
- $350,0003 bd3 ba1.8k sqft10112 W 65th St, Merriam, KS 66203For SaleMLS ID #2631096, SuzAnne Starkey, Kedish Realty, Inc.. Heartland MLS as distributed by MLS GRID
- $345,0003 bd2 ba1.2k sqft7617 Antioch Rd, Overland Park, KS 66204For SaleMLS ID #2621607, LeAnn Hiatt, Huck Homes. Heartland MLS as distributed by MLS GRID
- $375,0003 bd2 ba1.8k sqft8530 W 86th Ter, Overland Park, KS 66212For SaleMLS ID #2625521, Richard Deich, Real Broker, LLC. Heartland MLS as distributed by MLS GRID
