Come see this beautiful 1 1/2 story home offering 1,780 square feet of comfortable living space with 4 bedrooms and 2 full bathrooms! The spacious primary bedroom is conveniently located on the main floor and features a charming bay window that fills the room with natural light. Step into the large family room where you'll find soaring vaulted ceilings and a cozy gas fireplace, creating the perfect space for relaxing or entertaining family and friends. The functional floor plan provides plenty of room for everyone, while the basement offers additional storage and endless possibilities for future living space. Outside, enjoy your fully fenced backyard complete with a heated above-ground pool—perfect for summer fun, cookouts, and making lasting memories. Whether you're looking for space, comfort, or a great place to entertain, this home checks all the boxes. Don't miss your opportunity to own this exciting home—schedule your private showing today!
Contingent
$339,900
1092 Cumberland Dr, Temperance, MI 48182
4beds
1,780sqft
:
Get pre-qualified$2,209/mo
Single Family Residence
Built in 2000
10,454 Square Feet Lot
$339,200 Zestimate®
$191/sqft
$-- HOA
What's special
- 35 days |
- 2,047 |
- 54 |
Zillow last checked:
Listing updated:
Listed by:
Robin Lehmann 419-367-6766,
Key Realty One LLC - Lambertville 419-367-6766
Source: MiRealSource,MLS#: 50212000 Originating MLS: Southeastern Border Association of REALTORS
Originating MLS: Southeastern Border Association of REALTORSFacts & features
Interior
Bedrooms & bathrooms
- Bedrooms: 4
- Bathrooms: 2
- Full bathrooms: 2
- Main level bathrooms: 1
- Main level bedrooms: 1
Rooms
- Room types: Laundry
Bedroom 1
- Features: Carpet
- Level: Main
- Area: 168
- Dimensions: 14 x 12
Bedroom 2
- Features: Carpet
- Level: Upper
- Area: 180
- Dimensions: 15 x 12
Bedroom 3
- Features: Laminate
- Level: Upper
- Area: 121
- Dimensions: 11 x 11
Bedroom 4
- Features: Carpet
- Level: Upper
- Area: 348
- Dimensions: 29 x 12
Bathroom 1
- Level: Main
Bathroom 2
- Level: Upper
Kitchen
- Features: Laminate
- Level: Main
- Area: 228
- Dimensions: 19 x 12
Living room
- Features: Laminate
- Level: Main
- Area: 350
- Dimensions: 25 x 14
Heating
- Forced Air, Natural Gas
Cooling
- Ceiling Fan(s), Central Air
Appliances
- Included: Dishwasher, Disposal, Dryer, Microwave, Range/Oven, Refrigerator, Washer, Gas Water Heater
- Laundry: First Floor Laundry, Main Level
Features
- Cathedral/Vaulted Ceiling, Eat-in Kitchen
- Flooring: Carpet, Laminate
- Windows: Bay Window(s)
- Basement: Full,Sump Pump
- Number of fireplaces: 1
- Fireplace features: Gas, Living Room
Interior area
- Total structure area: 2,778
- Total interior livable area: 1,780 sqft
- Finished area above ground: 1,780
- Finished area below ground: 0
Video & virtual tour
Property
Parking
- Total spaces: 2
- Parking features: Attached
- Attached garage spaces: 2
Features
- Levels: One and One Half
- Stories: 1.5
- Patio & porch: Patio
- Has private pool: Yes
- Pool features: Above Ground
- Fencing: Fenced
- Frontage type: Road
- Frontage length: 85
Lot
- Size: 10,454 Square Feet
- Dimensions: 85 x 122
Details
- Parcel number: 0225102800
- Special conditions: Private
Construction
Type & style
- Home type: SingleFamily
- Architectural style: Traditional
- Property subtype: Single Family Residence
Materials
- Vinyl Siding
- Foundation: Basement
Condition
- Year built: 2000
Details
- Warranty included: Yes
Utilities & green energy
- Sewer: Public Sanitary
- Water: Public
Community & HOA
Community
- Subdivision: Fox Run
HOA
- Has HOA: No
Location
- Region: Temperance
Financial & listing details
- Price per square foot: $191/sqft
- Tax assessed value: $276,800
- Annual tax amount: $3,201
- Date on market: 6/19/2026
- Cumulative days on market: 35 days
- Listing agreement: Exclusive Right To Sell
- Listing terms: Cash,Conventional,FHA,VA Loan
Estimated market value
$339,200
$322,000 - $356,000
$2,344/mo
Price history
| Date | Event | Price |
|---|---|---|
| 7/6/2026 | Contingent | $339,900$191/sqft |
Source:  MiRealSource #50212000 Report a problem MiRealSource #50212000 Report a problem | ||
| 6/26/2026 | Listed for sale | $339,900+85.7%$191/sqft |
Source: MiRealSource #50212000 Report a problem | ||
| 6/5/2015 | Sold | $183,000-1%$103/sqft |
Source: MiRealSource #20431074 Report a problem | ||
| 3/21/2015 | Price change | $184,900-2.6%$104/sqft |
Source: The Vandergrift Company #3443679 Report a problem | ||
| 2/25/2015 | Listed for sale | $189,900+12.4%$107/sqft |
Source: The Vandergrift Company #3443679 Report a problem | ||
| 11/22/2000 | Sold | $168,960$95/sqft |
Source: Public Record Report a problem | ||
Public tax history
| Year | Property taxes | Tax assessment |
|---|---|---|
| 2025 | $3,105 +5% | $138,400 +6% |
| 2024 | $2,957 +3.9% | $130,600 +9.8% |
| 2023 | $2,846 +3.8% | $118,900 +8.3% |
| 2022 | $2,743 +4.6% | $109,800 +1.6% |
| 2021 | $2,622 +73.5% | $108,100 +7.5% |
| 2020 | $1,511 -34.5% | $100,600 +1.8% |
| 2019 | $2,307 | $98,800 +4% |
| 2018 | $2,307 +5.3% | $95,000 |
| 2017 | $2,191 | $95,000 +2.8% |
| 2016 | $2,191 | $92,400 +10% |
| 2015 | $2,191 -36.4% | $84,000 |
| 2014 | $3,447 +68.8% | $84,000 -0.6% |
| 2013 | $2,043 | $84,500 +0.7% |
| 2012 | -- | $83,900 +4.9% |
| 2011 | -- | $80,000 -1.5% |
| 2010 | -- | $81,200 -10.1% |
| 2009 | -- | $90,350 -8.2% |
| 2008 | -- | $98,460 -2.3% |
| 2007 | -- | $100,820 +1.1% |
| 2006 | -- | $99,700 +0.1% |
| 2005 | -- | $99,650 +2.1% |
| 2003 | -- | $97,580 +4.5% |
| 2002 | -- | $93,360 +5.9% |
| 2001 | -- | $88,170 |
Find assessor info on the county website
Monthly payment
Est. payment
Payment breakdown
Explore the cost of this home by adjusting the details. Changes won't be saved.Climate risks
Neighborhood: 48182
Nearby schools
GreatSchools rating
- 7/10Jackman Road Elementary SchoolGrades: PK-5Distance: 0.9 mi
- 6/10Bedford Junior High SchoolGrades: 6-8Distance: 0.9 mi
- NABedford Senior High SchoolGrades: 8-12Distance: 1 mi
Schools provided by the listing agent
- District: Bedford Public Schools
Source: MiRealSource. This data may not be complete. We recommend contacting the local school district to confirm school assignments for this home.
- $368,9003 bd3 ba2.1k sqft1104 Cumberland Dr, Temperance, MI 48182Off Market
- $324,700-- bd-- ba-- sqft1080 Cumberland Dr, Temperance, MI 48182Off Market
- $340,0003 bd2 ba2.7k sqft1087 Eagle Ln, Temperance, MI 48182Sold
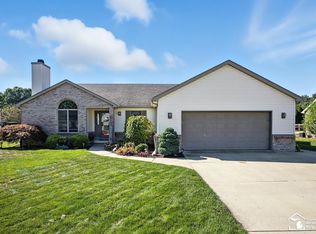
- $358,0004 bd3 ba2.7k sqft1099 Eagle Ln, Temperance, MI 48182Sold

- $324,400-- bd-- ba-- sqft1116 Cumberland Dr, Temperance, MI 48182Off Market
- $349,2004 bd2 ba1.7k sqft1075 Eagle Ln, Temperance, MI 48182Off Market
- $383,5004 bd2 ba2.1k sqft1081 Cumberland Dr, Temperance, MI 48182Off Market
- $362,7003 bd3 ba1.9k sqft1111 Eagle Ln, Temperance, MI 48182Off Market
A local agent can set up tours, give advice and negotiate with sellers.
Similar homes
- $310,0004 bd3 ba1.7k sqft7904 Comanche Trl, Temperance, MI 48182For Sale
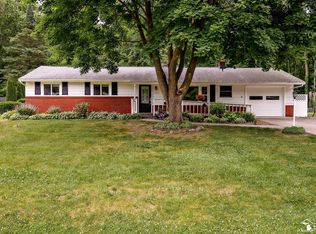
 MLS ID #50211067, Kelli Henszey, Key Realty One LLC in Monroe. MiRealSource
 - $299,0003 bd2 ba1.2k sqft2140 Delaware Ln, Temperance, MI 48182For Sale
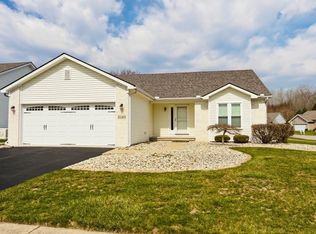 MLS ID #50202628, Jack Giarmo, Coldwell Banker Haynes R.E. in Monroe. MiRealSource
 - $339,0003 bd3 ba1.8k sqft7723 Sylvan Oaks Way, Sylvania, OH 43560For Sale
 MLS ID #10010921, Deanna A Miller, Harmony Realty Group. NORIS
 - $334,9004 bd3 ba2.1k sqft5929 Angleview Ct, Sylvania, OH 43560For Sale
 MLS ID #10010714, Jenna Fitch, Key Realty LTD. NORIS
 - $314,9003 bd4 ba1.8k sqft1626 Spruce Ct, Temperance, MI 48182For SaleMLS ID #50211819, Melissa Wilson, Synergy Realty Group Gerweck. MiRealSource
- $--4 bd2 ba1.8k sqft3443 Donerail Dr, Toledo, OH 43623AuctionXome
- $439,9004 bd3 ba2.6k sqft10711 Douglas Rd, Temperance, MI 48182For SaleMLS ID #50192182, Lisa Moore, Moore Realty Group - Dundee. MiRealSource
- $--4 bd1 ba1.8k sqft2835 Southwick St, Ida, MI 48140AuctionAuction.com 2
- $329,9004 bd2 ba2.3k sqft2521 Middlesex Dr, Toledo, OH 43606For SaleMLS ID #10009890, Judith Miller, The Danberry Co. NORIS
- $174,5003 bd3 ba1.5k sqft3251 Maplewood Ave, Lambertville, MI 48144For SaleMLS ID #50215535, Mark Goedert, Goedert Real Estate - Adr. MiRealSource
- $299,9004 bd2 ba1.8k sqft5632 Elliott Dr, Sylvania, OH 43560For SaleMLS ID #10009841, Jennifer Rayoum, Key Realty LTD. NORIS
- $349,9004 bd3 ba2.2k sqft6110 Suffolk Ln, Maumee, OH 43537For SaleMLS ID #10008080, De'Lisa Moore, LPG Realty. NORIS
- $347,5003 bd3 ba2.1k sqft1236 Grassy Ct, Rossford, OH 43460For SaleMLS ID #10010313, Jeff Roesti, RE/MAX Preferred Associates. NORIS
- $320,0004 bd3 ba2.4k sqft4213 Pearson Pkwy, Oregon, OH 43616For SaleMLS ID #10009776, Matthew Kwiatkowski, Miller Diversified Realty, LLC. NORIS
- $359,0004 bd3 ba1.8k sqft6947 Oakshade Rd, Sylvania, OH 43560For SaleMLS ID #10009921, Lisa Brondes, Key Realty. NORIS
- $399,9004 bd3 ba2.1k sqft4108 Partridge Ln, Toledo, OH 43623For SaleMLS ID #10010533, Carson R Helminiak, Key Realty LTD. NORIS
- $229,9004 bd2 ba2.4k sqft450 W State Line Rd, Toledo, OH 43612For SaleMLS ID #10009410, Laura McIntyre, Howard Hanna. NORIS
- $319,9004 bd2 ba1.5k sqft796 Plank St, Dundee, MI 48131For SaleMLS ID #50211098, Lisa Moore, Moore Realty Group - Dundee. MiRealSource
- $399,9004 bd2 ba2.3k sqft8870 Dixon Rd, Monroe, MI 48161For SaleMLS ID #50213243, Karen Rose, Serenity Realty LLC. MiRealSource
- $340,0003 bd3 ba2.3k sqft2222 Whitechapel Dr, Toledo, OH 43614For SaleMLS ID #10009224, Vera Wiskochil, RE/MAX Preferred Associates. NORIS
