This beautifully maintained ranch offers the ease of single-floor living with 3 bdrms plus a flexible bonus space that could serve as a 4th bdrm/home office/or playroom. Updated kitchen w/granite countertops and tray ceiling, along with an updated primary bathroom. Enjoy peace of mind with numerous major updates - brand-new roof, gutters, chimney, gas insert fireplace, garage door, and a Kentucky pine privacy fence 25/26. Furnace, A/C, and HWT all replaced 20, new driveway 22. 2.5-car garage offers plenty of storage and workspace. Private backyard patio perfect for entertaining, relaxing, or enjoying quiet evenings at home. This move-in-ready property combines thoughtful updates, functional living spaces, and exceptional privacy both inside and out.
For sale
Price cut: $10K (7/23)
$340,000
2222 Whitechapel Dr, Toledo, OH 43614
3beds
2,344sqft
:
Get pre-qualified$2,440/mo
Single Family Residence
Built in 1975
0.28 Acres Lot
$335,000 Zestimate®
$145/sqft
$-- HOA
What's special
- 51 days |
- 1,868 |
- 120 |
Likely to sell faster than
Zillow last checked:
Listing updated:
Listed by:
Vera Wiskochil 419-508-9821,
RE/MAX Preferred Associates,
Brooke Pilles 317-601-7571,
RE/MAX Preferred Associates
Source: NORIS,MLS#: 10009224
Facts & features
Interior
Bedrooms & bathrooms
- Bedrooms: 3
- Bathrooms: 3
- Full bathrooms: 2
- 1/2 bathrooms: 1
Bedroom 2
- Level: Main
- Dimensions: 12 x 11
Bedroom 3
- Level: Main
- Dimensions: 12 x 9
Other
- Level: Main
- Dimensions: 14 x 13
Den
- Level: Main
- Dimensions: 12 x 11
Dining room
- Level: Main
- Dimensions: 11 x 11
Other
- Level: Main
- Dimensions: 12 x 4
Family room
- Description: Wet Bar
- Level: Main
- Dimensions: 19 x 15
Kitchen
- Level: Main
- Dimensions: 15 x 14
Living room
- Level: Main
- Dimensions: 20 x 11
Sun room
- Level: Main
- Dimensions: 12 x 10
Heating
- Forced Air
Cooling
- Central Air
Appliances
- Included: Dishwasher, Microwave, Water Heater, Disposal, Gas Range, Refrigerator
- Laundry: Gas Dryer Hookup, Main Level
Features
- Ceiling Fan(s), Entrance Foyer, Primary Bathroom
- Flooring: Carpet, Luxury Vinyl
- Windows: Bay Window(s)
- Has basement: No
- Number of fireplaces: 1
- Fireplace features: Family Room, Gas, Glass Doors, Grate
- Common walls with other units/homes: No Common Walls
Interior area
- Total structure area: 2,344
- Total interior livable area: 2,344 sqft
Video & virtual tour
Property
Parking
- Total spaces: 2.5
- Parking features: Asphalt, Attached Garage, Driveway, Garage Door Opener, Storage
- Garage spaces: 2.5
- Has uncovered spaces: Yes
Features
- Levels: One
- Patio & porch: Rear Patio
- Exterior features: Courtyard, Private Yard
- Fencing: Privacy
Lot
- Size: 0.28 Acres
- Dimensions: 90X136
Details
- Parcel number: 2670591
Construction
Type & style
- Home type: SingleFamily
- Architectural style: Traditional
- Property subtype: Single Family Residence
Materials
- Brick, Wood Siding
- Foundation: Crawl Space
- Roof: Shingle
Condition
- New construction: No
- Year built: 1975
Utilities & green energy
- Sewer: Public Sewer
- Water: Public
- Utilities for property: Cable Connected
Community & HOA
Community
- Subdivision: Ragan Woods
HOA
- Has HOA: No
Location
- Region: Toledo
Financial & listing details
- Price per square foot: $145/sqft
- Tax assessed value: $259,900
- Annual tax amount: $5,034
- Date on market: 8/5/2026
- Listing terms: Cash,Conventional,FHA,VA Loan
Estimated market value
$335,000
$318,000 - $352,000
$2,121/mo
Price history
| Date | Event | Price |
|---|---|---|
| 8/5/2026 | Listed for sale | $340,000$145/sqft |
Source: NORIS #10009224 Report a problem | ||
| 8/3/2026 | Pending sale | $340,000$145/sqft |
Source: NORIS #10009224 Report a problem | ||
| 7/23/2026 | Price change | $340,000-2.9%$145/sqft |
Source: NORIS #10009224 Report a problem | ||
| 7/7/2026 | Listed for sale | $350,000+62.8%$149/sqft |
Source: NORIS #10009224 Report a problem | ||
| 4/30/2020 | Sold | $215,000-6.5%$92/sqft |
Source: NORIS #6051683 Report a problem | ||
| 3/24/2020 | Pending sale | $229,900$98/sqft |
Source: RE/MAX Masters #6051683 Report a problem | ||
| 3/12/2020 | Listed for sale | $229,900+119%$98/sqft |
Source: RE/MAX Masters #6051683 Report a problem | ||
| 11/15/2019 | Sold | $105,000-5.3%$45/sqft |
Source: NORIS #6047092 Report a problem | ||
| 10/28/2019 | Pending sale | $110,900$47/sqft |
Source: RE/MAX Masters #6047092 Report a problem | ||
| 10/28/2019 | Listed for sale | $110,900-9.1%$47/sqft |
Source: RE/MAX Masters #6047092 Report a problem | ||
| 12/11/2018 | Sold | $122,000$52/sqft |
Source: Public Record Report a problem | ||
| 9/24/2018 | Sold | $122,000-26.5%$52/sqft |
Source: Public Record Report a problem | ||
| 10/1/2012 | Sold | $166,000$71/sqft |
Source: Public Record Report a problem | ||
Public tax history
| Year | Property taxes | Tax assessment |
|---|---|---|
| 2025 | $5,034 +2.8% | $90,965 |
| 2024 | $4,897 +4.5% | $90,965 +22% |
| 2023 | $4,687 +0.2% | $74,550 |
| 2022 | $4,679 -2.3% | $74,550 |
| 2021 | $4,791 +5.3% | $74,550 +21.3% |
| 2020 | $4,550 +2.6% | $61,460 |
| 2019 | $4,433 +3.5% | $61,460 |
| 2018 | $4,283 -4.6% | $61,460 +2.3% |
| 2017 | $4,489 -1.7% | $60,060 -65% |
| 2016 | $4,568 +0.1% | $171,600 |
| 2015 | $4,566 -23.7% | $171,600 +185.7% |
| 2014 | $5,980 +50% | $60,060 |
| 2013 | $3,987 +21.5% | $60,060 |
| 2012 | $3,282 -14.6% | $60,060 |
| 2011 | $3,842 +0.2% | $60,060 |
| 2010 | $3,836 +5.7% | $60,060 |
| 2009 | $3,628 -5% | $60,060 -12% |
| 2008 | $3,817 -2.4% | $68,250 -6.7% |
| 2007 | $3,912 +2.5% | $73,150 |
| 2006 | $3,817 +15.2% | $73,150 +4.2% |
| 2004 | $3,314 -0.1% | $70,180 |
| 2003 | $3,317 +5.6% | $70,180 +18% |
| 2002 | $3,141 +6.6% | $59,470 |
| 2001 | $2,945 -45.6% | $59,470 |
| 2000 | $5,412 | $59,470 |
Find assessor info on the county website
Monthly payment
Est. payment
Payment breakdown
Explore the cost of this home by adjusting the details. Changes won't be saved.Climate risks
Neighborhood: Southwyck
Nearby schools
GreatSchools rating
- 4/10Holloway Elementary SchoolGrades: PK-3Distance: 1 mi
- 8/10Springfield Middle SchoolGrades: 6-8Distance: 1.8 mi
- 4/10Springfield High SchoolGrades: 9-12Distance: 1.7 mi
Schools provided by the listing agent
- Elementary: Holloway
- Middle: Springfield
- High: Springfield
Source: NORIS. This data may not be complete. We recommend contacting the local school district to confirm school assignments for this home.
- $309,5003 bd2 ba1.9k sqft2214 Whitechapel Dr, Toledo, OH 43614Off Market
- $319,8003 bd3 ba2k sqft2230 Whitechapel Dr, Toledo, OH 43614Off Market

- $301,3003 bd2 ba2k sqft2225 Ragan Woods Dr, Toledo, OH 43614Off Market
- $246,5003 bd1 ba1.7k sqft2217 Ragan Woods Dr, Toledo, OH 43614Off Market
- $283,4003 bd2 ba1.9k sqft2206 Whitechapel Dr, Toledo, OH 43614Off Market
- $311,4004 bd2 ba2.7k sqft2239 Ragan Woods Dr, Toledo, OH 43614Off Market
- $297,4004 bd2 ba2k sqft2238 Whitechapel Dr, Toledo, OH 43614Off Market
- $277,0003 bd2 ba1.8k sqft2209 Ragan Woods Dr, Toledo, OH 43614Off Market
A local agent can set up tours, give advice and negotiate with sellers.
A local lender can help you make sure your offer is ready when you are.
Similar homes
- $289,9004 bd3 ba2.2k sqft4742 Meadow Rue Dr, Toledo, OH 43614For Sale
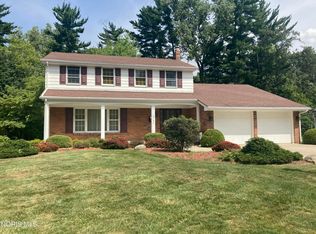 MLS ID #10011102, Joseph M. DiSalle, DiSalle Real Estate Co. NORIS
 - $350,0006 bd2 ba2.6k sqft5751 Cresthaven Ln, Toledo, OH 43614For Sale
 MLS ID #10010380, Arslan Adil, Serenity Realty LLC. NORIS
 - $339,9004 bd3 ba2.3k sqft705 Meadow Springs Ct, Maumee, OH 43537For Sale
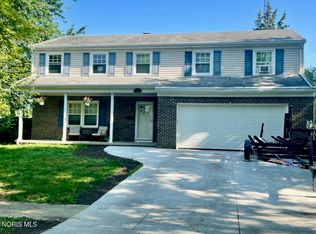 MLS ID #10011323, Max Lunsford, The Danberry Co.. NORIS
 - $359,0003 bd6 ba2k sqft2938 King Rd, Toledo, OH 43617For Sale
 MLS ID #10010189, Nancy P. Kabat, Howard Hanna. NORIS
 - $325,0004 bd3 ba1.9k sqft5020 Fairgreen Dr, Toledo, OH 43613For SaleMLS ID #10011285, Erin Vandergrift Round, The Vandergrift Company. NORIS
- $329,9004 bd2 ba2.3k sqft2521 Middlesex Dr, Toledo, OH 43606For SaleMLS ID #10009890, Judith Miller, The Danberry Co. NORIS
- $329,0003 bd1 ba1.1k sqft6411 Hilltop Ln, Maumee, OH 43537For SaleMLS ID #10010991, Steven Koleno, Beycome Brokerage Realty LLC. NORIS
- $199,9003 bd2 ba1.2k sqft2235 Belvedere Dr, Toledo, OH 43614For SaleMLS ID #10009567, Richard L. Helminiak, RE/MAX Preferred Associates. NORIS
- $199,9003 bd2 ba1.6k sqft1732 Copley Dr, Toledo, OH 43615For SaleMLS ID #10011528, Laura L. Gomoll, iLink Real Estate Company, LLC. NORIS
- $315,0004 bd3 ba2.2k sqft1933 Winesap Dr, Holland, OH 43528AuctionMLS ID #11640989, Brian Brockman, Williams & Williams Real Estate Auctions. My State MLS
- $334,9004 bd3 ba2.1k sqft5929 Angleview Ct, Sylvania, OH 43560For SaleMLS ID #10010714, Jenna Fitch, Key Realty LTD. NORIS
- $--2 bd2 ba1.3k sqft824 Hilltop Ln, Toledo, OH 43615AuctionAuction.com 2
- $374,9004 bd3 ba1.9k sqft1067 Hunters Run, Perrysburg, OH 43551For SaleMLS ID #10011305, Glen Whitten, Ohio Property Group, LLC. NORIS
- $294,0004 bd3 ba2.1k sqft4028 W Laskey Rd, Toledo, OH 43623For SaleMLS ID #10011020, Steven Koleno, Beycome Brokerage Realty LLC. NORIS
- $359,9003 bd3 ba1.8k sqft813 Roche De Bouef Ct, Waterville, OH 43566For SaleMLS ID #10009234, Charles Medalie, ListwithFreedom.com. NORIS
- $349,0004 bd3 ba1.8k sqft6947 Oakshade Rd, Sylvania, OH 43560For SaleMLS ID #10009921, Lisa Brondes, Key Realty. NORIS
- $219,9003 bd2 ba1.6k sqft931 Harrow Rd, Toledo, OH 43615For SaleMLS ID #10010386, Rebecca Smith, Serenity Realty LLC. NORIS
- $315,0003 bd2 ba2k sqft600 Wilkshire Dr, Waterville, OH 43566For SaleMLS ID #10009235, Shana Colvin, The Danberry Co. NORIS
- $269,9004 bd2 ba2.2k sqft4430 Margrete Dr, Maumee, OH 43537For SaleMLS ID #10009184, Jill M. Perry, Howard Hanna. NORIS
- $449,9005 bd3 ba3.1k sqft5329 Fredelia Dr, Toledo, OH 43623For SaleMLS ID #10011557, Katrina T Birr, The Danberry Co. NORIS
