Definitely good size home that needs updating with 3 living areas, 4 bedrooms, 2.5 bathrooms, 2 kitchens, 2 dining areas, office, walk-in pantry, shop, well water for irrigation and large 4 car carport on 1.72 acres. Oops - separated from the main home attached to the other side of carport is living quarters with bath and kitchen which too needs updating. The original homestead nestled in the trees is on the property and ads charm to the property. Because the sales price is below the tax appraisal this home is being sold AS IS No Repairs. With this area beginning to boom and there are NO RESTRICTIONS this property would be perfect for light commercial business, office, retail, convenient store, storage buildings and more. This property has so much potential because of the surrounding area. Eagle Mountain Lake is not to far from here.
For sale
$395,000
10920 S Fm 730, Boyd, TX 76023
4beds
4,048sqft
Single Family Residence
Built in 1984
1.72 Acres Lot
$378,600 Zestimate®
$98/sqft
$-- HOA
What's special
Good size homeWalk-in pantryWell water for irrigation
- 28 days
- 805
- 71
Likely to sell faster than
Zillow last checked:
Listing updated:
Listed by:
Anne Land 0457763 817-247-5991,
Anne Land Real Estate 817-220-0633
Source: NTREIS,MLS#: 21369560
Facts & features
Interior
Bedrooms & bathrooms
- Bedrooms: 4
- Bathrooms: 3
- Full bathrooms: 2
- 1/2 bathrooms: 1
Primary bedroom
- Features: Ceiling Fan(s), Double Vanity, Walk-In Closet(s)
- Level: First
- Dimensions: 14 x 13
Bedroom
- Features: Ceiling Fan(s), Split Bedrooms, Walk-In Closet(s)
- Level: Second
- Dimensions: 13 x 9
Bedroom
- Features: Ceiling Fan(s), Walk-In Closet(s)
- Level: Second
- Dimensions: 14 x 9
Bedroom
- Features: Walk-In Closet(s)
- Level: First
- Dimensions: 36 x 6
Kitchen
- Features: Built-in Features
- Level: First
- Dimensions: 11 x 11
Kitchen
- Features: Breakfast Bar, Built-in Features, Ceiling Fan(s), Eat-in Kitchen, Kitchen Island
- Level: First
- Dimensions: 35 x 11
Living room
- Features: Ceiling Fan(s)
- Level: First
- Dimensions: 30 x 12
Living room
- Level: First
- Dimensions: 38 x 11
Living room
- Level: First
- Dimensions: 38 x 11
Living room
- Level: First
- Dimensions: 36 x 9
Office
- Level: First
- Dimensions: 11 x 9
Utility room
- Features: Utility Room
- Level: First
- Dimensions: 12 x 9
Heating
- Propane, Space Heater
Cooling
- Wall/Window Unit(s)
Appliances
- Included: Dishwasher, Electric Range
- Laundry: Washer Hookup, Dryer Hookup, Laundry in Utility Room
Features
- Decorative/Designer Lighting Fixtures, Eat-in Kitchen, High Speed Internet, Kitchen Island, Pantry, Paneling/Wainscoting, Cable TV, Walk-In Closet(s)
- Flooring: Carpet, Laminate
- Windows: Window Coverings
- Has basement: No
- Has fireplace: No
Interior area
- Total interior livable area: 4,048 sqft
Video & virtual tour
Property
Parking
- Total spaces: 4
- Parking features: Attached Carport, Driveway, Gated, Lighted, Open, Oversized, Boat, RV Access/Parking
- Carport spaces: 4
- Has uncovered spaces: Yes
Accessibility
- Accessibility features: Accessible Full Bath, Grip-Accessible Features, Accessible Approach with Ramp
Features
- Levels: Two
- Stories: 2
- Patio & porch: Covered
- Exterior features: Lighting, Other, Storage
- Pool features: None
- Fencing: Barbed Wire,Chain Link,Gate,Perimeter,Wrought Iron
Lot
- Size: 1.72 Acres
- Features: Acreage, Landscaped, Level, Few Trees
Details
- Parcel number: 744366
Construction
Type & style
- Home type: SingleFamily
- Architectural style: Traditional,Detached
- Property subtype: Single Family Residence
- Attached to another structure: Yes
Materials
- Brick, Fiber Cement
- Foundation: Slab
- Roof: Metal
Condition
- Resale
- Year built: 1984
Utilities & green energy
- Sewer: Septic Tank
- Water: Community/Coop, Well
- Utilities for property: Electricity Available, Electricity Connected, Propane, Overhead Utilities, Septic Available, Water Available, Cable Available
Community & HOA
Community
- Security: Smoke Detector(s)
- Subdivision: None
HOA
- Has HOA: No
Location
- Region: Boyd
Financial & listing details
- Price per square foot: $98/sqft
- Date on market: 8/27/2026
- Listing terms: Cash,Conventional
- Exclusions: Mineral Rights
- Road surface type: Asphalt
Estimated market value
$378,600
$360,000 - $398,000
$2,516/mo
Price history
| Date | Event | Price |
|---|---|---|
| 8/27/2026 | Listed for sale | $395,000$98/sqft |
Source: NTREIS #21369560 Report a problem | ||
Public tax history
Tax history is unavailable.
Monthly payment
Est. payment
Payment breakdown
Explore the cost of this home by adjusting the details. Changes won't be saved.Climate risks
Neighborhood: Briar
Nearby schools
Schools provided by the listing agent
- Elementary: Liberty
- Middle: Forte
- High: Azle
- District: Azle ISD
Source: NTREIS. This data may not be complete. We recommend contacting the local school district to confirm school assignments for this home.

Similar homes
- $475,0005 bd3 ba2.1k sqft7485 Portwood Rd, Azle, TX 76020For Sale
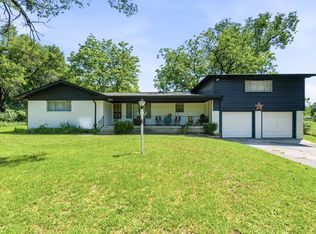 MLS ID #21254291, Michael Wright. NTREIS
 - $425,0004 bd2 ba2.3k sqft1517 Oakridge Ct W, Azle, TX 76020For Sale
 MLS ID #21291356, Aaron Kinn. NTREIS
 - $435,0004 bd3 ba2.9k sqft125 County Road 4850, Newark, TX 76071For Sale
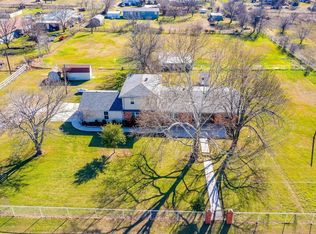 MLS ID #21353676, Anthony Giglio. NTREIS
 - $477,0004 bd2 ba2.1k sqft206 County Road 4593, Boyd, TX 76023For Sale
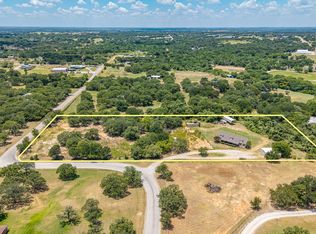 MLS ID #21324160, Alexa Hart. NTREIS
