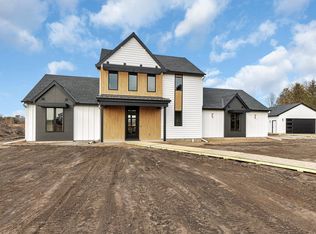
Welcome to the Double-Espresso! A New Spin On Our Extremely Successful Espresso Floor Plan. This Home is specifically Designed for the Acreage Homesites and 360degree Views of the Brand New Cove of DayBreak Neighborhood in Sartell. The Cove Features 3 Extremely Hard to Find Acreage Homesites in the Heart of Sartell. This Home Sits on an amazing 4.2Acre Homesite with 360degree views of the surrounding wetlands only minutes from the shopping in the extremely desirable Sartell School District. The Double-Espresso was purpose built as a Master-On-The-Main Two-Story with detached 2-stall garage. A stunning Transitional Farmhouse Style Fit onto the perfect homesite with all of the attention to detail you come to expect from a Werschay Home. This home is under-construction to be completed by early April 2026.
Active
$999,999
1093 20th Ave N, Sartell, MN 56303
3beds
2,463sqft
:
Get pre-qualified$6,293/mo
Single Family
Built in 2026
4.2 Acres Lot
$991,400 Zestimate®
$406/sqft
$42/mo HOA
What's special
Stunning transitional farmhouse styleMaster-on-the-main two-story
- 252 days |
- 207 |
- 6 |
Zillow last checked:
Listing updated:
Listed by:
James Heckendorf 320-230-9909,
Werschay Real Estate Services,
David R. Werschay 320-230-9909
Source: NorthstarMLS as distributed by MLS GRID,MLS#: 6823345
Facts & features
Interior
Bedrooms & bathrooms
- Bedrooms: 3
- Bathrooms: 3
- Full bathrooms: 2
- 1/2 bathrooms: 1
Bedroom
- Level: Main
- Area: 168 Square Feet
- Dimensions: 14 x 12
Bedroom 2
- Level: Upper
- Area: 144 Square Feet
- Dimensions: 12 x 12
Bedroom 3
- Level: Upper
- Area: 144 Square Feet
- Dimensions: 12 x 12
Primary bathroom
- Level: Main
Bathroom
- Level: Main
Bathroom
- Level: Upper
Dining room
- Level: Main
- Area: 190 Square Feet
- Dimensions: 19 x 10
Garage
- Level: Main
- Area: 644 Square Feet
- Dimensions: 28 x 23
Kitchen
- Level: Main
- Area: 180 Square Feet
- Dimensions: 15 x 12
Living room
- Level: Main
- Area: 323 Square Feet
- Dimensions: 19 x 17
Sitting room
- Level: Upper
- Area: 230 Square Feet
- Dimensions: 23 x 10
Workshop
- Area: 576 Square Feet
- Dimensions: 24 x 24
Heating
- Forced Air, In-Floor Heating, Zoned
Cooling
- Central Air
Appliances
- Included: Air-To-Air Exchanger, Dishwasher, Disposal, ENERGY STAR Qualified Appliances, Exhaust Fan, Humidifier, Gas Water Heater, Microwave, Range, Refrigerator, Washer, Water Softener Owned
- Laundry: Electric Dryer Hookup, Laundry Room, Main Level, Sink
Features
- Basement: None
- Number of fireplaces: 1
- Fireplace features: Masonry, Gas, Stone
Interior area
- Total structure area: 2,463
- Total interior livable area: 2,463 sqft
- Finished area above ground: 2,463
- Finished area below ground: 0
Property
Parking
- Total spaces: 4
- Parking features: Attached, Detached Garage, Concrete, Electric, Garage, Insulated Garage, Multiple Garages
- Attached garage spaces: 4
- Details: Garage Dimensions (28 x 24), Garage Door Height (8), Garage Door Width (10)
Accessibility
- Accessibility features: Other
Features
- Levels: Two
- Stories: 2
- Patio & porch: Covered, Enclosed, Front Porch, Patio, Screened
Lot
- Size: 4.2 Acres
- Dimensions: 830 x 94 x 631 x 433
- Features: Irregular Lot, Tree Coverage - Light
Details
- Additional structures: Workshop
- Foundation area: 1566
- Parcel number: 92565780801
- Zoning description: Residential-Single Family
Construction
Type & style
- Home type: SingleFamily
- Property subtype: Single Family
Materials
- Frame
- Roof: Asphalt
Condition
- New construction: Yes
- Year built: 2026
Details
- Builder name: WERSCHAY HOMES INC
Utilities & green energy
- Electric: 200+ Amp Service, Power Company: Stearns Electric Association
- Gas: Electric, Natural Gas
- Sewer: City Sewer/Connected
- Water: City Water/Connected
Community & HOA
Community
- Subdivision: Daybreak Cove
HOA
- Has HOA: Yes
- Services included: Beach Access, Dock, Other, Water
- HOA fee: $499 annually
- HOA name: DayBreak LLC
- HOA phone: 320-230-9909
Location
- Region: Sartell
Financial & listing details
- Price per square foot: $406/sqft
- Annual tax amount: $534
- Date on market: 12/2/2025
- Date available: 04/17/2026
Estimated market value
$991,400
$942,000 - $1.04M
$2,922/mo
Price history
| Date | Event | Price |
|---|---|---|
| 12/2/2025 | Listed for sale | $999,999$406/sqft |
Source:  NorthstarMLS as distributed by MLS GRID #6823345 Report a problem NorthstarMLS as distributed by MLS GRID #6823345 Report a problem | ||
Public tax history
Tax history is unavailable.
Monthly payment
Est. payment
Payment breakdown
Explore the cost of this home by adjusting the details. Changes won't be saved.Climate risks
Neighborhood: 56303
Nearby schools
GreatSchools rating
- NAPine Meadow Elementary SchoolGrades: 1-2Distance: 1.9 mi
- 9/10Sartell Middle SchoolGrades: 6-8Distance: 2.1 mi
- 9/10Sartell Senior High SchoolGrades: 9-12Distance: 3.9 mi
- $44,000-- bd-- ba-- sqft1093 20th Ave S, Sartell, MN 56377Off Market
- $824,9003 bd3 ba2k sqft1089 20th Ave S, Sartell, MN 56377Sold
- $119,9004.2 acres20th Ave S, Sartell, MN 56377Sold

- $472,5003 bd2 ba1.9k sqft1097 19th Ave S, Sartell, MN 56377Off Market
- $740,0006 bd4 ba3.3k sqft1105 20th Ave S, Sartell, MN 56377Sold
- $454,4003 bd2 ba1.3k sqft1101 19th Ave S, Sartell, MN 56377Off Market
- $593,2004 bd2 ba1k sqft1109 20th Ave S, Sartell, MN 56377Off Market
- $635,1005 bd3 ba1k sqft1113 20th Ave S, Sartell, MN 56377Off Market
A local agent can set up tours, give advice and negotiate with sellers.
Similar homes
- $799,9003 bd4 ba2.5k sqft4218 White Dr, Saint Cloud, MN 56303For Sale

 MLS ID #7118864, Mark Hoffmann, Century 21 First Realty, Inc.. NorthstarMLS as distributed by MLS GRID
 - $799,9004 bd3 ba2.6k sqft504 Northern Meadows Ln, Sartell, MN 56377For Sale
 MLS ID #7034318, Matt Wieber, Agency North Real Estate, Inc. NorthstarMLS as distributed by MLS GRID
 - $899,9003 bd3 ba3.5k sqft1505 20th Ave S, Sartell, MN 56377For Sale
 MLS ID #7089621, Christopher Hauck, Coldwell Banker Realty. NorthstarMLS as distributed by MLS GRID
 - $579,9003 bd2 ba2.3k sqft209 12th Ave S, Sartell, MN 56377For Sale
 MLS ID #7122385, Josh Hirschfeld, Hirschfeld Real Estate. NorthstarMLS as distributed by MLS GRID
 - $799,9005 bd4 ba2.8k sqft524 Northern Meadows Ln, Sartell, MN 56377New ConstructionMLS ID #7120397, Matt Wieber, Agency North Real Estate, Inc. NorthstarMLS as distributed by MLS GRID
- $799,0004 bd3 ba2.4k sqft3330 30th Ave N, Sartell, MN 56377For SaleMLS ID #6794228, Beth Heitkamp-Madson, Real Broker, LLC. NorthstarMLS as distributed by MLS GRID
- $925,0003 bd2 ba2.7k sqft4777 Pine Point Rd, Sartell, MN 56377For SaleMLS ID #7061110, Christopher Hauck, Coldwell Banker Realty. NorthstarMLS as distributed by MLS GRID
- $995,0003 bd2 ba1.8k sqft41658 County Road 1, Rice, MN 56367For SaleMLS ID #7013632, Matt Wieber, Agency North Real Estate, Inc. NorthstarMLS as distributed by MLS GRID
- $949,9004 bd3 ba2.8k sqft26500 County Road 2, Saint Cloud, MN 56301For SaleMLS ID #7089209, Debbie Niemeyer, Coldwell Banker Realty. NorthstarMLS as distributed by MLS GRID
- $800,0003 bd1 ba1.3k sqft1593 Pine Cone Rd N, Sartell, MN 56377For SaleMLS ID #7092734, Cole Peplinski, Midwest Land Group LLC. NorthstarMLS as distributed by MLS GRID
- $550,0005 bd3 ba3.2k sqft1417 Lavender Ave S, Sartell, MN 56377For SaleMLS ID #7103158, Jason A Fischer, Trust Real Estate Company, LLC. NorthstarMLS as distributed by MLS GRID
- $799,0003 bd3 ba2.2k sqft1991 55th St NE, Sauk Rapids, MN 56379For SaleMLS ID #7093298, Noel M. Johnson, Premier Real Estate Services. NorthstarMLS as distributed by MLS GRID
- $559,9005 bd3 ba2.4k sqft34293 County Road 4 St, Saint Joseph, MN 56374For SaleMLS ID #7091650, Ann Riesner, Central MN Realty LLC. NorthstarMLS as distributed by MLS GRID
- $849,9004 bd4 ba3.1k sqft29203 Frontage Rd, Saint Joseph, MN 56374For SaleMLS ID #7106714, George Fortier, Agency North Real Estate, Inc. NorthstarMLS as distributed by MLS GRID
- $524,9004 bd4 ba3.1k sqft1534 Pebble Creek Ct, Sartell, MN 56377For SaleMLS ID #7062001, Peter Matanich, Premier Real Estate Services. NorthstarMLS as distributed by MLS GRID
- $520,0005 bd4 ba3.3k sqft2312 Wyoming Ct, Sartell, MN 56377For SaleMLS ID #7060671, Laura A Rath, Coldwell Banker Realty. NorthstarMLS as distributed by MLS GRID
- $989,9003 bd4 ba3.3k sqft10941 42nd St SE, Clear Lake, MN 55319For SaleMLS ID #7068856, Mary Jo Stanger, Edina Realty, Inc.. NorthstarMLS as distributed by MLS GRID
- $825,0003 bd3 ba2.7k sqft5320 60th St SE, Saint Cloud, MN 56304For SaleMLS ID #7077904, Drew Hoefler, Side by Side Realty LLC. NorthstarMLS as distributed by MLS GRID
- $682,4003 bd2 ba2.6k sqft904 Riverside Ave N, Sartell, MN 56377For SaleMLS ID #7079911, Mary Ellen Richter, Kerber Castle Realty Group. NorthstarMLS as distributed by MLS GRID
- $624,9004 bd3 ba2.3k sqft24321 Koenig Dr, Saint Cloud, MN 56301For SaleMLS ID #7111069, Chuck Zwilling, RE/MAX Results. NorthstarMLS as distributed by MLS GRID
