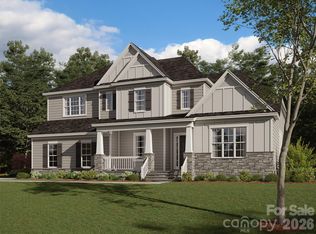
The Silverado's stunning two-story open flex area, create a dramatic entrance with open railings on the stairs. There are French doors to create an office or private study. The family room has built-in niches on each side of the gas fireplace. And the large island is perfect for prepping meals in the chef's kitchen, featuring a gas range and stainless steel hood. The bright breakfast area leads to the covered patio. The spacious first-floor guest suite offers a walk-in closet and shower. Upstairs, the premier suite includes a sitting area, large walk-in closet and premier bath with separate vanities, shower and a freestanding tub. Two bedrooms share a Jack-and-Jill bath. And the extended bonus room with a full bath, over the 3-car garage, provides the perfect media room and entertainment space.
Under contract-no show
Price increase: $310 (6/30)
$983,370
10931 Tyler Brook Ln #Oak0046, Mint Hill, NC 28227
4beds
3,826sqft
Single Family Residence
Built in 2026
0.46 Acres Lot
$972,000 Zestimate®
$257/sqft
$71/mo HOA
What's special
Gas fireplaceCovered patioTwo-story open flex area
- 75 days
- 14
- 0
Zillow last checked:
Listing updated:
Listed by:
Jill Gadd bmccotter@empirehomes.com,
EHC Brokerage LP
Source: Canopy MLS as distributed by MLS GRID,MLS#: 4394346
Facts & features
Interior
Bedrooms & bathrooms
- Bedrooms: 4
- Bathrooms: 5
- Full bathrooms: 4
- 1/2 bathrooms: 1
- Main level bedrooms: 1
Primary bedroom
- Features: En Suite Bathroom, Tray Ceiling(s), Walk-In Closet(s)
- Level: Upper
Bedroom s
- Features: En Suite Bathroom, Walk-In Closet(s)
- Level: Main
Bedroom s
- Level: Upper
Bedroom s
- Level: Upper
Bathroom half
- Level: Main
Bathroom full
- Level: Upper
Bathroom full
- Level: Upper
Bathroom full
- Level: Upper
Bonus room
- Level: Upper
Breakfast
- Features: Open Floorplan
- Level: Main
Family room
- Features: Built-in Features, Open Floorplan
- Level: Main
Flex space
- Features: See Remarks
- Level: Main
Kitchen
- Features: Kitchen Island, Open Floorplan
- Level: Main
Laundry
- Level: Upper
Study
- Features: Tray Ceiling(s)
- Level: Main
Heating
- Natural Gas
Cooling
- Central Air
Appliances
- Included: Dishwasher, Disposal, Exhaust Hood, Gas Cooktop, Microwave, Tankless Water Heater
- Laundry: Laundry Room, Upper Level
Features
- Kitchen Island, Open Floorplan, Walk-In Closet(s), Walk-In Pantry
- Flooring: Carpet, Hardwood, Tile
- Doors: French Doors
- Has basement: No
- Attic: Pull Down Stairs
- Fireplace features: Family Room
Interior area
- Total structure area: 3,826
- Total interior livable area: 3,826 sqft
- Finished area above ground: 3,826
- Finished area below ground: 0
Property
Parking
- Total spaces: 3
- Parking features: Attached Garage, Garage Door Opener, Garage Faces Side, Garage on Main Level
- Attached garage spaces: 3
Features
- Levels: Two
- Stories: 2
- Patio & porch: Covered, Front Porch, Rear Porch
- Exterior features: In-Ground Irrigation
Lot
- Size: 0.46 Acres
- Dimensions: 125 x 165
- Features: Cleared
Details
- Parcel number: 13940357
- Zoning: Res
- Special conditions: Standard
Construction
Type & style
- Home type: SingleFamily
- Architectural style: Traditional
- Property subtype: Single Family Residence
Materials
- Hardboard Siding
- Foundation: Slab
Condition
- New construction: Yes
- Year built: 2026
Details
- Builder model: Silverado CA
- Builder name: Empire Homes
Utilities & green energy
- Sewer: Public Sewer
- Water: City
Community & HOA
Community
- Features: Sidewalks, Street Lights
- Security: Carbon Monoxide Detector(s), Smoke Detector(s)
- Subdivision: Oak Creek
HOA
- Has HOA: Yes
- HOA fee: $850 annually
Location
- Region: Mint Hill
Financial & listing details
- Price per square foot: $257/sqft
- Tax assessed value: $983,370
- Date on market: 6/18/2026
- Cumulative days on market: 75 days
- Listing terms: Cash,Conventional,VA Loan
- Road surface type: Concrete, Paved
Estimated market value
$972,000
$923,000 - $1.02M
$4,182/mo
Price history
| Date | Event | Price |
|---|---|---|
| 7/20/2026 | Pending sale | $983,370$257/sqft |
Source:  Canopy MLS as distributed by MLS GRID #4394346 Report a problem Canopy MLS as distributed by MLS GRID #4394346 Report a problem | ||
| 6/30/2026 | Price change | $983,370+0%$257/sqft |
Source: Canopy MLS as distributed by MLS GRID #4394346 Report a problem | ||
| 6/18/2026 | Listed for sale | $983,060$257/sqft |
Source: Canopy MLS as distributed by MLS GRID #4394346 Report a problem | ||
Public tax history
Tax history is unavailable.
Monthly payment
Est. payment
Payment breakdown
Explore the cost of this home by adjusting the details. Changes won't be saved.Climate risks
Neighborhood: 28227
Nearby schools
Schools provided by the listing agent
- Elementary: Clear Creek
- Middle: Northeast
- High: Independence
Source: Canopy MLS as distributed by MLS GRID. This data may not be complete. We recommend contacting the local school district to confirm school assignments for this home.
Similar homes
- $1,069,0555 bd5 ba4.2k sqft10919 Tyler Brook Ln #Oak0049, Mint Hill, NC 28227New Construction
 Canopy MLS as distributed by MLS GRID
 - $932,6154 bd4 ba3.1k sqft11012 Tyler Brook Ln #Oak0037, Mint Hill, NC 28227New Construction
 Canopy MLS as distributed by MLS GRID
 - $850,0004 bd5 ba4.2k sqft10542 Sweethaven Ln, Harrisburg, NC 28075For Sale
 MLS ID #4412565, Kristina Rucker, Vision Group Realty LLC. Canopy MLS as distributed by MLS GRID
 - $749,9005 bd5 ba4.4k sqft1402 Ashe Meadow Dr, Indian Trail, NC 28079For Sale
 MLS ID #4403555, Scott Russo, The McDevitt Agency. Canopy MLS as distributed by MLS GRID
 - $999,9904 bd4 ba4.1k sqft112 Jim Parker Rd, Monroe, NC 28110New ConstructionMLS ID #4409047, Steve Jarrell, EXP Realty LLC Ballantyne. Canopy MLS as distributed by MLS GRID
- $869,5005 bd4 ba3.7k sqft7205 Farmingdale Ln, Harrisburg, NC 28075New ConstructionMLS ID #4393001, Michael Conley, Eastwood Homes. Canopy MLS as distributed by MLS GRID
- $590,0003 bd3 ba2.4k sqft8759 Mullis Forest Ct, Mint Hill, NC 28227For SaleMLS ID #4377247, Huy Le, Call It Closed International Inc. Canopy MLS as distributed by MLS GRID
- $785,0003 bd4 ba3.4k sqft13222 Cozy Ct, Charlotte, NC 28215For SaleMLS ID #4362371, Laura Collins, RE/MAX Executive. Canopy MLS as distributed by MLS GRID
- $825,0005 bd4 ba3.2k sqft2316 Chateau Ct, Matthews, NC 28105New ConstructionCanopy MLS as distributed by MLS GRID
- $500,9904 bd3 ba2.8k sqft2231 Dardan Woods Dr, Charlotte, NC 28215New ConstructionMLS ID #4418121, Jenna Lucas, EXP Realty LLC Mooresville. Canopy MLS as distributed by MLS GRID
- $679,9005 bd4 ba3.6k sqft3031 Grandiose Dr, Indian Trail, NC 28079New ConstructionCanopy MLS as distributed by MLS GRID
- $656,9004 bd4 ba3.5k sqft3025 Grandiose Dr, Indian Trail, NC 28079New ConstructionCanopy MLS as distributed by MLS GRID
- $659,9005 bd4 ba3.4k sqft3026 Grandiose Dr, Indian Trail, NC 28079New ConstructionCanopy MLS as distributed by MLS GRID
- $1,035,9005 bd4 ba3k sqft131 S Gregg St, Charlotte, NC 28208New ConstructionMLS ID #4412148, Morgan Drury, TLS Realty LLC. Canopy MLS as distributed by MLS GRID
- $699,9904 bd3 ba2.7k sqftBlair Place, Monroe, NC 28110New ConstructionMLS ID #4405445, Alisha Kasing, Mattamy Carolina Corporation. Canopy MLS as distributed by MLS GRID
- $699,5004 bd3 ba2.6k sqft3808 Dahlia Dr, Harrisburg, NC 28075For SaleMLS ID #4385206, Naresh Yerram, Naresh Homes Realty LLC. Canopy MLS as distributed by MLS GRID
- $512,1055 bd4 ba3.5k sqft6305 Ludell Ln, Charlotte, NC 28215New ConstructionMLS ID #4411993, Maria Bansal, SM North Carolina Brokerage LLC. Canopy MLS as distributed by MLS GRID
- $527,1055 bd4 ba3.5k sqft6315 Ludell Ln, Charlotte, NC 28215New ConstructionCanopy MLS as distributed by MLS GRID
- $579,9005 bd3 ba3.1k sqft4857 Annelise Dr, Harrisburg, NC 28075For SaleMLS ID #4392281, Min Li, ProStead Realty. Canopy MLS as distributed by MLS GRID
- $512,4555 bd4 ba3.6k sqft6323 Ludell Ln, Charlotte, NC 28215New ConstructionCanopy MLS as distributed by MLS GRID
