A rare opportunity in the Glenview Golf Course subdivision, where homes of this size, condition and level of updating are seldom available. The updated kitchen features quartz countertops, new cabinetry, an island and stainless appliances, opening to a vaulted family room with a wood-burning fireplace. The spacious primary suite offers a deep soaking tub and walk-in shower. The finished lower level adds exceptional living and entertaining space with a family room, wet bar, dining area, half bath, dedicated home theater and separate exercise room. Enjoy the expansive deck with pergola overlooking the backyard. Fresh interior paint, new carpet, newer furnace and water heater add peace of mind. Formal dining and a 2-car garage complete this move-in-ready home.
Pending
Price cut: $10K (10/13)
$505,000
10934 Fallstone Dr, Cincinnati, OH 45246
4beds
3,024sqft
Single Family Residence
Built in 1993
0.32 Acres Lot
$496,400 Zestimate®
$167/sqft
$44/mo HOA
What's special
Separate exercise roomVaulted family roomFinished lower levelDedicated home theaterSpacious primary suiteStainless appliancesFresh interior paint
- 21 days
- 1,001
- 103
Likely to sell faster than
Zillow last checked:
Listing updated:
Listed by:
Darrick A. Dansby 513-703-0919,
Coldwell Banker Realty 513-321-9944
Source: Cincy MLS,MLS#: 1894937 Originating MLS: Cincinnati Area Multiple Listing Service
Originating MLS: Cincinnati Area Multiple Listing Service
Facts & features
Interior
Bedrooms & bathrooms
- Bedrooms: 4
- Bathrooms: 4
- Full bathrooms: 2
- 1/2 bathrooms: 2
Primary bedroom
- Features: Bath Adjoins
- Level: Second
- Area: 273
- Dimensions: 13 x 21
Bedroom 2
- Level: Second
- Area: 165
- Dimensions: 15 x 11
Bedroom 3
- Level: Second
- Area: 154
- Dimensions: 14 x 11
Bedroom 4
- Level: Second
- Area: 154
- Dimensions: 14 x 11
Bedroom 5
- Area: 0
- Dimensions: 0 x 0
Primary bathroom
- Features: Marb/Gran/Slate, Double Vanity, Tile Floor, Tub, Jetted Tub
Bathroom 1
- Features: Full
- Level: Second
Bathroom 2
- Features: Full
- Level: Second
Bathroom 3
- Features: Partial
- Level: First
Bathroom 4
- Features: Partial
- Level: Basement
Dining room
- Features: Wall to Wall Carpet
- Level: First
- Area: 208
- Dimensions: 16 x 13
Family room
- Features: Fireplace, Walkout, Wall-to-Wall Carpet
- Area: 315
- Dimensions: 21 x 15
Kitchen
- Area: 299
- Dimensions: 23 x 13
Living room
- Area: 273
- Dimensions: 21 x 13
Office
- Features: Wall-to-Wall Carpet
- Level: First
- Area: 143
- Dimensions: 11 x 13
Heating
- Forced Air
Cooling
- Central Air
Appliances
- Included: Microwave, Oven/Range, Dishwasher, Refrigerator, Disposal, Electric Water Heater
Features
- High Ceilings, Vaulted Ceiling(s)
- Windows: Aluminum Frames, Insulated Windows, Double Hung, Double Pane Windows
- Basement: Full,Finished,Wall to Wall Carpet
- Number of fireplaces: 1
- Fireplace features: Brick, Family Room
Interior area
- Total structure area: 3,024
- Total interior livable area: 3,024 sqft
Video & virtual tour
Property
Parking
- Total spaces: 2
- Parking features: Driveway, Garage Door Opener
- Attached garage spaces: 2
- Has uncovered spaces: Yes
Features
- Levels: Two
- Stories: 2
- Has view: Yes
- View description: Golf Course
Lot
- Size: 0.32 Acres
- Features: Less than .5 Acre
Details
- Parcel number: 5990071006300
- Zoning description: Residential
Construction
Type & style
- Home type: SingleFamily
- Architectural style: Traditional
- Property subtype: Single Family Residence
Materials
- Brick
- Foundation: Block
- Roof: Shingle
Condition
- New construction: No
- Year built: 1993
Utilities & green energy
- Gas: None
- Sewer: Public Sewer
- Water: Public
Community & HOA
HOA
- Has HOA: Yes
- HOA fee: $525 annually
Location
- Region: Cincinnati
Financial & listing details
- Price per square foot: $167/sqft
- Tax assessed value: $390,670
- Annual tax amount: $6,858
- Date on market: 9/23/2026
- Listing terms: No Special Financing
Estimated market value
$496,400
$472,000 - $521,000
$2,981/mo
Price history
| Date | Event | Price |
|---|---|---|
| 10/15/2026 | Pending sale | $505,000$167/sqft |
Source:  Cincy MLS #1894937 Report a problem Cincy MLS #1894937 Report a problem | ||
| 10/13/2026 | Price change | $505,000-1.9%$167/sqft |
Source: Cincy MLS #1894937 Report a problem | ||
| 9/23/2026 | Listed for sale | $515,000+57.5%$170/sqft |
Source: Cincy MLS #1894937 Report a problem | ||
| 6/20/2003 | Sold | $326,900$108/sqft |
Source: Cincy MLS #826948 Report a problem | ||
Public tax history
| Year | Property taxes | Tax assessment |
|---|---|---|
| 2025 | $6,858 +16.4% | $136,735 |
| 2024 | $5,892 -0.2% | $136,735 |
| 2023 | $5,906 +10.2% | $136,735 +35.5% |
| 2022 | $5,359 +2.8% | $100,905 +1.2% |
| 2021 | $5,212 | $99,670 |
| 2020 | $5,212 +7% | $99,670 +9% |
| 2019 | $4,870 +6.5% | $91,441 |
| 2018 | $4,572 | $91,441 |
| 2017 | $4,572 +20.3% | $91,441 +22.4% |
| 2016 | $3,801 | $74,715 |
| 2015 | $3,801 -0.3% | $74,715 |
| 2014 | $3,813 -13.1% | $74,715 -15% |
| 2013 | $4,387 -0.3% | $87,899 |
| 2012 | $4,398 +24.2% | $87,899 |
| 2011 | $3,540 -2.3% | $87,899 -6.2% |
| 2010 | $3,623 +5.9% | $93,699 |
| 2009 | $3,422 +3.2% | $93,699 |
| 2008 | $3,316 -18.5% | $93,699 -19% |
| 2007 | $4,070 +2.1% | $115,679 +1.1% |
| 2006 | $3,988 +0.1% | $114,415 |
| 2005 | $3,986 -3.6% | $114,415 +4.6% |
| 2003 | $4,134 +6.5% | $109,410 |
| 2002 | $3,881 +1.1% | $109,410 +6.7% |
| 2001 | $3,841 +3.9% | $102,550 |
| 2000 | $3,697 | $102,550 |
Find assessor info on the county website
Monthly payment
Est. payment
Payment breakdown
Explore the cost of this home by adjusting the details. Changes won't be saved.Climate risks
Neighborhood: 45246

Similar homes
- $479,9004 bd4 ba3k sqft334 Glensford Ct, Cincinnati, OH 45246For Sale
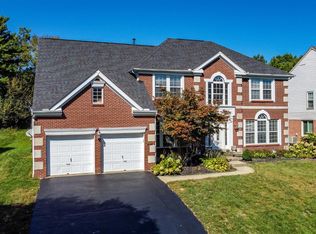
 MLS ID #1896490, Aalaya Brown, eXp Realty. Cincy MLS
 - $552,5204 bd4 ba3.3k sqft11119 Embassy Dr, Cincinnati, OH 45240For Sale
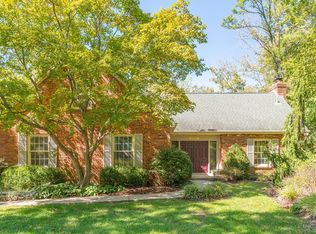 MLS ID #1895350, Alexandria E. Piercy, Real of Ohio. Cincy MLS
 - $449,9004 bd3 ba2.4k sqft935 Congress Ave, Cincinnati, OH 45246For Sale
 MLS ID #1887188, Cynthia H. Taylor, Coldwell Banker Realty. Cincy MLS
 - $339,9004 bd3 ba2.5k sqft314 Princewood Ct, Cincinnati, OH 45246For Sale
 MLS ID #1897488, Hung Tri-Rudolf, RE/MAX Incompass. Cincy MLS
 - $565,0004 bd5 ba2.9k sqft1 Fairwood Ct, Fairfield, OH 45014For SaleMLS ID #1896018, Teri L Herrmann, Keller Williams Seven Hills Re. Cincy MLS
- $414,9004 bd3 ba1.5k sqft396 Glensharon Rd, Cincinnati, OH 45246For SaleMLS ID #1887314, Chad Stice, Coldwell Banker Realty, Anders. Cincy MLS
- $399,0004 bd3 ba2.2k sqft9650 Richard Dr, Fairfield, OH 45014For SaleMLS ID #1894779, Cynthia H Beuerlein, Group, REALTORS. Cincy MLS
- $525,0004 bd3 ba3.6k sqft3344 Fairview Hill Ct, Fairfield, OH 45014For SaleMLS ID #1894629, Danielle Chandler, Henkle-Schueler & Associates. Cincy MLS
- $499,8004 bd2 ba1.8k sqft316 Pendery Ave, Cincinnati, OH 45215For SaleMLS ID #1896706, Jane Ashcraft-West, RE/MAX Victory + Affiliates. Cincy MLS
- $557,0004 bd4 ba3k sqft3020 Cooperhill Dr, Cincinnati, OH 45241For SaleMLS ID #1882250, Brian J Hoffman, Sibcy Cline, Inc.. Cincy MLS
- $379,0004 bd4 ba2.2k sqft2082 Crest Rd, Cincinnati, OH 45240For SaleMLS ID #1895955, RJ W Fakhry, Plum Tree Realty. Cincy MLS
- $575,0005 bd4 ba3.2k sqft3264 Mack Rd, Fairfield, OH 45014For SaleMLS ID #1895919, Erica Champion, eXp Realty. Cincy MLS
- $459,0004 bd3 ba2.2k sqft8732 Hollyhock Dr, Cincinnati, OH 45231For SaleMLS ID #1890939, Sue S Lewis, Sibcy Cline, Inc.. Cincy MLS
- $429,9004 bd3 ba2.4k sqft9197 Long Ln, Cincinnati, OH 45231For SaleMLS ID #1895987, Monika Deroussel, eXp Realty. Cincy MLS
- $390,0004 bd2 ba2.1k sqft812 Yorkhaven Rd, Cincinnati, OH 45240For SaleMLS ID #1896651, Iwin C. Henderson, Plum Tree Realty. Cincy MLS
- $660,0004 bd4 ba2.4k sqft25 Euclid Ave, Cincinnati, OH 45215For SaleMLS ID #1897089, Adam D Jessen, RE/MAX United Associates. Cincy MLS
- $450,0003 bd3 ba1.6k sqft543 Compton Rd, Cincinnati, OH 45231For SaleMLS ID #1895541, Tim Cottrill, Sibcy Cline, Inc.. Cincy MLS
- $420,0004 bd3 ba2.9k sqft7809 View Place Dr, Cincinnati, OH 45224For SaleMLS ID #1871076, Daniel J. Beirne, Opendoor Brokerage LLC. Cincy MLS
- $289,9003 bd2 ba1.8k sqft205 Droxford Ct, Cincinnati, OH 45246For SaleMLS ID #1893428, Z Ann Rowe, Sibcy Cline, Inc.. Cincy MLS
- $389,9004 bd3 ba1.9k sqft11615 Maxey Ln, Cincinnati, OH 45240For SaleMLS ID #1891834, Kandy Swierk, BF Realty. Cincy MLS
