Here is your opportunity to own a beautifully updated condo in the popular Briarcliff Condominiums. Check out the chef's delight, updated kitchen, with an abundance of cabinets, granite countertops, and upgraded appliances. The main floor laundry room is located right off the kitchen for your convenience. Washer & dryer to stay with the condo. The luxuriously renovated primary bathroom features custom cabinetry and a spa-worthy shower with a custom bench seat. After a long day, you deserve this kind of awesome kitchen and bathroom. You will like the end-unit location, which offers a peaceful backyard setting from your deck or patio.
Extra-large oversized garage for added storage space. All this, and it is located in the Ladue School District. Located off Olive Street near Lindbergh, it offers a prime location
Active under contract
Listed by: Coldwell Banker Realty - Gundaker • James R Moll
$349,900
10935 Vauxhall Dr, Saint Louis, MO 63146
3beds
1,635sqft
:
Get pre-qualified$2,894/mo
Condominium
Built in 1987
-- sqft lot
$-- Zestimate®
$214/sqft
$516/mo HOA
What's special
End-unit locationGranite countertopsBeautifully updated condoLuxuriously renovated primary bathroomPeaceful backyard settingAbundance of cabinetsMain floor laundry room
- 14 days |
- 708 |
- 25 |
Zillow last checked:
Listing updated:
Listed by:
James R Moll 314-280-7878,
Coldwell Banker Realty - Gundaker
Source: MARIS,MLS#: 26045904 Originating MLS: St. Louis Association of REALTORS
Originating MLS: St. Louis Association of REALTORSFacts & features
Interior
Bedrooms & bathrooms
- Bedrooms: 3
- Bathrooms: 3
- Full bathrooms: 2
- 1/2 bathrooms: 1
- Main level bathrooms: 1
Primary bedroom
- Features: Floor Covering: Carpeting
- Level: Second
- Area: 300
- Dimensions: 20x15
Bedroom 2
- Features: Floor Covering: Carpeting
- Level: Second
- Area: 144
- Dimensions: 12x12
Bedroom 3
- Features: Floor Covering: Carpeting
- Level: Second
- Area: 110
- Dimensions: 11x10
Dining room
- Features: Floor Covering: Wood
- Level: Main
- Area: 195
- Dimensions: 15x13
Kitchen
- Features: Floor Covering: Wood
- Level: Main
- Area: 96
- Dimensions: 12x8
Laundry
- Features: Floor Covering: Vinyl
- Level: Main
- Area: 35
- Dimensions: 7x5
Living room
- Features: Floor Covering: Wood
- Level: Main
- Area: 195
- Dimensions: 15x13
Heating
- Electric
Cooling
- Electric
Appliances
- Included: Stainless Steel Appliance(s), Dishwasher, Disposal, Microwave, Built-In Electric Oven, Built-In Electric Range, Refrigerator, Washer, Washer/Dryer, Electric Water Heater
- Laundry: Electric Dryer Hookup, Laundry Room, Main Level
Features
- Custom Cabinetry, Double Vanity, Entrance Foyer, Granite Counters, Two Story Entrance Foyer
- Windows: Double Pane Windows, Insulated Windows, Screens, Window Treatments
- Basement: None
- Number of fireplaces: 1
- Fireplace features: Living Room
Interior area
- Total structure area: 1,635
- Total interior livable area: 1,635 sqft
- Finished area above ground: 1,635
Property
Parking
- Total spaces: 2
- Parking features: Garage
- Garage spaces: 2
Features
- Levels: Two
- Pool features: In Ground
Lot
- Size: 6,067 Square Feet
- Features: Corner Lot
Details
- Parcel number: 17N630914
- Special conditions: Standard
Construction
Type & style
- Home type: Condo
- Architectural style: Traditional
- Property subtype: Condominium
- Attached to another structure: Yes
Materials
- Brick, Frame
- Foundation: None
- Roof: Architectural Shingle
Condition
- Year built: 1987
Utilities & green energy
- Electric: Single Phase
- Sewer: Public Sewer
- Water: Public
- Utilities for property: Cable Available, Electricity Available
Community & HOA
Community
- Features: Clubhouse, Pool
- Subdivision: Briarcliff Condo I I Ph Three
HOA
- Has HOA: Yes
- Amenities included: Association Management
- Services included: Clubhouse, Maintenance Grounds, Common Area Maintenance, Exterior Maintenance, Pool Maintenance, Management, Pool, Sewer, Snow Removal, Trash, Water
- HOA fee: $516 monthly
- HOA name: AMC Management
Location
- Region: Saint Louis
Financial & listing details
- Price per square foot: $214/sqft
- Tax assessed value: $307,600
- Annual tax amount: $3,798
- Date on market: 7/18/2026
- Cumulative days on market: 15 days
- Listing terms: Cash,Conventional
- Ownership: Private
- Electric utility on property: Yes
Estimated market value
Not available
Estimated sales range
Not available
Not available
Price history
| Date | Event | Price |
|---|---|---|
| 7/22/2026 | Contingent | $349,900$214/sqft |
Source:  MARIS #26045904 Report a problem MARIS #26045904 Report a problem | ||
| 7/18/2026 | Listed for sale | $349,900+1.4%$214/sqft |
Source: MARIS #26045904 Report a problem | ||
| 8/12/2025 | Sold | -- |
Source: MARIS #25043426 Report a problem | ||
| 7/23/2025 | Pending sale | $344,900$211/sqft |
Source: MARIS #25043426 Report a problem | ||
| 7/17/2025 | Price change | $344,900-1.5%$211/sqft |
Source: MARIS #25043426 Report a problem | ||
| 7/7/2025 | Listed for sale | $350,000$214/sqft |
Source: MARIS #25043426 Report a problem | ||
| 9/3/2003 | Sold | -- |
Source: Public Record Report a problem | ||
| 10/18/2001 | Sold | -- |
Source: Public Record Report a problem | ||
Public tax history
| Year | Property taxes | Tax assessment |
|---|---|---|
| 2025 | $3,798 -0.4% | $58,450 +6.4% |
| 2024 | $3,812 +0.1% | $54,910 |
| 2023 | $3,808 +7.4% | $54,910 +11.6% |
| 2022 | $3,545 +0.8% | $49,190 |
| 2021 | $3,518 +13.4% | $49,190 +15% |
| 2020 | $3,103 -6.8% | $42,790 |
| 2019 | $3,331 | $42,790 |
| 2018 | $3,331 | $42,790 |
| 2017 | $3,331 +0.1% | $42,790 +12% |
| 2016 | $3,326 +9.1% | $38,210 |
| 2015 | $3,048 | $38,210 -10.6% |
| 2014 | $3,048 -7.1% | $42,750 |
| 2013 | $3,281 | $42,750 -0.4% |
| 2012 | -- | $42,920 |
| 2011 | -- | $42,920 -2.4% |
| 2010 | $2,791 +3.9% | $43,990 |
| 2009 | $2,687 -2.6% | $43,990 -4% |
| 2008 | $2,760 -0.2% | $45,810 |
| 2007 | $2,766 | $45,810 +2% |
| 2006 | $2,766 -0.8% | $44,900 |
| 2005 | $2,787 +17.4% | $44,900 +53% |
| 2003 | $2,373 +2.9% | $29,340 -19.6% |
| 2002 | $2,306 +45.9% | $36,510 |
| 2001 | $1,580 | $36,510 |
Find assessor info on the county website
Monthly payment
Est. payment
Payment breakdown
Explore the cost of this home by adjusting the details. Changes won't be saved.Climate risks
Neighborhood: 63146
Nearby schools
GreatSchools rating
- 8/10Spoede Elementary SchoolGrades: K-4Distance: 0.9 mi
- 8/10Ladue Middle SchoolGrades: 6-8Distance: 3 mi
- 9/10Ladue Horton Watkins High SchoolGrades: 9-12Distance: 2.7 mi
Schools provided by the listing agent
- Elementary: Spoede Elem.
- Middle: Ladue Middle
- High: Ladue Horton Watkins High
Source: MARIS. This data may not be complete. We recommend contacting the local school district to confirm school assignments for this home.
- $352,2003 bd3 ba1.6k sqft10939 Vauxhall Dr, Saint Louis, MO 63146Off Market
- $356,3003 bd2 ba1.6k sqft10943 Vauxhall Dr, Saint Louis, MO 63146Off Market
- $341,1003 bd2 ba1.6k sqft10947 Vauxhall Dr, Saint Louis, MO 63146Off Market
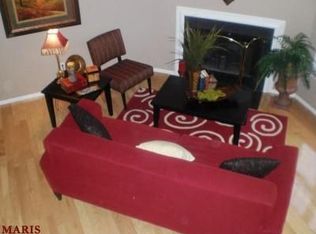
- $331,7003 bd2 ba1.7k sqft10951 Vauxhall Dr, Saint Louis, MO 63146Off Market
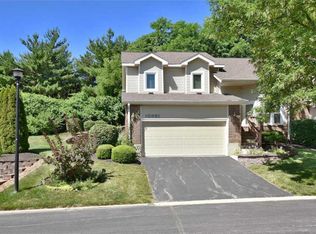
- $202,8002 bd2 ba1.2k sqft10948 Vauxhall Dr, Saint Louis, MO 63146Off Market
- $203,8002 bd2 ba1.3k sqft1083 N Spoede Rd, Saint Louis, MO 63146Off Market
- $218,7002 bd2 ba1.2k sqft10901 Vauxhall Dr, Saint Louis, MO 63146Off Market
- $214,9002 bd2 ba1.2k sqft10917 Vauxhall Dr, Saint Louis, MO 63146Off Market
A local agent can set up tours, give advice and negotiate with sellers.
Similar homes
- $198,0002 bd2 ba1.3k sqft572 Coeur De Royale Dr #301, Saint Louis, MO 63141For Sale

 MLS ID #26046004, Dennis J Ayo, Civitas Real Estate Services LLC. MARIS
 - $349,9003 bd2 ba1.2k sqft11 Laurelwood Dr, Saint Peters, MO 63376For Sale
 MLS ID #26048158, Kearstin N Reasor, EXP Realty, LLC. MARIS
 - $374,9003 bd2 ba1.5k sqft2 Shadowood Ct, Saint Peters, MO 63376For Sale
 MLS ID #26047472, Christina M Strait, Strait Realty. MARIS
 - $429,9004 bd3 ba2.1k sqft469 Coventry Trail Ln, Maryland Heights, MO 63043For Sale
 MLS ID #26045391, Sheila M Worley, Nettwork Global. MARIS
 - $299,9003 bd3 ba1.6k sqft2174 Bantry Ct, Chesterfield, MO 63017For SaleMLS ID #26046815, Mark Kelly, Platinum Realty of St. Louis. MARIS
- $360,0002 bd3 ba1.6k sqft905 N Hanley Rd, Saint Louis, MO 63130For SaleMLS ID #26033828, Emmy Crawford, Coldwell Banker Realty - Gundaker. MARIS
- $260,0002 bd3 ba1.4k sqft12911 Banyan Town Dr, Saint Louis, MO 63146For SaleMLS ID #26041838, JoAnna J Ismail, MORE, REALTORS. MARIS
- $398,9002 bd2 ba1.6k sqft1902 Meadowtree Ln APT 2, Saint Louis, MO 63122For SaleMLS ID #26039836, Tonia Schmitt, EXP Realty, LLC. MARIS
- $345,0003 bd3 ba1.3k sqft732 Woodrun Dr, Ballwin, MO 63021For SaleMLS ID #26046764, Lea A Chute, EXP Realty, LLC. MARIS
- $374,9002 bd2 ba1.7k sqft15803 Harris Ridge Ct, Chesterfield, MO 63017For SaleMLS ID #26038267, Dan Maupin, Eagle Property Group, LLC. MARIS
- $350,0002 bd2 ba1.6k sqft253 Strayhorn Dr, Saint Peters, MO 63376For SaleMLS ID #26047858, Mike L Simms, Worth Clark Realty. MARIS
- $215,0003 bd2 ba1.4k sqft2201 Sequoia Park Ct APT E, Maryland Heights, MO 63043For SaleMLS ID #26030698, Timothy P Burgess, Worth Clark Realty. MARIS
- $340,0003 bd3 ba1.7k sqft743 Eaglebrooke Dr, Ballwin, MO 63021For SaleMLS ID #26040452, Ben Lytle, Opendoor Brokerage LLC. MARIS
- $--3 bd2 ba1.5k sqft2213 Stone Gate Dr, Dupo, IL 62239AuctionServiceLink Auction
- $327,5003 bd2 ba1.7k sqft13075 Old Jamestown Rd, Florissant, MO 63033For SaleMLS ID #26045442, Jonathan Minerick, HomeCoin.com. MARIS
- $399,9003 bd3 ba1.8k sqft308 Twinview Ter, Ballwin, MO 63011For SaleMLS ID #26041805, Greg Meyer, Illinois Select Realty Co.. MARIS
- $384,9004 bd3 ba2.3k sqft41 Oak Forest Dr, Saint Charles, MO 63303For SaleMLS ID #26041963, Michelle Syberg, Mid America Property Partners. MARIS
- $299,9803 bd1 ba1.1k sqft615 Crest Ct, Saint Louis, MO 63122For SaleMLS ID #26047422, Yan Zhou, Platinum Arch Property, LLC. MARIS
- $410,0003 bd2 ba1.5k sqft2726 Bremerton Rd, Saint Louis, MO 63144For SaleMLS ID #26037787, Barbara Hartmann, Berkshire Hathaway HomeServices Select Properties. MARIS
- $340,0004 bd2 ba1.6k sqft1721 Vandover Rd, Fenton, MO 63026For SaleMLS ID #26030271, Dianne J Stasa, ReeceNichols Real Estate. MARIS
