Exclusive Agency Listing. All agents may advertise this property with exceptions of MLS and yard signs. HUD homes are sold "as is". HUD Case #514-314096. Welcome to this stunning 4-bedroom, 2.5-bathroom, 2,205 sq. ft. two-story home, offering the perfect blend of comfort and style. Located in the growing Savannah Place community with no back neighbors, this home provides added privacy and tranquility. Inside, you'll find ample space and an abundance of natural sunlight streaming through large windows, creating a warm and inviting atmosphere. The open-concept layout is perfect for both everyday living and entertaining. The spacious bedrooms offer versatility, while the primary suite provides a relaxing retreat. No representation is made to information provided including taxes, sqft, schools, features, etc. Buyer must verify all information.
Pending
Price cut: $21.6K (8/6)
$226,800
10938 Chatham Ct, Converse, TX 78109
4beds
2,274sqft
Single Family Residence
Built in 2021
6,621 Square Feet Lot
$223,900 Zestimate®
$100/sqft
$39/mo HOA
What's special
Ample spaceSpacious bedroomsAdded privacy and tranquilityWarm and inviting atmosphereOpen-concept layout
- 156 days
- 113
- 16
Zillow last checked:
Listing updated:
Listed by:
Chad Sellers TREC #541066 (855) 694-2891,
Texas Property Shop
Source: LERA MLS,MLS#: 1967396
Facts & features
Interior
Bedrooms & bathrooms
- Bedrooms: 4
- Bathrooms: 3
- Full bathrooms: 2
- 1/2 bathrooms: 1
Primary bedroom
- Features: Ceiling Fan(s), Full Bath
- Level: Upper
- Area: 224
- Dimensions: 16 x 14
Bedroom 2
- Area: 144
- Dimensions: 12 x 12
Bedroom 3
- Area: 120
- Dimensions: 12 x 10
Bedroom 4
- Area: 120
- Dimensions: 12 x 10
Primary bathroom
- Features: Single Vanity, Soaking Tub
- Area: 112
- Dimensions: 14 x 8
Kitchen
- Area: 140
- Dimensions: 14 x 10
Living room
- Area: 256
- Dimensions: 16 x 16
Heating
- Central, Electric
Cooling
- Central Air
Features
- One Living Area, Liv/Din Combo, Kitchen Island, Ceiling Fan(s)
- Flooring: Carpet, Vinyl
- Has basement: No
- Has fireplace: No
- Fireplace features: Not Applicable
Interior area
- Total interior livable area: 2,274 sqft
Property
Parking
- Total spaces: 2
- Parking features: Two Car Garage
- Garage spaces: 2
Features
- Levels: Two
- Stories: 2
- Pool features: None
Lot
- Size: 6,621 Square Feet
Details
- Parcel number: 182250580130
- Special conditions: HUD Foreclosure
Construction
Type & style
- Home type: SingleFamily
- Property subtype: Single Family Residence
Materials
- Siding
- Foundation: Slab
- Roof: Composition
Condition
- Pre-Owned
- New construction: No
- Year built: 2021
Community & HOA
Community
- Features: Playground, Jogging Trails
- Subdivision: Savannah Place Unit 1
HOA
- Has HOA: Yes
- HOA fee: $465 annually
- HOA name: SAVANNAH PLACE HOA
Location
- Region: Converse
Financial & listing details
- Price per square foot: $100/sqft
- Tax assessed value: $310,930
- Annual tax amount: $4,883
- Price range: $226.8K - $226.8K
- Date on market: 5/16/2026
- Cumulative days on market: 128 days
- Listing terms: Conventional,FHA,Cash
Estimated market value
$223,900
$213,000 - $235,000
$1,948/mo
Price history
| Date | Event | Price |
|---|---|---|
| 10/6/2026 | Pending sale | $226,800$100/sqft |
Source:  LERA MLS #1967396 Report a problem LERA MLS #1967396 Report a problem | ||
| 9/16/2026 | Listed for sale | $226,800$100/sqft |
Source: LERA MLS #1967396 Report a problem | ||
| 8/18/2026 | Pending sale | $226,800$100/sqft |
Source: LERA MLS #1967396 Report a problem | ||
| 8/6/2026 | Price change | $226,800-8.7%$100/sqft |
Source: LERA MLS #1967396 Report a problem | ||
| 7/1/2026 | Price change | $248,400-8%$109/sqft |
Source: LERA MLS #1967396 Report a problem | ||
| 5/16/2026 | Listed for sale | $270,000-15.6%$119/sqft |
Source: LERA MLS #1967396 Report a problem | ||
| 1/1/2026 | Listing removed | $320,000$141/sqft |
Source: LERA MLS #1846196 Report a problem | ||
| 8/21/2025 | Listed for sale | $320,000$141/sqft |
Source: LERA MLS #1846196 Report a problem | ||
| 7/19/2025 | Pending sale | $320,000$141/sqft |
Source: LERA MLS #1846196 Report a problem | ||
| 3/1/2025 | Listed for sale | $320,000+5.6%$141/sqft |
Source: LERA MLS #1846196 Report a problem | ||
| 2/11/2022 | Sold | -- |
Source: LERA MLS #1576596 Report a problem | ||
| 12/13/2021 | Pending sale | $302,900$133/sqft |
Source: LERA MLS #1576596 Report a problem | ||
| 12/13/2021 | Listed for sale | $302,900$133/sqft |
Source: LERA MLS #1576596 Report a problem | ||
Public tax history
| Year | Property taxes | Tax assessment |
|---|---|---|
| 2025 | $4,884 -1.5% | $310,930 +2.2% |
| 2024 | $4,957 -33.4% | $304,339 -11.2% |
| 2023 | $7,441 +25.6% | $342,870 +36.3% |
| 2022 | $5,926 | $251,520 +724.7% |
| 2021 | -- | $30,500 |
Find assessor info on the county website
Monthly payment
Est. payment
Payment breakdown
Explore the cost of this home by adjusting the details. Changes won't be saved.Climate risks
Neighborhood: 78109
Nearby schools
Schools provided by the listing agent
- District: East Central I.S.D
Source: LERA MLS. This data may not be complete. We recommend contacting the local school district to confirm school assignments for this home.
- $6,560-- bd-- ba1.2k sqft7616 Upper Seguin Rd TRAILER 57, Converse, TX 78109Off Market
- $12,130-- bd-- ba1.2k sqft7616 Upper Seguin Rd, Converse, TX 78109Off Market
- $9,180-- bd-- ba896 sqft12800 Applewhite Rd, San Antonio, TX 78224Off Market
- $5,610-- bd-- ba1k sqft7616 Upper Seguin Rd, Converse, TX 78109Off Market
Similar homes
- $210,0004 bd3 ba1.9k sqft9119 Devils Riv, Converse, TX 78109For Sale
 MLS ID #70116087, Anthony Giglio, Metrolina Estate Realty, LLC. HAR
 - $220,0004 bd3 ba2.3k sqft9927 Autumn Dawn, Converse, TX 78109For Sale
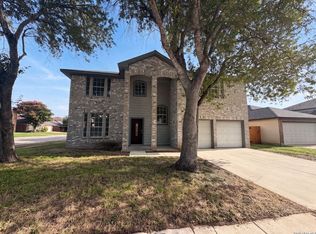
 MLS ID #2002830, Amber Broadway TREC #618409, Opendoor Brokerage, LLC. LERA MLS
 - $264,9004 bd3 ba2.2k sqft5406 Rue Girard, Converse, TX 78109For Sale
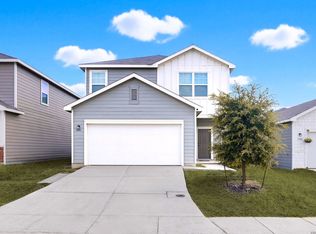 MLS ID #2005486, Kitina Thomas TREC #789000, Keller Williams City-View. LERA MLS
 - $269,0004 bd3 ba2.3k sqft8167 FALCON MDW, Converse, TX 78109For Sale
 MLS ID #2010717, Devin Resendez TREC #663042, Keller Williams Legacy. LERA MLS
 - $235,0003 bd2 ba1.6k sqft7180 Quarter Moon, Converse, TX 78109For SaleMLS ID #2011908, Daphne Hinrichs TREC #690125, All City San Antonio Registered Series. LERA MLS
- $272,0004 bd3 ba1.7k sqft11743 Carolina Rose, Converse, TX 78109For SaleMLS ID #1970558, Aaron Vincent TREC #809941, Redbird Realty LLC. LERA MLS
- $242,8803 bd3 ba1.7k sqft4676 Via Sonoma trail, Converse, TX 78109For SaleMLS ID #2007591, Ruben Peña TREC #245118, TC Austin Residential Group. LERA MLS
- $259,9003 bd3 ba2k sqft4522 Gambels Quail, Converse, TX 78109For SaleMLS ID #1877870, Alejandro Espada TREC #603657, Vortex Realty. LERA MLS
- $289,9004 bd3 ba2k sqft4315 BRIGADE BND, Converse, TX 78109For SaleMLS ID #2015446, Belinda Alfaro TREC #714660, RE Solutions XV LLC. LERA MLS
- $250,0003 bd2 ba1.6k sqft7120 Quarter Moon, Converse, TX 78109For SaleMLS ID #2018153, Brenda Scott TREC #487291, Century 21 Scott Myers, REALTORS. LERA MLS
- $329,0004 bd3 ba2k sqft4811 Belgravia Park, Converse, TX 78109For SaleMLS ID #2011736, Estella Sanchez TREC #486039, Asteri Real Estate. LERA MLS
- $245,0003 bd2 ba1.5k sqft6534 SAN MIGUEL WAY, Converse, TX 78109For SaleMLS ID #2010646, Inez Moya TREC #165678, RE/MAX Associates Boerne. LERA MLS
- $280,0004 bd3 ba2.5k sqft3866 snowbird, Converse, TX 78109For SaleMLS ID #1949621, Sandra Mendez TREC #573428, HomeFinders Realty. LERA MLS
- $299,0003 bd3 ba2.3k sqft7714 Cold Mtn, Converse, TX 78109For SaleMLS ID #2020604, Anayansi Miller TREC #834276, Resi Realty, LLC. LERA MLS
- $188,0003 bd2 ba1.2k sqft3139 Gilbert Garden, Converse, TX 78109For SaleMLS ID #2005531, Maria Navarro TREC #509706, 3Sixty Real Estate Group. LERA MLS
- $255,0003 bd2 ba1.6k sqft9946 Meadow Lark, Converse, TX 78109For SaleMLS ID #2005752, Betty Coleman TREC #292507, CLRE LLC Canyon Land Real Estate and Property Mana. LERA MLS
- $215,0003 bd3 ba2k sqft4618 Stallion, San Antonio, TX 78244For SaleMLS ID #2017776, Lourdes Jacques TREC #459207, America Realty. LERA MLS
- $315,0003 bd3 ba2.1k sqft9610 KRIER CT, Converse, TX 78109For SaleMLS ID #1970213, Samantha Moore TREC #837740, Clark Realty & Associates,LLC. LERA MLS
- $297,9505 bd4 ba3.2k sqft9747 JUSTICE LN, Converse, TX 78109For SaleMLS ID #2021517, Joe Davalos TREC #304731, Davalos & Associates. LERA MLS
