Welcome Home to this beautifully updated Town-Home style Condo in the Great Neck Villas development in Virginia Beach! Embrace maintenance free living at the beach with benefit of the association pool, ground maintenance, trash pickup, water and sewer service, parking, and more! Speaking of parking - this unit features a 1.5 car attached garage, oversized one car driveway, and ample street parking spaces as you are tucked into the back of the subdivision. Enter into your inviting foyer with stylish wet bar ideal for entertaining. Great room steals the show with its cathedral ceilings, wall of windows, and luxury vinyl flooring beaming from wall to wall. Dining room is open and spacious enough for your table and dining hutch. Kitchen feat. new cabinets, granite, pulls, finishes, fixtures, and more! Cozy breakfast nook compliments this space. First floor feat. access off kitchen and great room to spacious concrete patio offering ideal entertaining flow. Half bath, storage closets, laundry room, and access to garage complete the first floor. Second floor leads up with new carpet to Flow to large hall overlooking great room. Access to secondary bedroom and newly updated hall bath as well as primary suite. Primary suite features a bonus room ideal for office, exercise area, nursery or whatever the heart desires. Bedroom space itself boasts vaulted ceilings, access to dual walk in closets, and access to large ensuite bath. Bath has dual vanities, soaking tub, and stand alone shower. This unit is everything you have been waiting for and more. Don't wait. Make the VB lifestyle yours Today!
For sale
$395,000
1095 Hanson Way, Virginia Beach, VA 23454
2beds
1,725sqft
Townhouse
Built in 1988
-- sqft lot
$396,400 Zestimate®
$229/sqft
$395/mo HOA
What's special
Association poolInviting foyerLuxury vinyl flooringOversized one car drivewayHalf bathAmple street parking spacesStorage closets
- 16 days
- 624
- 92
Zillow last checked:
Listing updated:
Listed by:
Cole Hart,
Own Real Estate LLC 757-354-4080
Source: REIN Inc.,MLS#: 10659037
Facts & features
Interior
Bedrooms & bathrooms
- Bedrooms: 2
- Bathrooms: 3
- Full bathrooms: 2
- 1/2 bathrooms: 1
Rooms
- Room types: Breakfast Area, PBR with Bath, Office/Study, Utility Room
Heating
- Forced Air
Cooling
- Central Air
Appliances
- Included: Dishwasher, Dryer, Microwave, Electric Range, Refrigerator, Washer, Gas Water Heater
- Laundry: Dryer Hookup, Washer Hookup
Features
- Bar, Cathedral Ceiling(s), Primary Sink-Double, Walk-In Closet(s), Ceiling Fan(s), Entrance Foyer
- Flooring: Carpet, Laminate/LVP
- Number of fireplaces: 1
- Fireplace features: Wood Burning
Interior area
- Total interior livable area: 1,725 sqft
Property
Parking
- Total spaces: 1
- Parking features: Garage Att 1 Car, 1 Space, Off Street, On Street
- Attached garage spaces: 1
- Has uncovered spaces: Yes
Features
- Stories: 2
- Patio & porch: Patio
- Pool features: None, Association
- Fencing: None
- Waterfront features: Not Waterfront
Details
- Parcel number: 24084295811095
- Zoning: A18
Construction
Type & style
- Home type: Townhouse
- Architectural style: Contemp
- Property subtype: Townhouse
- Attached to another structure: Yes
Materials
- Brick, Vinyl Siding
- Foundation: Slab
- Roof: Asphalt Shingle
Condition
- New construction: No
- Year built: 1988
Utilities & green energy
- Sewer: City/County
- Water: City/County
- Utilities for property: Cable Hookup
Community & HOA
Community
- Subdivision: Great Neck Villas
HOA
- Has HOA: No
- Amenities included: Landscaping, Pool, Sewer, Trash, Water
- Second HOA fee: $395 monthly
Location
- Region: Virginia Beach
Financial & listing details
- Price per square foot: $229/sqft
- Tax assessed value: $333,800
- Annual tax amount: $3,238
- Date on market: 10/23/2026
Estimated market value
$396,400
$377,000 - $416,000
$2,302/mo
Price history
Price history is unavailable.
Public tax history
| Year | Property taxes | Tax assessment |
|---|---|---|
| 2025 | $3,238 -0.7% | $333,800 +1.3% |
| 2024 | $3,262 +23.8% | $329,500 +23.8% |
| 2023 | $2,634 +8.7% | $266,100 +8.7% |
| 2022 | $2,423 +4.3% | $244,700 +4.3% |
| 2021 | $2,324 -6.4% | $234,700 +4.7% |
| 2020 | $2,483 +12.4% | $224,200 +1.7% |
| 2019 | $2,210 | $220,400 |
| 2018 | $2,210 -3.1% | $220,400 -3.1% |
| 2017 | $2,280 | $227,400 +4.4% |
| 2016 | -- | $217,800 +2% |
| 2015 | -- | $213,500 +2.5% |
| 2014 | -- | $208,200 +1.1% |
| 2013 | -- | $206,000 |
| 2012 | -- | $206,000 -6.4% |
| 2011 | -- | $220,100 -6.9% |
| 2010 | -- | $236,300 -11% |
| 2007 | -- | $265,570 +26.6% |
| 2006 | -- | $209,808 +7.8% |
| 2005 | -- | $194,636 +31.1% |
| 2004 | -- | $148,432 +3.5% |
| 2003 | -- | $143,432 +4.2% |
| 2002 | -- | $137,708 |
| 2001 | -- | $137,708 |
Find assessor info on the county website
Monthly payment
Est. payment
Payment breakdown
Explore the cost of this home by adjusting the details. Changes won't be saved.Climate risks
Neighborhood: Alanton
Nearby schools
Schools provided by the listing agent
- Elementary: Alanton Elementary
- Middle: Lynnhaven Middle
- High: First Colonial
Source: REIN Inc.. This data may not be complete. We recommend contacting the local school district to confirm school assignments for this home.
- $254,5002 bd2 ba938 sqft1012 Autumn Woods Ln APT 110, Virginia Beach, VA 23454Sold
- $400,8003 bd3 ba1.7k sqft1101 Hanson Way, Virginia Beach, VA 23454Off Market
- $233,7002 bd2 ba918 sqft1016 Autumn Woods Ln APT 111, Virginia Beach, VA 23454Off Market
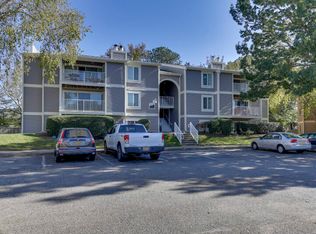
- $--2 bd2 ba918 sqft1016 Autumn Woods Ln, Virginia Beach, VA 23454Off Market
Similar homes
- $360,0003 bd3 ba1.5k sqft1824 Durham W, Virginia Beach, VA 23454For Sale
 MLS ID #10659813, Donna Duvall. REIN Inc.
- $439,9003 bd3 ba1.9k sqft1004 Tottenham Ln, Virginia Beach, VA 23454For Sale
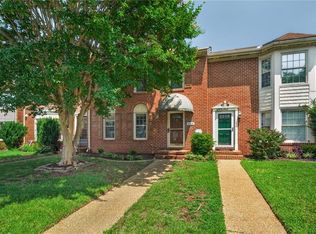 MLS ID #10659913, Robert Grabb. REIN Inc.
- $320,0003 bd2 ba1.3k sqft513 Lake Havasu Dr, Virginia Beach, VA 23454For Sale
 MLS ID #10660685, Sydney Rogers. REIN Inc.
- $270,0003 bd2 ba1.2k sqft456 Hill Meadow Dr, Virginia Beach, VA 23454For Sale
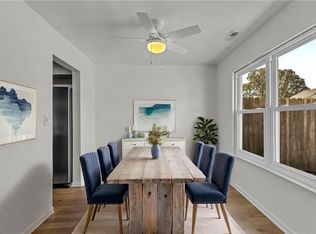 MLS ID #10660165, Rachel Tabakin. REIN Inc.
