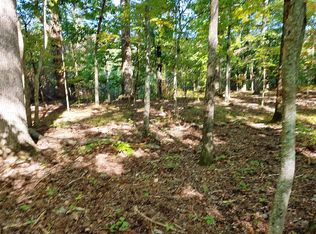
Tucked well off the road on approximately 6.5 acres, 1095 White Flats Road offers something that can be surprisingly hard to find: privacy, breathing room and a newer home, all in one property.
A long private approach winds through trees before opening to the home, creating a setting that feels removed from the road and naturally buffered from neighboring properties. Beyond the house, the acreage offers plenty of room to make the property your own, whether that means more outdoor living space, a garden, recreation, additional storage or simply leaving more of the land as it is. A tree-lined rear boundary and open views beyond the property add to the sense of space without making the setting feel isolated.
The two year old home features three bedrooms and two baths with a comfortable, easy to live in floor plan. The kitchen is anchored by a large island and includes stainless appliances, an exterior vented range hood and a dedicated coffee or pantry nook. In the primary suite, a double vanity, walk-in shower and soaking tub create a spacious retreat, while a separate laundry room adds everyday practicality.
Outside, approximately one acre is already fenced, and a lean-to provides convenient storage for a mower, ATV or outdoor equipment. Underground electrical helps preserve the clean, open feel of the property, and BTC fiber internet is already run to the home, an especially valuable combination for anyone who wants a more rural setting without giving up the connectivity of everyday life. With no HOA and unrestricted land, there is room to imagine a shop, fencing, expanded outdoor living or freedom to use the property in a way that works for you.
With room to spread out without feeling disconnected, the property is approximately 10 minutes from Dayton, 45 minutes from Cleveland and 50 minutes from Chattanooga. Mature trees, acreage and a sense of privacy give 1095 White Flats Road the space and flexibility to create a home life that works for you.
For sale
$375,000
1095 White Flats Rd, Evensville, TN 37332
3beds
1,512sqft
Single Family Residence
Built in 2024
6.5 Acres Lot
$-- Zestimate®
$248/sqft
$-- HOA
What's special
Mature treesSeparate laundry roomTwo bathsExterior vented range hoodTree-lined rear boundaryLean-to provides convenient storageThree bedrooms
- 13 days
- 336
- 56
Likely to sell faster than
Zillow last checked:
Listing updated:
Listed by:
David Henson 423-322-8917,
Keller Williams Realty 423-664-1900,
Natalie J Henson 423-316-7656,
Keller Williams Realty
Source: Greater Chattanooga Realtors,MLS#: 1543403
Facts & features
Interior
Bedrooms & bathrooms
- Bedrooms: 3
- Bathrooms: 2
- Full bathrooms: 2
Heating
- Central, Electric
Cooling
- Central Air, Ceiling Fan(s), Electric
Appliances
- Included: Dishwasher, Exhaust Fan, Free-Standing Electric Range, Range Hood
- Laundry: Electric Dryer Hookup, Laundry Room, Washer Hookup
Features
- Ceiling Fan(s), Double Vanity, Kitchen Island, Open Floorplan, Pantry, Soaking Tub, Tub/shower Combo, Split Bedrooms
- Flooring: Carpet, Linoleum
- Basement: None
- Has fireplace: No
Interior area
- Total structure area: 1,512
- Total interior livable area: 1,512 sqft
- Finished area above ground: 1,512
Property
Parking
- Parking features: Driveway, Gravel, Off Street
Features
- Levels: One
- Exterior features: Private Yard
- Fencing: Back Yard,Wood
- Has view: Yes
- View description: Forest, Trees/Woods
Lot
- Size: 6.5 Acres
- Dimensions: Irregular: 211.81 x 1,348.41 x 214.07 x 1,360.92
- Features: Back Yard, Cleared, Front Yard, Gentle Sloping, Level, Many Trees, Private, Rectangular Lot, Secluded, Wooded
Details
- Parcel number: 069 126.05
Construction
Type & style
- Home type: SingleFamily
- Property subtype: Single Family Residence
Materials
- Vinyl Siding
- Foundation: Permanent
- Roof: Shingle
Condition
- New construction: No
- Year built: 2024
Utilities & green energy
- Sewer: Septic Tank
- Water: Public
- Utilities for property: Electricity Connected, Phone Available, Water Connected
Community & HOA
Community
- Features: None
- Subdivision: None
HOA
- Has HOA: No
Location
- Region: Evensville
Financial & listing details
- Price per square foot: $248/sqft
- Annual tax amount: $939
- Date on market: 9/25/2026
- Listing terms: Cash,Conventional,FHA,VA Loan
Estimated market value
Not available
Estimated sales range
Not available
Not available
Price history
| Date | Event | Price |
|---|---|---|
| 9/25/2026 | Listed for sale | $375,000+435.7%$248/sqft |
Source: Greater Chattanooga Realtors #1543403 Report a problem | ||
| 4/30/2024 | Sold | $70,000$46/sqft |
Source:  RealTracs MLS as distributed by MLS GRID #2955376 Report a problem RealTracs MLS as distributed by MLS GRID #2955376 Report a problem | ||
| 4/5/2024 | Pending sale | $70,000$46/sqft |
Source:  RCAR #20241249 Report a problem RCAR #20241249 Report a problem | ||
| 3/28/2024 | Listed for sale | $70,000$46/sqft |
Source: RCAR #20241249 Report a problem | ||
Public tax history
Tax history is unavailable.
Monthly payment
Est. payment
Payment breakdown
Explore the cost of this home by adjusting the details. Changes won't be saved.Climate risks
Neighborhood: 37332
Nearby schools
Schools provided by the listing agent
- Elementary: Frazier Elementary School
- Middle: Rhea County Middle
- High: Rhea County High School
Source: Greater Chattanooga Realtors. This data may not be complete. We recommend contacting the local school district to confirm school assignments for this home.

Similar homes
- $325,0003 bd2 ba1.7k sqft9887 Back Valley Rd, Evensville, TN 37332For Sale

 MLS ID #3614420, Cori Maynard. RealTracs MLS as distributed by MLS GRID
 - $340,0002 bd2 ba1.6k sqft611 Clear Creek Rd, Evensville, TN 37332For Sale
 MLS ID #1540155, Wendy Webb. Greater Chattanooga Realtors
 - $340,0003 bd2 ba1.1k sqft106 Forest Hill Ln, Evensville, TN 37332For Sale
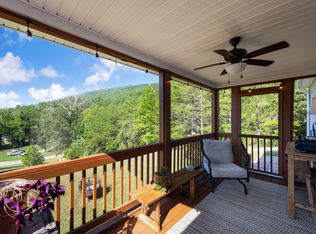 MLS ID #1542048, Sara Nausley. Greater Chattanooga Realtors
 - $320,0003 bd2 ba1.4k sqft445 Kristy Ln, Evensville, TN 37332For Sale
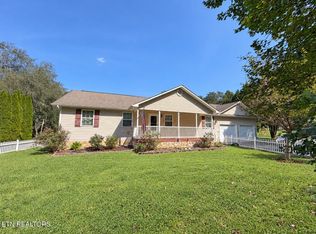 MLS ID #3544490, Cindy Bengel. RealTracs MLS as distributed by MLS GRID
 - $409,9003 bd1 ba1.3k sqft571 Goodfield Rd, Decatur, TN 37322For SaleMLS ID #3255212, Barbara Ratledge. RealTracs MLS as distributed by MLS GRID
- $279,9004 bd2 ba1.5k sqft8790 Back Valley Rd, Evensville, TN 37332For SaleMLS ID #3304319, Jim Monday. RealTracs MLS as distributed by MLS GRID
- $328,0004 bd3 ba2.2k sqft1045 Walnut Grove Church Rd, Dayton, TN 37321For SaleMLS ID #3611133, Cori Maynard. RealTracs MLS as distributed by MLS GRID
- $235,0003 bd2 ba1k sqft141 Norman Creek Rd, Evensville, TN 37332For SaleMLS ID #3601545, Cindy H Davidson. RealTracs MLS as distributed by MLS GRID
- $249,9003 bd2 ba1.8k sqft3034 Pete Worthington Rd, Evensville, TN 37332For SaleMLS ID #3223299, Jessica Farr. RealTracs MLS as distributed by MLS GRID
