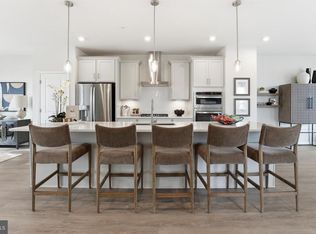
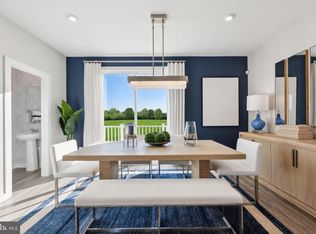
Discover the potential of this stunning new construction townhouse in the desirable Overlook at Westmore community, set to be completed in 2026. This contemporary end-unit home boasts 4 bedrooms, 3.5 bathrooms, a spacious open floor plan perfect for modern living. The gourmet kitchen features an inviting island, ideal for casual gatherings, while the dining area flows seamlessly into the living space, creating a warm atmosphere for entertaining. With four generous bedrooms and three and a half bathrooms, including a luxurious primary bath, this home is designed for comfort and convenience. Enjoy the elegance of recessed lighting and the practicality of walk-in closets throughout. Step outside to enjoy community amenities, including a refreshing pool and well-maintained common areas. The attached rear-entry garage and driveway provide ample parking. Embrace the opportunity to personalize this home to your taste and make it your own sanctuary. Experience the perfect blend of comfort and style in this exceptional property!
New construction
$550,145
10956 Wheat Berry Dr, Upper Marlboro, MD 20774
4beds
2,150sqft
Townhouse
Built in 2026
2,274 Square Feet Lot
$-- Zestimate®
$256/sqft
$175/mo HOA
What's special
Refreshing poolInviting islandEnd-unit homeWalk-in closets throughoutElegance of recessed lightingDriveway provide ample parkingGourmet kitchen
- 4 days
- 171
- 17
Zillow last checked:
Listing updated:
Listed by:
Phila Bomela 202-925-6100,
SM Brokerage, LLC 5719997039,
Co-Listing Agent: Danielle Dawn Wallace 571-999-7039,
SM Brokerage, LLC
Source: Bright MLS,MLS#: MDPG2217522
Facts & features
Interior
Bedrooms & bathrooms
- Bedrooms: 4
- Bathrooms: 4
- Full bathrooms: 3
- 1/2 bathrooms: 1
- Main level bathrooms: 1
Basement
- Area: 0
Heating
- Heat Pump, Central, Electric
Cooling
- Heat Pump, Electric
Appliances
- Included: Electric Water Heater
Features
- Kitchen - Gourmet, Kitchen Island, Primary Bath(s), Recessed Lighting, Walk-In Closet(s), Open Floorplan, Dining Area, Bathroom - Tub Shower
- Has basement: No
- Has fireplace: No
Interior area
- Total structure area: 2,150
- Total interior livable area: 2,150 sqft
- Finished area above ground: 2,150
- Finished area below ground: 0
Video & virtual tour
Property
Parking
- Total spaces: 4
- Parking features: Garage Faces Rear, Attached, Driveway
- Attached garage spaces: 2
- Uncovered spaces: 2
Accessibility
- Accessibility features: Accessible Entrance, >84" Garage Door
Features
- Levels: Three
- Stories: 3
- Pool features: Community
Lot
- Size: 2,274 Square Feet
Details
- Additional structures: Above Grade, Below Grade
- Parcel number: N/A
- Zoning: RESIDENTIAL
- Special conditions: Standard
Construction
Type & style
- Home type: Townhouse
- Architectural style: Contemporary
- Property subtype: Townhouse
Materials
- Brick, Brick Front
- Foundation: Slab
Condition
- Excellent
- New construction: Yes
- Year built: 2026
Utilities & green energy
- Sewer: Public Sewer
- Water: Public
Community & HOA
Community
- Subdivision: Overlook At Westmore
HOA
- Has HOA: Yes
- Services included: Common Area Maintenance, Maintenance Grounds, Pool(s), Recreation Facility, Road Maintenance, Snow Removal, Trash
- HOA fee: $175 monthly
Location
- Region: Upper Marlboro
Financial & listing details
- Price per square foot: $256/sqft
- Date on market: 8/31/2026
- Listing agreement: Exclusive Right To Sell
- Ownership: Fee Simple
Estimated market value
Not available
Estimated sales range
Not available
Not available
Price history
| Date | Event | Price |
|---|---|---|
| 8/31/2026 | Listed for sale | $550,145$256/sqft |
Source:  Bright MLS #MDPG2217522 Report a problem Bright MLS #MDPG2217522 Report a problem | ||
Public tax history
Tax history is unavailable.
Monthly payment
Est. payment
Payment breakdown
Explore the cost of this home by adjusting the details. Changes won't be saved.Climate risks
Neighborhood: Westphalia
Nearby schools
Schools provided by the listing agent
- Elementary: Arrowhead
- Middle: Kettering
- High: Dr. Henry A. Wise, Jr. High
- District: Prince George's County Public Schools
Source: Bright MLS. This data may not be complete. We recommend contacting the local school district to confirm school assignments for this home.
- $24,400-- bd-- ba-- sqft10962 Wheat Berry Dr, Upper Marlboro, MD 20772Off Market
- $568,9004 bd4 ba2.4k sqft10962 Wheat Berry Dr, Upper Marlboro, MD 20774Pending
- $24,400-- bd-- ba-- sqft10964 Wheat Berry Dr, Upper Marlboro, MD 20772Off Market
- $585,9953 bd4 ba2.4k sqft10930 Wheat Berry Dr, Upper Marlboro, MD 20774Pending

Similar homes
- $490,9003 bd4 ba2.4k sqft11003 Pinnacle Green Rd, Upper Marlboro, MD 20774For Sale
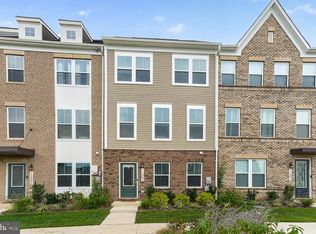
 MLS ID #MDPG2217216, Yolanda Muckle, Long & Foster Real Estate, Inc.. Bright MLS
 - $554,2354 bd4 ba2.3k sqft10952 Pinnacle Green Rd, Upper Marlboro, MD 20774New Construction
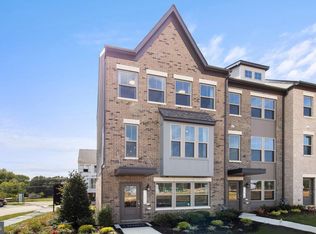 MLS ID #MDPG2215368, Danielle Wallace, SM Brokerage, LLC. Bright MLS
 - $506,6503 bd4 ba2k sqft10967 Wheat Berry Dr, Upper Marlboro, MD 20774New Construction
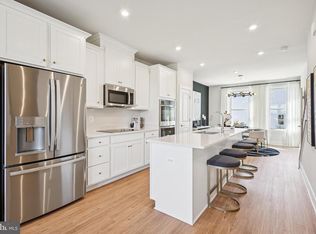 Bright MLS
 - $554,2103 bd4 ba2.3k sqft10948 Pinnacle Green Rd, Upper Marlboro, MD 20774New Construction
 MLS ID #MDPG2215324, Danielle Wallace, SM Brokerage, LLC. Bright MLS
 - $633,0754 bd5 ba2.1k sqftNone Available, Upper Marlboro, MD 20774New ConstructionBright MLS
- $570,0004 bd3 ba2.4k sqft10810 White House Rd, Upper Marlboro, MD 20774For SaleMLS ID #MDPG2213922, Bill Jackson, RLAH @properties. Bright MLS
- $548,0003 bd4 ba2.3k sqft3603 Martingale Rd, Upper Marlboro, MD 20772For SaleMLS ID #MDPG2213706, Edward Cunningham, Fusion Realty. Bright MLS
- $585,0004 bd5 ba3.1k sqft4044 Ranch Rd, Upper Marlboro, MD 20772For SaleMLS ID #MDPG2215986, Monique Stephens, EXIT ESSENTIALS REALTY, LLC. Bright MLS
- $480,0003 bd4 ba1.6k sqft9505 Sycamore Grv, Upper Marlboro, MD 20772For SaleMLS ID #MDPG2215016, Linda Whiting, Real Broker, LLC. Bright MLS
- $555,0005 bd4 ba2.4k sqft11306 Sherrington Ct, Upper Marlboro, MD 20774For SaleMLS ID #MDPG2209294, Seth Shapero, Redfin Corp. Bright MLS
- $599,9004 bd4 ba1.9k sqft7732 Presidential Pkwy, Upper Marlboro, MD 20774For SaleMLS ID #MDPG2214274, Kalonji Foreman, Compass. Bright MLS
- $487,3603 bd4 ba2k sqft10963 Wheat Berry Dr, Upper Marlboro, MD 20774New ConstructionBright MLS
