Welcome to 1096 Casandra Lane - Situated on a quiet residential street in the heart of Corona. A well-maintained home featuring elegant laminate flooring, stylish ceramic tile, and plantation shutters. Enjoy a spacious living area and on open concept layout perfect for entertaining. The three-car garage offers convenience and peace of mind, while the large indoor laundry room adds functionality. A bedroom and full bathroom downstairs provides added convenience for guests. The highlight of the home is the grand, elegant staircase leading to the upper level. Step outside to a generous backyard, ideal for entertaining, relaxing or creating your own outdoor oasis. Located close to major shopping, restaurants and easy access to the 91 Freeway for a smooth commute. Don't miss out on this fantastic opportunity!! Motivated Seller!
For sale
Listed by: Elevate Real Estate Agency • Rolinda Sotomayor • Contact: 714-351-9351
Price cut: $25.4K (7/2)
$799,500
1096 Casandra Ln, Corona, CA 92879
4beds
2,233sqft
:
Get pre-qualified$5,436/mo
Single Family Residence
Built in 1997
10,454 Square Feet Lot
$794,200 Zestimate®
$358/sqft
$121/mo HOA
What's special
- 303 days |
- 907 |
- 46 |
Zillow last checked:
Listing updated:
Listed by:
Rolinda Sotomayor DRE #01779562 714-351-9351,
Elevate Real Estate Agency,
Ryan Rodarte DRE #02153119,
Elevate Real Estate Agency
Source: CRMLS,MLS#: PW25227671 Originating MLS: California Regional MLS
Originating MLS: California Regional MLSFacts & features
Interior
Bedrooms & bathrooms
- Bedrooms: 4
- Bathrooms: 3
- Full bathrooms: 3
- Main level bathrooms: 1
Rooms
- Room types: Bedroom, Family Room, Kitchen, Laundry, Living Room, Primary Bedroom, Dining Room
Primary bedroom
- Features: Primary Suite
Bedroom
- Features: All Bedrooms Up
Bathroom
- Features: Dual Sinks, Separate Shower, Walk-In Shower
Kitchen
- Features: Kitchen/Family Room Combo
Heating
- Central
Cooling
- Central Air
Appliances
- Included: Dishwasher, Disposal, Gas Oven
- Laundry: Washer Hookup, Gas Dryer Hookup, Inside
Features
- Breakfast Area, Ceiling Fan(s), Cathedral Ceiling(s), Separate/Formal Dining Room, Open Floorplan, All Bedrooms Up, Primary Suite
- Flooring: Laminate, Tile
- Has fireplace: Yes
- Fireplace features: Family Room
- Common walls with other units/homes: 2+ Common Walls
Interior area
- Total interior livable area: 2,233 sqft
Property
Parking
- Total spaces: 3
- Parking features: Door-Multi, Direct Access, Driveway, Garage, Garage Door Opener
- Attached garage spaces: 3
Features
- Levels: Two
- Stories: 2
- Entry location: Ground level
- Patio & porch: Concrete, Covered, Patio
- Pool features: None
- Spa features: None
- Fencing: Block,Excellent Condition,Wood
- Has view: Yes
- View description: Hills
Lot
- Size: 10,454 Square Feet
- Features: Back Yard, Lawn, Near Park, Yard
Details
- Parcel number: 122321004
- Special conditions: Standard
Construction
Type & style
- Home type: SingleFamily
- Architectural style: Spanish,Traditional
- Property subtype: Single Family Residence
- Attached to another structure: Yes
Materials
- Stucco
- Roof: Spanish Tile
Condition
- Turnkey
- New construction: No
- Year built: 1997
Utilities & green energy
- Electric: Standard
- Sewer: Public Sewer
- Water: Public
- Utilities for property: Cable Available, Electricity Connected, Natural Gas Connected, Water Connected
Community & HOA
Community
- Features: Suburban, Park
- Subdivision: Unknown
HOA
- Has HOA: Yes
- Amenities included: Other
- HOA fee: $121 monthly
- HOA name: Unkn
Location
- Region: Corona
Financial & listing details
- Price per square foot: $358/sqft
- Tax assessed value: $819,925
- Annual tax amount: $9,462
- Date on market: 9/29/2025
- Cumulative days on market: 303 days
- Listing terms: Cash,Submit
Estimated market value
$794,200
$754,000 - $834,000
$3,932/mo
Price history
| Date | Event | Price |
|---|---|---|
| 7/2/2026 | Price change | $799,500-3.1%$358/sqft |
Source:  CRMLS #PW25227671 Report a problem CRMLS #PW25227671 Report a problem | ||
| 2/2/2026 | Price change | $824,900-2.8%$369/sqft |
Source: CRMLS #PW25227671 Report a problem | ||
| 11/16/2025 | Price change | $849,000-3.4%$380/sqft |
Source: CRMLS #PW25227671 Report a problem | ||
| 10/13/2025 | Price change | $879,000-7.5%$394/sqft |
Source: CRMLS #PW25227671 Report a problem | ||
| 9/30/2025 | Listed for sale | $950,000+58.3%$425/sqft |
Source: CRMLS #PW25227671 Report a problem | ||
| 9/15/2005 | Sold | $600,000+85.8%$269/sqft |
Source: Public Record Report a problem | ||
| 4/17/2003 | Sold | $323,000+37.4%$145/sqft |
Source: Public Record Report a problem | ||
| 3/30/2000 | Sold | $235,000+45.1%$105/sqft |
Source: Public Record Report a problem | ||
| 6/17/1997 | Sold | $162,000$73/sqft |
Source: Public Record Report a problem | ||
Public tax history
| Year | Property taxes | Tax assessment |
|---|---|---|
| 2025 | $9,462 +3.3% | $819,925 +2% |
| 2024 | $9,159 +4.4% | $803,849 +5.1% |
| 2023 | $8,773 +9.6% | $764,618 +10% |
| 2022 | $8,008 +17.4% | $695,107 +18% |
| 2021 | $6,821 +11.6% | $589,074 +12% |
| 2020 | $6,111 +3.3% | $525,959 +3% |
| 2019 | $5,918 +1% | $510,640 +4% |
| 2018 | $5,859 -5.4% | $491,000 +7.7% |
| 2017 | $6,195 | $456,000 +3.9% |
| 2016 | $6,195 +4.4% | $439,000 +1.4% |
| 2015 | $5,933 +1.2% | $433,000 +1.2% |
| 2014 | $5,862 | $428,000 +32.9% |
| 2013 | -- | $322,000 +5.9% |
| 2012 | -- | $304,000 -2.3% |
| 2011 | -- | $311,000 +4.4% |
| 2010 | -- | $298,000 -4.8% |
| 2009 | -- | $313,000 -32.3% |
| 2008 | -- | $462,000 -24.5% |
| 2007 | -- | $612,000 +2% |
| 2006 | -- | $600,000 +78.8% |
| 2005 | -- | $335,610 +34.6% |
| 2003 | -- | $249,383 +2% |
| 2002 | -- | $244,494 +2% |
| 2001 | $3,561 +21.2% | $239,700 +40% |
| 2000 | $2,939 | $171,242 |
Find assessor info on the county website
Monthly payment
Est. payment
Payment breakdown
Explore the cost of this home by adjusting the details. Changes won't be saved.Climate risks
Neighborhood: 92879
Nearby schools
GreatSchools rating
- 7/10William Mckinley Elementary SchoolGrades: K-6Distance: 0.2 mi
- 2/10Auburndale Intermediate SchoolGrades: 7-8Distance: 2.5 mi
- 6/10Norco High SchoolGrades: 9-12Distance: 1 mi
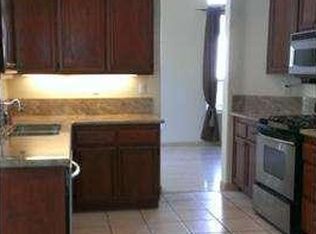
- $765,0004 bd3 ba2k sqft1092 Casandra Ln, Corona, CA 92879Sold
- $803,1004 bd3 ba2k sqft1104 Casandra Ln, Corona, CA 92879Off Market
- $966,0004 bd3 ba2.6k sqft1088 Casandra Ln, Corona, CA 92879Off Market
- $863,3005 bd3 ba2.3k sqft1110 Casandra Ln, Corona, CA 92879Off Market
- $762,2004 bd3 ba2k sqft1093 Casandra Ln, Corona, CA 92879Off Market
- $872,7005 bd3 ba2.6k sqft1082 Casandra Ln, Corona, CA 92879Off Market
- $892,5005 bd3 ba2.6k sqft1103 Casandra Ln, Corona, CA 92879Off Market
- $1,159,0005 bd4 ba3.1k sqft1114 Casandra Ln, Corona, CA 92879Sold
A local agent can set up tours, give advice and negotiate with sellers.
Similar homes
- $799,9904 bd3 ba2.1k sqft585 Hamilton Dr, Corona, CA 92879For Sale
 MLS ID #IG26163165, Eduardo Centeno, ROA California Inc.. CRMLS
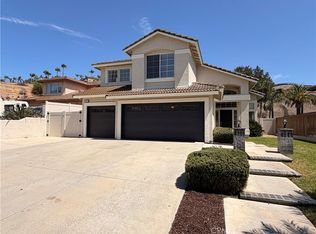
 - $765,0004 bd3 ba2k sqft1285 Rosemary Cir, Corona, CA 92879For Sale
 MLS ID #IV26159737, KENNETH KEITHLY, KEITHLY CAPITAL ADVISORS, INC. CRMLS
 - $860,0004 bd3 ba2.2k sqft1353 Hermosa Dr, Corona, CA 92879For Sale
 MLS ID #RS26149260, Cynthia Correa, Coldwell Banker Realty. CRMLS
 - $774,9504 bd3 ba1.9k sqft1761 Coolidge St, Corona, CA 92879For Sale
 MLS ID #OC26120722, Jessica Nieto, eXp Realty of California Inc. CRMLS
 - $855,0004 bd3 ba2.5k sqft933 La Salle Cir, Corona, CA 92879For SaleMLS ID #IG26099245, John LoCascio, Re/Max Platinum Realty. CRMLS
- $860,0005 bd3 ba2k sqft2112 Mammoth Ln, Corona, CA 92879For SaleMLS ID #WS26160515, YUE GU, RE/MAX Galaxy. CRMLS
- $875,0004 bd3 ba2.5k sqft2163 Thyme Dr, Corona, CA 92879For SaleMLS ID #OC26149763, Sean Stanfield, Pacific Sotheby's Int'l Realty. CRMLS
- $795,0004 bd3 ba2k sqft1898 Stonehaven Dr, Corona, CA 92879For SaleMLS ID #OC26116676, Jeff Russell, eXp Realty of California Inc. CRMLS
- $750,0004 bd3 ba1.6k sqft962 Redtail Dr, Corona, CA 92879For SaleMLS ID #IV26164116, JEROME MORETO, HOMEBASED REALTY. CRMLS
- $--4 bd3 ba1.7k sqft754 La Loma Ln, Corona, CA 92879AuctionAuction.com 2
- $765,0004 bd3 ba1.8k sqft909 Heron Dr, Corona, CA 92879For SaleMLS ID #IG26062506, Tom Tennant, Elevate Real Estate Agency. CRMLS
- $749,9994 bd3 ba1.9k sqft1860 Coolidge St, Corona, CA 92879For SaleMLS ID #CV26155241, Austin Dossey, RE/MAX TIME REALTY. CRMLS
- $799,9994 bd2 ba2k sqft315 E Monterey Rd, Corona, CA 92879For SaleMLS ID #SW26160540, Jason Mannino, Help U Sell 951 Realty. CRMLS
- $775,9904 bd3 ba1.7k sqft661 La Cumbre Cir, Corona, CA 92879For SaleMLS ID #IG26111569, Lenin Belangonda, KAM Financial & Realty, Inc.. CRMLS
- $860,0005 bd3 ba2.4k sqft633 Linden Cir, Corona, CA 92879For SaleMLS ID #TR26138971, Dongxin Chen, Pan Feng Realty Inc. CRMLS
- $863,5005 bd3 ba2.3k sqft747 Ochee Cir, Corona, CA 92879AuctionMLS ID #IV26153530, NEVEN SPRALJA, REALHOME SERVICES & SOLUTIONS. CRMLS
- $965,0004 bd3 ba2.5k sqft588 Hillsborough Way, Corona, CA 92879For SaleMLS ID #IG26143174, Kevin Jones, CURB® - 100% Commission Broker. CRMLS
- $730,0004 bd2 ba1.5k sqft806 San Jacinto Dr, Corona, CA 92879For SaleMLS ID #IV26154069, MORIA WILLIAMS, SO CAL REAL ESTATE SOLUTIONS. CRMLS
- $780,0004 bd2 ba1.8k sqft458 Termino Ave, Corona, CA 92879For SaleMLS ID #CV26133332, Brandon Ruelas, THE IVRI GROUP, INC.. CRMLS
- $725,0004 bd3 ba2.1k sqft320 S Victoria Ave, Corona, CA 92879For SaleMLS ID #NP26144630, Mariana Donahue, Compass. CRMLS
Local buyer's agents are ready to help
