Original Owner! New carpet just installed. 3rd main floor bedroom currently used as dining room. Great location just south of Highland Village shopping & entertainment. Lower level has knotty woodwork with built-in shelving and bar area PLUS workshop.
Pre-foreclosure
Street View
Est. $312,100
1096 Colette Pl, Saint Paul, MN 55116
3beds
1baths
1,230sqft
SingleFamily
Built in 1952
5,662 Square Feet Lot
$312,100 Zestimate®
$254/sqft
$-- HOA
Overview
- 207 days
- 23
- 1
Facts & features
Interior
Bedrooms & bathrooms
- Bedrooms: 3
- Bathrooms: 1
Heating
- Forced air
Cooling
- Central
Appliances
- Included: Dryer, Range / Oven, Refrigerator, Washer
Features
- Basement: Finished
Interior area
- Total interior livable area: 1,230 sqft
Property
Parking
- Total spaces: 1
- Parking features: Garage - Detached
Features
- Exterior features: Vinyl
Lot
- Size: 5,662 Square Feet
Details
- Parcel number: 162823330007
Construction
Type & style
- Home type: SingleFamily
Materials
- Roof: Asphalt
Condition
- Year built: 1952
Community & HOA
Location
- Region: Saint Paul
Financial & listing details
- Price per square foot: $254/sqft
- Tax assessed value: $273,600
- Annual tax amount: $4,840
Foreclosure details
Estimated market value
$312,100
$290,000 - $331,000
$2,153/mo
Price history
| Date | Event | Price |
|---|---|---|
| 4/30/2015 | Sold | $177,000-1.6%$144/sqft |
Source:  NorthstarMLS as distributed by MLS GRID #4564917 Report a problem NorthstarMLS as distributed by MLS GRID #4564917 Report a problem | ||
| 4/30/2015 | Pending sale | $179,900$146/sqft |
Source: Keller Williams - Elk River #4564917 Report a problem | ||
| 3/24/2015 | Price change | $179,900-2.7%$146/sqft |
Source: Alliance Real Estate, LLC #4564917 Report a problem | ||
| 2/24/2015 | Listed for sale | $184,900$150/sqft |
Source: Alliance Real Estate, LLC #4564917 Report a problem | ||
Public tax history
| Year | Property taxes | Tax assessment |
|---|---|---|
| 2025 | $4,840 +4.8% | $273,600 +7.2% |
| 2024 | $4,620 +9.6% | $255,200 -2.2% |
| 2023 | $4,216 +10.7% | $260,900 +2.5% |
| 2022 | $3,810 +15% | $254,500 +10.1% |
| 2021 | $3,312 +2.1% | $231,100 +7.6% |
| 2020 | $3,243 +10.1% | $214,800 +0.3% |
| 2019 | $2,946 | $214,100 |
| 2018 | $2,946 -6.5% | $214,100 +8% |
| 2017 | $3,152 | $198,300 |
| 2016 | $3,152 +29.9% | -- |
| 2015 | $2,426 -7.9% | $164,600 |
| 2014 | $2,634 -11.1% | -- |
| 2013 | $2,964 +2.3% | -- |
| 2012 | $2,898 +8.1% | -- |
| 2011 | $2,682 | -- |
| 2010 | -- | -- |
| 2009 | $2,396 +1.7% | -- |
| 2008 | $2,356 -4.4% | -- |
| 2007 | $2,464 +11.2% | -- |
| 2006 | $2,216 +17.5% | -- |
| 2005 | $1,886 +4.5% | -- |
| 2004 | $1,804 +9.3% | -- |
| 2003 | $1,650 +13.2% | -- |
| 2002 | $1,458 -12.6% | -- |
| 2001 | $1,668 +37.7% | -- |
| 2000 | $1,211 | -- |
Find assessor info on the county website
Monthly payment
Climate risks
Neighborhood: Highland
Nearby schools
Schools provided by the listing agent
- District: 625 - St. Paul
Source: The MLS. This data may not be complete. We recommend contacting the local school district to confirm school assignments for this home.

Similar homes
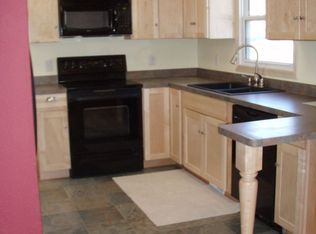
- $310,0003 bd2 ba1.5k sqft2024 Itasca Ave, Saint Paul, MN 55116For Sale

 MLS ID #7100470, Kari Ronsberg, LPT Realty, LLC. NorthstarMLS as distributed by MLS GRID
 - $350,0003 bd1 ba1.5k sqft1937 Morgan Ave, Saint Paul, MN 55116For Sale
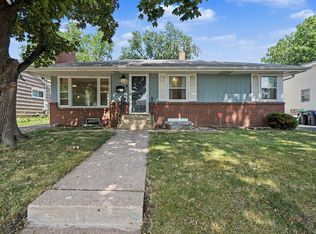 MLS ID #7120970, Grant Thompson, Keller Williams Integrity Realty. NorthstarMLS as distributed by MLS GRID
 - $--4 bd1 ba1k sqft1255 Sargent Ave, Saint Paul, MN 55105Auction
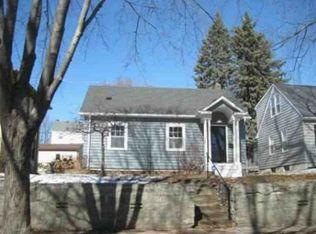 Xome
Xome - $399,9003 bd2 ba1.4k sqft1739 Hampshire Ave, Saint Paul, MN 55116For Sale
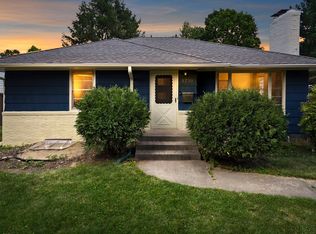 MLS ID #7074342, Matt Parrington, RE/MAX Results. NorthstarMLS as distributed by MLS GRID
 - $289,9003 bd2 ba1.5k sqft5825 45th Ave S, Minneapolis, MN 55417For SaleMLS ID #7138774, Scott J Aldrich, Aldrich Real Estate. NorthstarMLS as distributed by MLS GRID
- $343,0004 bd2 ba1.5k sqft1361 Scheffer Ave, Saint Paul, MN 55116For SaleMLS ID #7102732, Ed A Dropps IV, Realty ONE Group Choice. NorthstarMLS as distributed by MLS GRID
- $324,9004 bd2 ba1.3k sqft1716 Iglehart Ave, Saint Paul, MN 55104For SaleMLS ID #7137285, Tony Schwartz, eXp Realty. NorthstarMLS as distributed by MLS GRID
- $299,0003 bd1 ba1.4k sqft1530 Selby Ave, Saint Paul, MN 55104For SaleMLS ID #7137456, Megan Moreau, Kris Lindahl Real Estate. NorthstarMLS as distributed by MLS GRID
- $315,0003 bd2 ba1.4k sqft1612 Race St, Saint Paul, MN 55102For SaleMLS ID #7128954, Thomas Geisler, Keller Williams Premier Realty. NorthstarMLS as distributed by MLS GRID
- $294,9002 bd1 ba1.3k sqft5226 40th Ave S, Minneapolis, MN 55417For SaleMLS ID #7136786, David J. Widell, RE/MAX Advantage Plus. NorthstarMLS as distributed by MLS GRID
- $254,0002 bd2 ba1.3k sqft1800 Graham Ave Unit 309, Saint Paul, MN 55116For SaleMLS ID #7136680, Lisa Ash, CRS, CDPE, SRES, Keller Williams Integrity NW. NorthstarMLS as distributed by MLS GRID
- $274,9003 bd1 ba1.5k sqft1303 Highland Pkwy, Saint Paul, MN 55116For SaleMLS ID #7121326, Aaron R Schumm, Reimagine Real Estate. NorthstarMLS as distributed by MLS GRID
- $200,0003 bd2 ba1.4k sqft2310 Rockwood Ave, Saint Paul, MN 55116For SaleMLS ID #7133355, Jonathan F. Miskowiec, Lifestyles. NorthstarMLS as distributed by MLS GRID
- $249,9002 bd2 ba1.1k sqft1800 Graham Ave Unit 404, Saint Paul, MN 55116For SaleMLS ID #7099010, Paul L St Andrew, RE/MAX Results. NorthstarMLS as distributed by MLS GRID
- $315,0003 bd1 ba1.6k sqft823 Armstrong Ave, Saint Paul, MN 55102For SaleMLS ID #7130884, Beth Petersen Randall, eXp Realty. NorthstarMLS as distributed by MLS GRID
- $350,0003 bd2 ba1.7k sqft1791 Morgan Ave, Saint Paul, MN 55116For SaleMLS ID #7117137, Allie Walsh, Prudden & Company. NorthstarMLS as distributed by MLS GRID
- $345,0003 bd2 ba1.6k sqft5336 Hiawatha Ln, Minneapolis, MN 55417For SaleMLS ID #7092569, Lisa Malley, eXp Realty. NorthstarMLS as distributed by MLS GRID
- $450,0001 bd1 ba1.6k sqft1796 Beechwood Ave, Saint Paul, MN 55116For SaleMLS ID #7125822, Sara Shaylie, Watermark Homes. NorthstarMLS as distributed by MLS GRID
