Located in the desirable Santana Ranch area of Hollister, this 1,942 sq. ft. home offers three bedrooms and three full bathrooms, including a primary bedroom with a tub. The kitchen features gas cooktop, built-in ovens, dishwasher, garbage disposal, and ice maker hookups, seamlessly connecting to the family room in an open kitchen/family room combo. Flooring includes carpet, laminate, and tile throughout the residence. Laundry is equipped with both 220V electric and gas hookups. Additional amenities include ceiling fans, central AC, whole house/attic fan, central forced air heating, and energy-efficient features such as ceiling insulation, low flow toilets, tankless water heater, and a thermostat controller. The home also has a two-car garage, high ceilings, walk-in closets, and a breakfast nook. Situated on a 5,603 sq. ft. lot, it is part of the Hollister Elementary School District.
Pending
$825,000
1097 Sunridge Dr, Hollister, CA 95023
3beds
1,942sqft
Single Family Residence, Residential
Built in 2023
5,603 Square Feet Lot
$822,100 Zestimate®
$425/sqft
$-- HOA
What's special
Two-car garageIce maker hookupsHigh ceilingsBreakfast nookThree bedroomsKitchen features gas cooktopCeiling insulation
- 115 days |
- 56 |
- 0 |
Zillow last checked:
Listing updated:
Listed by:
Rhonda Stapleton 01335477 209-704-0000,
Reliably SOLD 209-704-0000
Source: MLSListings Inc,MLS#: ML82045397
Facts & features
Interior
Bedrooms & bathrooms
- Bedrooms: 3
- Bathrooms: 3
- Full bathrooms: 3
Rooms
- Room types: Office
Bathroom
- Features: DoubleSinks, ShowerandTub, ShoweroverTub1, SolidSurface, TubinPrimaryBedroom, Tubs2plus, FullonGroundFloor
Dining room
- Features: BreakfastNook
Family room
- Features: KitchenFamilyRoomCombo
Kitchen
- Features: Hookups_IceMaker
Heating
- Central Forced Air
Cooling
- Ceiling Fan(s), Central Air, Whole House Fan
Appliances
- Included: Gas Cooktop, Dishwasher, Disposal, Built In Oven, Built In Gas Oven/Range
- Laundry: Gas Dryer Hookup
Features
- High Ceilings, Walk-In Closet(s)
- Flooring: Carpet, Laminate, Tile
Interior area
- Total structure area: 1,942
- Total interior livable area: 1,942 sqft
Video & virtual tour
Property
Parking
- Total spaces: 2
- Parking features: Attached
- Attached garage spaces: 2
Features
- Stories: 2
- Exterior features: Gazebo
- Pool features: None
- Fencing: Back Yard,Wood
Lot
- Size: 5,603 Square Feet
Details
- Parcel number: 025670035000
- Zoning: Residential
- Special conditions: ShortSale
Construction
Type & style
- Home type: SingleFamily
- Property subtype: Single Family Residence, Residential
Materials
- Foundation: Slab
- Roof: Tile
Condition
- New construction: No
- Year built: 2023
Utilities & green energy
- Gas: PublicUtilities
- Sewer: Public Sewer
- Water: Public
- Utilities for property: Public Utilities, Water Public, Solar
Community & HOA
HOA
- Amenities included: Garden Greenbelt Trails
Location
- Region: Hollister
Financial & listing details
- Price per square foot: $425/sqft
- Date on market: 4/30/2026
- Listing agreement: ExclusiveRightToSell
- Listing terms: FHA, USDALoan, VALoan, AssumablebyQualifiedVet
Estimated market value
$822,100
$781,000 - $863,000
$3,688/mo
Price history
| Date | Event | Price |
|---|---|---|
| 6/26/2026 | Pending sale | $825,000$425/sqft |
Source:  MLSListings Inc #ML82045397 Report a problem MLSListings Inc #ML82045397 Report a problem | ||
| 5/21/2026 | Price change | $825,000-4.1%$425/sqft |
Source: MLSListings Inc #ML82045397 Report a problem | ||
| 5/1/2026 | Listed for sale | $860,000-4.2%$443/sqft |
Source: MLSListings Inc #ML82045397 Report a problem | ||
| 3/11/2026 | Listing removed | -- |
Source: Owner Report a problem | ||
| 2/5/2026 | Listed for sale | $898,000+9.5%$462/sqft |
Source: Owner Report a problem | ||
| 2/29/2024 | Sold | $820,000-0.6%$422/sqft |
Source: MLSListings Inc #ML81931728 Report a problem | ||
| 1/12/2024 | Pending sale | $825,197$425/sqft |
Source: MLSListings Inc #ML81931728 Report a problem | ||
| 10/4/2023 | Price change | $825,197+1.3%$425/sqft |
Source: MLSListings Inc #ML81931728 Report a problem | ||
| 8/22/2023 | Price change | $814,550+1.9%$419/sqft |
Source: MLSListings Inc #ML81931728 Report a problem | ||
| 6/14/2023 | Listed for sale | $799,090$411/sqft |
Source: MLSListings Inc #ML81931728 Report a problem | ||
Public tax history
Tax history is unavailable.
Monthly payment
Est. payment
Payment breakdown
Explore the cost of this home by adjusting the details. Changes won't be saved.Climate risks
Neighborhood: 95023
Nearby schools
GreatSchools rating
- 8/10Spring Grove Elementary SchoolGrades: K-8Distance: 3.2 mi
- 6/10Hollister HighGrades: 9-12Distance: 6.5 mi
Schools provided by the listing agent
- District: Hollister
Source: MLSListings Inc. This data may not be complete. We recommend contacting the local school district to confirm school assignments for this home.
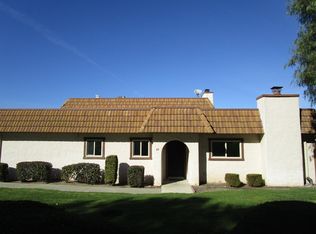
- $501,0002 bd2 ba1.3k sqft25 Villa Pacheco Ct, Hollister, CA 95023Sold
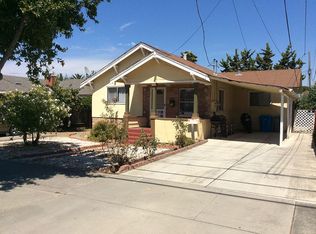
- $625,4005 bd2 ba1.4k sqft835 Powell St, Hollister, CA 95023Off Market
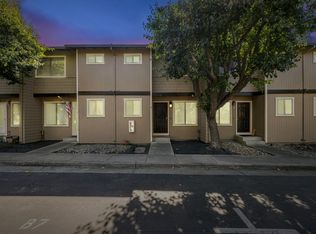
- $460,0002 bd2 ba1k sqft801 Nash Rd UNIT B7, Hollister, CA 95023Sold
- $1,999,9994 bd3 ba2.9k sqft1167 Little River Dr, Hollister, CA 95023For Sale By Owner

- $1,515,9003 bd3 ba2.4k sqft194 Rosebud Ln, Hollister, CA 95023Off Market
- $884,2004 bd3 ba2.4k sqft1571 Buena Vista Rd, Hollister, CA 95023Off Market
- $646,5003 bd3 ba1.6k sqft1651 Key Largo Dr, Hollister, CA 95023Sold
- $724,9003 bd3 ba1.8k sqft400 Stork Ln, Hollister, CA 95023Off Market
- $770,4002 bd2 ba1.9k sqft1150 Garcia Gln, Hollister, CA 95023Off Market
A local agent can set up tours, give advice and negotiate with sellers.
Similar homes
- $814,9994 bd3 ba2.1k sqft290 Heartland Dr, Hollister, CA 95023For Sale
 MLS ID #ML82057229, Alfred Chacon. MLSListings Inc
 - $825,0004 bd3 ba1.9k sqft1090 Los Altos Dr, Hollister, CA 95023For Sale
 MLS ID #ML82055579, Ana Milenewicz. MLSListings Inc
 - $789,0003 bd3 ba1.9k sqft450 Thistle St, Hollister, CA 95023For Sale
 MLS ID #ML82054543, Martin Sanchez. MLSListings Inc
 - $799,0003 bd3 ba1.7k sqft2051 Rosewood Dr, Hollister, CA 95023For Sale
 MLS ID #ML82050593, Felix Enow. MLSListings Inc
 - $825,0004 bd3 ba2k sqft2001 Wildflower Dr, Hollister, CA 95023For SaleMLS ID #ML82047528, Amal Georges. MLSListings Inc
- $864,5004 bd3 ba2.5k sqft420 Alicante Dr, Hollister, CA 95023For SaleMLS ID #ML82056086, Christine Cristobal. MLSListings Inc
- $824,9005 bd3 ba2.6k sqft117 Bundeson Dr, Hollister, CA 95023For SaleMLS ID #ML82051411, Enrique Henry Estrada. MLSListings Inc
- $875,0004 bd3 ba2.7k sqft1100 Mulberry Ct, Hollister, CA 95023For SaleMLS ID #226100025, Pamela Harmon. MetroList Services of CA
- $849,9004 bd3 ba2.4k sqft441 Cobalt Dr, Hollister, CA 95023For SaleMLS ID #ML82046438, Karey Grimsley. MLSListings Inc
- $899,9504 bd3 ba2.3k sqft503 Cobalt Dr, Hollister, CA 95023For SaleMLS ID #ML82051872, Chuck Fischer. MLSListings Inc
- $885,0005 bd3 ba2.7k sqft2051 Camden St, Hollister, CA 95023For SaleMLS ID #226102888, Jose Navia. MetroList Services of CA
- $730,0003 bd3 ba1.7k sqft894 Brennan Way, Hollister, CA 95023For SaleMLS ID #ML82046357, Alvaro Nevarez. MLSListings Inc
- $772,0005 bd3 ba2.3k sqft271 Lamplighter Ln, Hollister, CA 95023For SaleMLS ID #ML82055596, Dave Ramirez. MLSListings Inc
- $710,0003 bd2 ba1.1k sqft1370 Matador Dr, Hollister, CA 95023For SaleMLS ID #ML82057174, Kristy R. Cosmero. MLSListings Inc
- $739,9003 bd2 ba1.3k sqft871 Joe Borovich Dr, Hollister, CA 95023For SaleMLS ID #ML82053505, Jacqueline B McAbee. MLSListings Inc
- $859,0004 bd3 ba2.3k sqft2130 Brighton Dr, Hollister, CA 95023For SaleMLS ID #ML82054315, Paul Prouty. MLSListings Inc
- $988,0004 bd3 ba2.2k sqft1981 Dylan St, Hollister, CA 95023For SaleMLS ID #ML82054751, Daniel Assadi. MLSListings Inc
- $765,0004 bd3 ba2.1k sqft2141 Wildflower Dr, Hollister, CA 95023For SaleMLS ID #ML82022111, Santiago Renteria. MLSListings Inc
- $899,0005 bd4 ba2.6k sqft3076 Palomino Way, Hollister, CA 95023For SaleMLS ID #ML82056029, Juan Castrillon Gallego. MLSListings Inc
- $940,0004 bd3 ba2.3k sqft1515 Goldenstar Ct, Hollister, CA 95023For SaleMLS ID #ML82046206, Hugo Ascencio. MLSListings Inc
Local buyer's agents are ready to help
