Experience refined luxury in The Legend at Bergamont with this impressive former parade home showcasing sophisticated finishes and breathtaking views! The front of the home overlooks hole #7, while the backyard offers peaceful pond views for a truly picturesque setting. Inside, the beautiful chef’s kitchen takes center stage opposite a striking floor-to-ceiling stacked-stone gas fireplace. 5 spacious bedrooms, an extended mudroom w/ laundry, and 2 flex/office spaces add exceptional everyday functionality. The finished walk-out LL is designed for entertaining with an impressive bar & 2nd gas fireplace. Outdoors, enjoy the views from the Trex deck or relax beneath the covered patio. A rare opportunity to own a truly stunning home in one of the area's most desirable communities!
Offer-show
$999,900
1098 Brynhill Dr, Oregon, WI 53575
5beds
3,281sqft
Single Family Residence
Built in 2018
0.34 Acres Lot
$973,100 Zestimate®
$305/sqft
$5/mo HOA
What's special
- --
- on Zillow
- 1,461
- views
- 75
- saves
Zillow last checked:
Listing updated:
Listed by:
Hansen Home Team,
Real Broker LLC,
Eric Hansen,
Real Broker LLC
Source: SCWMLS,MLS#: 2031393
Facts & features
Interior
Bedrooms & bathrooms
- Bedrooms: 5
- Bathrooms: 4
- Full bathrooms: 3
- 1/2 bathrooms: 1
- Main level bathrooms: 3
Primary bedroom
- Level: Main
- Area: 210
- Dimensions: 15 x 14
Bedroom 2
- Level: Main
- Area: 132
- Dimensions: 12 x 11
Bedroom 3
- Level: Main
- Area: 132
- Dimensions: 12 x 11
Bedroom 4
- Level: Lower
- Area: 143
- Dimensions: 13 x 11
Bedroom 5
- Level: Lower
- Area: 143
- Dimensions: 13 x 11
Family room
- Area: 493
- Dimensions: 29 x 17
Kitchen
- Features: Breakfast Bar, Pantry, Kitchen Island, Range/Oven, Refrigerator, Dishwasher, Microwave, Disposal
- Level: Main
- Area: 180
- Dimensions: 15 x 12
Living room
- Level: Main
- Area: 306
- Dimensions: 18 x 17
Heating
- Forced Air, Zoned
Cooling
- Central Air
Appliances
- Included: Washer, Dryer, Water Softener Included
- Laundry: Main Level
Features
- Walk-In Closet(s), Great room, Wet Bar, At Least 1 tub, Den/Office, Mud Room, Foyer
- Basement: Full,Full Size Windows/Exposed,Walk-Out Access,Finished,Sump Pump,8'+ Ceiling
- Number of fireplaces: 2
- Fireplace features: Gas, 2 fireplaces
Interior area
- Total structure area: 3,281
- Total interior livable area: 3,281 sqft
- Finished area above ground: 2,157
Property
Parking
- Total spaces: 3
- Parking features: Additional Parking, Attached, Heated Garage, Garage Door Opener, Electric Vehicle Charging Station(s)
- Attached garage spaces: 3
- Has uncovered spaces: Yes
Features
- Levels: One
- Stories: 1
- Patio & porch: Deck, Covered
- Exterior features: Sprinkler system
- Has view: Yes
- View description: Water
- Has water view: Yes
- Water view: Water
- Waterfront features: Pond
Lot
- Size: 0.34 Acres
- Features: Sidewalk
Details
- Parcel number: 050911455571
- Zoning: Res
- Special conditions: Restrictions/Covenants
Construction
Type & style
- Home type: SingleFamily
- Architectural style: Ranch
- Property subtype: Single Family Residence
Materials
- Fiber Cement, Stone
- Foundation: Poured concrete foundatn
Condition
- Year built: 2018
Utilities & green energy
- Sewer: Public Sewer
- Water: Public
- Utilities for property: Cable Available
Green energy
- Energy generation: Solar
Community & HOA
Community
- Subdivision: The Legend at Bergamont
HOA
- Has HOA: Yes
- HOA fee: $65 annually
Location
- Region: Oregon
Financial & listing details
- Price per square foot: $305/sqft
- Tax assessed value: $871,600
- Annual tax amount: $12,859
- Date on market: 8/27/2026
- Inclusions: Range/Oven, Refrigerator, Dishwasher, Microwave, Washer, Dryer, Water Softener, Window Coverings, Beverage Fridge, Kegerator, Lower Level Bar Fridge, Fire Table.
- Exclusions: Seller's Personal Property, Shelving Units, Ski Racks in Garage.
Estimated market value
$973,100
$924,000 - $1.02M
$4,319/mo
Price history
| Date | Event | Price |
|---|---|---|
| 9/9/2026 | Listed for sale | $999,900+44.4%$305/sqft |
Source: SCWMLS #2031393 Report a problem | ||
| 6/28/2018 | Sold | $692,500+4.9%$211/sqft |
Source: Public Record Report a problem | ||
| 4/25/2018 | Listed for sale | $659,900$201/sqft |
Source: RE/MAX Preferred #1824716 Report a problem | ||
Public tax history
| Year | Property taxes | Tax assessment |
|---|---|---|
| 2024 | $12,045 +3.5% | $721,600 |
| 2023 | $11,638 -14.7% | $721,600 -8.7% |
| 2022 | $13,644 +2.1% | $790,600 +4.4% |
| 2021 | $13,370 +0.3% | $757,000 +4.1% |
| 2020 | $13,331 +6570% | $727,500 +5.1% |
| 2019 | $200 -0.1% | $692,500 +6495.2% |
| 2018 | $200 +19.8% | $10,500 +22.1% |
| 2017 | $167 -2.9% | $8,600 |
| 2016 | $172 -0.9% | $8,600 |
| 2015 | $174 +0.2% | $8,600 |
| 2014 | $173 -6.1% | $8,600 |
| 2013 | $184 | $8,600 |
Find assessor info on the county website
Monthly payment
Est. payment
Payment breakdown
Explore the cost of this home by adjusting the details. Changes won't be saved.Climate risks
Neighborhood: 53575
Nearby schools
Schools provided by the listing agent
- Middle: Oregon
- High: Oregon
- District: Oregon
Source: SCWMLS. This data may not be complete. We recommend contacting the local school district to confirm school assignments for this home.

Similar homes
- $574,9003 bd3 ba2.5k sqft873 Peregrine Cir, Oregon, WI 53575For Sale
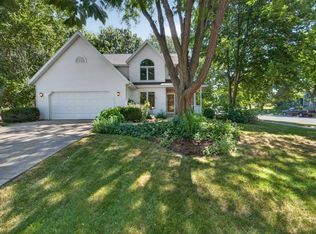 MLS ID #2028336, Heather Taylor. SCWMLS
 - $924,9005 bd4 ba4.3k sqftW5360 Highland Dr, New Glarus, WI 53574For Sale
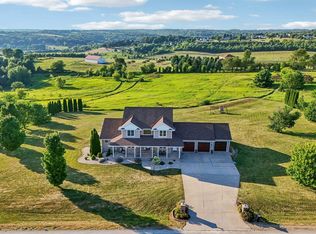 MLS ID #2032254, Luke Bruckner. SCWMLS
 - $699,9004 bd4 ba3.9k sqft2779 Richardson St, Fitchburg, WI 53711For Sale
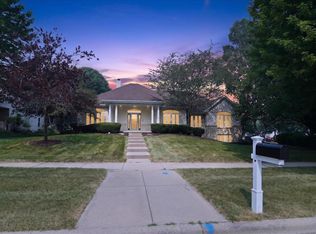 MLS ID #2033172, Brian Huegel. SCWMLS
 - $1,050,0005 bd5 ba4.7k sqft5960 Oak Hollow Dr, Mc Farland, WI 53558For Sale
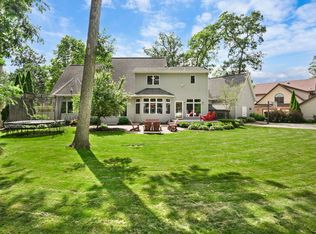 MLS ID #2024444, Laura Parman. SCWMLS
