Renovated 3 BR 3.1 bath Alcott model in a private gated community, featuring rich hardwood floors and cathedral ceilings in the Family Room, full finished basement with full bath, eat in kitchen and large bedrooms. The Primary Bedroom has high ceilings, his and her walk-in closets, double sink, jetted tub and stall shower in the bathroom. There is extra loft space for den or office. Residents enjoy access to amenities including a fitness center, swimming pool, tennis courts and scenic walking paths. There is easy access to NY, major highways, restaurants schools and shopping . This home includes a Home Warranty.
Under contract
$690,000
1098 Smith Manor Blvd, West Orange Twp., NJ 07052
3beds
--sqft
:
Get pre-qualified$5,092/mo
Townhouse
Built in 1998
-- sqft lot
$746,100 Zestimate®
$--/sqft
$485/mo HOA
What's special
Eat in kitchenRich hardwood floorsScenic walking pathsLarge bedrooms
- 64 days |
- 45 |
- 2 |
Likely to sell faster than
Zillow last checked:
Listing updated:
Listed by:
Helaine Apirian 973-479-5858,
Weichert Realtors
Source: GSMLS,MLS#: 4030092
Facts & features
Interior
Bedrooms & bathrooms
- Bedrooms: 3
- Bathrooms: 4
- Full bathrooms: 3
- 1/2 bathrooms: 1
Primary bedroom
- Description: Full Bath, Walk-In Closet
Bedroom 1
- Level: Second
- Area: 224
- Dimensions: 16 x 14
Bedroom 2
- Level: Second
- Area: 195
- Dimensions: 15 x 13
Bedroom 3
- Level: Second
- Area: 132
- Dimensions: 12 x 11
Primary bathroom
- Features: Stall Shower
Dining room
- Level: First
- Area: 156
- Dimensions: 12 x 13
Family room
- Level: First
- Area: 168
- Dimensions: 12 x 14
Kitchen
- Features: Eat-in Kitchen
- Level: First
- Area: 182
- Dimensions: 13 x 14
Living room
- Level: First
- Area: 156
- Dimensions: 12 x 13
Basement
- Features: Bath(s) Other, Rec Room, Storage Room, Utility Room
Heating
- 1 Unit, Forced Air, Natural Gas
Cooling
- 1 Unit, Central Air
Appliances
- Included: Carbon Monoxide Detector, Dishwasher, Disposal, Dryer, Microwave, Range/Oven-Gas, Refrigerator, Washer, Gas Water Heater
- Laundry: Laundry Room, Level 2
Features
- Foyer, Loft
- Flooring: Carpet, Tile, Wood
- Basement: Yes,Finished,Full
- Number of fireplaces: 1
- Fireplace features: Family Room, Gas
- Common walls with other units/homes: End Unit,Townhouse-End Unit
Video & virtual tour
Property
Parking
- Total spaces: 2
- Parking features: 2 Car Width, Additional Parking, Asphalt, On Street, Attached Garage, Garage Door Opener, On-Street Parking
- Attached garage spaces: 2
- Uncovered spaces: 2
Features
- Levels: Multi Floor Unit
- Patio & porch: Deck
- Exterior features: Barbecue, Curbs, Tennis Court(s), Underground Lawn Sprinkler
- Has private pool: Yes
- Pool features: Outdoor Pool, Association
- Has spa: Yes
- Spa features: Bath
Lot
- Dimensions: CE.1.00 %
- Features: Level
Details
- Parcel number: 1622001090000000010001C0050
- Zoning description: Res
Construction
Type & style
- Home type: Townhouse
- Property subtype: Townhouse
- Attached to another structure: Yes
Materials
- Brick, Vinyl Siding
- Roof: Asphalt Shingle
Condition
- Year built: 1998
- Major remodel year: 2014
Utilities & green energy
- Sewer: Public Sewer
- Water: Public
- Utilities for property: Underground Utilities, Cable Connected, Garbage Included
Community & HOA
Community
- Features: Fitness Center, Jogging/Biking Path, Tennis Court(s)
- Security: Carbon Monoxide Detector
- Subdivision: Crown View Villas
HOA
- Has HOA: Yes
- Services included: Maintenance-Common Area, Maintenance Structure, Snow Removal, Trash
- HOA fee: $485 monthly
Location
- Region: West Orange
Financial & listing details
- Tax assessed value: $594,300
- Annual tax amount: $15,612
- Date on market: 5/26/2026
- Ownership type: Fee Simple
Estimated market value
$746,100
$709,000 - $783,000
$5,530/mo
Price history
| Date | Event | Price |
|---|---|---|
| 6/3/2026 | Pending sale | $690,000 |
Source:  GSMLS #4030092 Report a problem GSMLS #4030092 Report a problem | ||
| 5/26/2026 | Listed for sale | $690,000+43.8% |
Source: GSMLS #4030092 Report a problem | ||
| 8/8/2014 | Sold | $480,000 |
Source: GSMLS #3149730 Report a problem | ||
Public tax history
Tax history is unavailable.
Monthly payment
Est. payment
Payment breakdown
Explore the cost of this home by adjusting the details. Changes won't be saved.Climate risks
Neighborhood: 07052
Nearby schools
GreatSchools rating
- 6/10Edison Middle SchoolGrades: 6Distance: 0.8 mi
- 6/10West Orange High SchoolGrades: 9-12Distance: 1.1 mi
- 8/10Redwood Elementary SchoolGrades: K-5Distance: 1 mi
Schools provided by the listing agent
- Elementary: Redwood
- High: W Orange
Source: GSMLS. This data may not be complete. We recommend contacting the local school district to confirm school assignments for this home.
- $630,0003 bd4 ba-- sqft1096 Smith Manor Blvd, West Orange, NJ 07052Sold

- $638,6003 bd3 ba-- sqft1094 Smith Manor Blvd, West Orange, NJ 07052Off Market
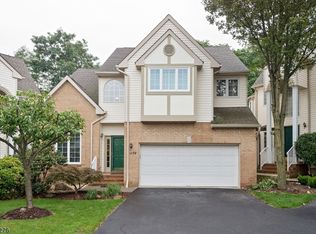
- $634,0003 bd3 ba-- sqft1103 Smith Manor Blvd, West Orange, NJ 07052Off Market

- $760,0003 bd4 ba-- sqft1102 Smith Manor Blvd, West Orange, NJ 07052Sold

- $667,2003 bd3 ba1.8k sqft1101 Smith Manor Blvd #74, West Orange, NJ 07052Off Market
- $638,6003 bd3 ba-- sqft1101 Smith Manor Blvd, West Orange, NJ 07052Off Market
- $720,5003 bd3 ba1.8k sqft1098 Smith Manor Blvd #50, West Orange, NJ 07052Off Market
- $699,0003 bd4 ba-- sqft1097 Smith Manor Blvd, West Orange, NJ 07052Off Market
A local agent can set up tours, give advice and negotiate with sellers.
A local lender can help you make sure your offer is ready when you are.
Similar homes
- $769,0003 bd3 ba-- sqft47 Collamore Ter, West Orange Twp., NJ 07052For Sale
 MLS ID #4042687, Darren Nurse, Bhhs Jordan Baris Realty. GSMLS
 - $709,0002 bd3 ba2.3k sqft123 Barclay Drive, Nutley Twp., NJ 07110For Sale
 MLS ID #4019079, Amy Pejman, Compass New Jersey Llc. GSMLS
 - $655,0003 bd3 ba-- sqft9 Goffle Brook Ct, Hawthorne Boro, NJ 07506For Sale
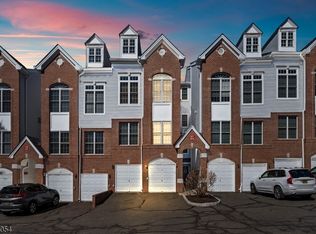 MLS ID #4042533, Benjamin Rodriguez, Keller Williams Village Square. GSMLS
 - $679,9003 bd3 ba-- sqft286 Atlantic Dr., Parsippany-Troy Hills Twp., NJ 07054For Sale
 MLS ID #4043375, Bob Wilhalme, Weichert Realtors. GSMLS
 - $699,9003 bd3 ba-- sqft37 Elston St, Bloomfield Twp., NJ 07003For SaleMLS ID #4041610, David De Pierro, Prominent Properties Sir. GSMLS
- $869,0003 bd3 ba-- sqft21 Chestnut Ct #11, Cedar Grove Twp., NJ 07009For SaleMLS ID #4039328, Kyungmi Kim, Keller Williams Town Life. GSMLS
- $729,0003 bd3 ba-- sqft209 Raymound Blvd, Parsippany-Troy Hills Twp., NJ 07054For SaleMLS ID #4038615, Hassan Gebril, Howard Hanna Rand Realty. GSMLS
- $749,0003 bd3 ba-- sqft5 The Glen, Cedar Grove Twp., NJ 07009For SaleMLS ID #4039282, Alexandra Schulz, Prominent Properties Sir. GSMLS
- $699,9993 bd2 ba-- sqft21 Hickory Dr, Oakland Boro, NJ 07436For SaleMLS ID #4042286, John Didonato, Keller Williams Prosperity Realty. GSMLS
- $725,0004 bd3 ba-- sqft7 Strickland Ave, Little Falls Twp., NJ 07424For SaleMLS ID #4033990, Alayne Rogers, C-21 Christel Realty. GSMLS
- $609,0002 bd3 ba1.7k sqft215 Barringer Dr #215, Nutley Twp., NJ 07110For SaleMLS ID #4036855, Gisella R. Dellomo, Re/Max First Realty Ii. GSMLS
- $699,9995 bd2 ba-- sqft35 Passaic Ave, Woodland Park, NJ 07424For SaleMLS ID #4038568, Adel Mohsen, Signature Realty Nj. GSMLS
- $769,0003 bd4 ba-- sqft29 Fischer Ave, Nutley Twp., NJ 07110For SaleMLS ID #4026083, Matthew Defede, Realty Executives Elite Homes. GSMLS
- $699,0006 bd2 ba-- sqft25 Veterans Pl, North Arlington Boro, NJ 07031For SaleMLS ID #4026905, Becky A. Plaisance, Prominent Properties Sir. GSMLS
- $750,0003 bd4 ba-- sqft156 Mountain Ave #8, Springfield Twp., NJ 07081For SaleMLS ID #4038821, Anne Ferrante, Kl Sotheby's Int'l. Realty. GSMLS
- $630,0003 bd3 ba-- sqft8023 Brittany Dr, Wayne Twp., NJ 07470For SaleMLS ID #4036764, Colene Smith, Weichert Rltrs Rdg. GSMLS
- $799,5006 bd4 ba3.5k sqft60 Hawthorne Ave, East Orange City, NJ 07018For SaleMLS ID #4021915, Raz Harari, Realtyline. GSMLS
- $599,0004 bd3 ba-- sqft15 Stevens Rd, Belleville Twp., NJ 07109For SaleMLS ID #4039741, Yanina Castillo Lopez, Premier Homes. GSMLS
- $700,0005 bd3 ba-- sqft56 Vincent St, Newark City, NJ 07105For SaleMLS ID #4037751, Dary M Ortega, Real. GSMLS
- $625,0003 bd3 ba1.9k sqft113 Saratoga Sq, Wayne Twp., NJ 07470For SaleMLS ID #4027999, Salma Faraj, Coldwell Banker Realty. GSMLS
