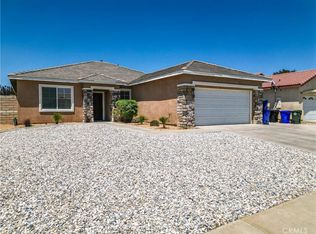
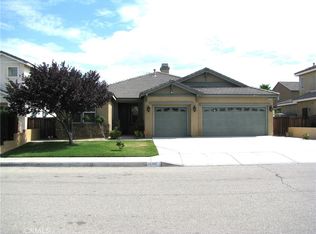
PRICED TO SELL! This beautiful 3-bedroom, 2-bathroom home in the desirable Sunset Ridge Community is a must-see. Offering over 2,113 sq. ft. of living space on a generous 7,210 sq. ft. lot, the property boasts an open-concept floor plan with a separate family room and formal dining room. The gourmet kitchen is a chef's delight, featuring a large quartz center island, quartz countertops, and newer cabinetry. The living room and family room (complete with a charming stack-stone fireplace) provide ample space for relaxation and entertaining. Recent updates include newer tile flooring throughout. The spacious backyard is perfect for gatherings. Conveniently located less than 10 minutes from schools, shopping centers (including Victor Valley Mall), grocery stores, gyms, Sunset Ridge Park, and major transport routes like the I-15 Freeway, Bear Valley Rd., and Hwy 395. This home WILL NOT LAST!
Under contract
Listed by: HomeSmart Realty Group • Itzel Anaya • Contact: itzelanaya@yahoo.com
$438,000
10983 Bayshore St, Victorville, CA 92392
3beds
2,113sqft
:
Get pre-qualified$2,864/mo
Single Family Residence
Built in 2007
7,210 Square Feet Lot
$439,700 Zestimate®
$207/sqft
$-- HOA
What's special
- 69 days |
- 68 |
- 0 |
Likely to sell faster than
Zillow last checked:
Listing updated:
Listed by:
Itzel Anaya DRE #01414915 itzelanaya@yahoo.com,
HomeSmart Realty Group
Source: CRMLS,MLS#: PW26123345 Originating MLS: California Regional MLS
Originating MLS: California Regional MLSFacts & features
Interior
Bedrooms & bathrooms
- Bedrooms: 3
- Bathrooms: 2
- Full bathrooms: 2
- Main level bathrooms: 2
- Main level bedrooms: 3
Rooms
- Room types: Bedroom, Family Room, Living Room, Primary Bedroom, Dining Room
Primary bedroom
- Features: Primary Suite
Bedroom
- Features: All Bedrooms Down
Kitchen
- Features: Kitchen Island, Quartz Counters
Heating
- Central, Fireplace(s)
Cooling
- Central Air
Appliances
- Laundry: Laundry Room
Features
- Separate/Formal Dining Room, Eat-in Kitchen, Quartz Counters, All Bedrooms Down, Primary Suite
- Flooring: Carpet, Tile
- Doors: Sliding Doors
- Has fireplace: Yes
- Fireplace features: Living Room
- Common walls with other units/homes: No Common Walls
Interior area
- Total interior livable area: 2,113 sqft
Property
Parking
- Total spaces: 4
- Parking features: Direct Access, Garage Faces Front, Garage
- Attached garage spaces: 2
- Uncovered spaces: 2
Features
- Levels: One
- Stories: 1
- Entry location: Front
- Patio & porch: Front Porch
- Pool features: None
- Spa features: None
- Fencing: Wood
- Has view: Yes
- View description: Neighborhood
Lot
- Size: 7,210 Square Feet
- Features: Yard
Details
- Parcel number: 3136431300000
- Special conditions: Standard
Construction
Type & style
- Home type: SingleFamily
- Property subtype: Single Family Residence
Materials
- Stucco
- Roof: Tile
Condition
- New construction: No
- Year built: 2007
Utilities & green energy
- Sewer: Public Sewer
- Water: Public
- Utilities for property: Electricity Connected, Natural Gas Connected, Sewer Connected, Water Connected
Community & HOA
Community
- Features: Sidewalks
Location
- Region: Victorville
Financial & listing details
- Price per square foot: $207/sqft
- Tax assessed value: $255,330
- Annual tax amount: $4,784
- Date on market: 6/5/2026
- Cumulative days on market: 69 days
- Listing terms: Cash,Cash to Existing Loan,Conventional,1031 Exchange
- Road surface type: Paved
Estimated market value
$439,700
$418,000 - $462,000
$2,621/mo
Price history
| Date | Event | Price |
|---|---|---|
| 8/3/2026 | Contingent | $438,000$207/sqft |
Source:  CRMLS #PW26123345 Report a problem CRMLS #PW26123345 Report a problem | ||
| 6/25/2026 | Pending sale | $438,000$207/sqft |
Source: CRMLS #PW26123345 Report a problem | ||
| 6/6/2026 | Listed for sale | $438,000+99.1%$207/sqft |
Source: CRMLS #PW26123345 Report a problem | ||
| 1/30/2017 | Sold | $220,000+60.6%$104/sqft |
Source: Public Record Report a problem | ||
| 12/19/2012 | Sold | $137,000-2.1%$65/sqft |
Source: Public Record Report a problem | ||
| 11/6/2012 | Listed for sale | $139,900+37.7%$66/sqft |
Source: Urban Pacific FSC #422516 Report a problem | ||
| 6/26/2012 | Sold | $101,600-65.3%$48/sqft |
Source: Public Record Report a problem | ||
| 1/26/2012 | Listing removed | $1,050 |
Source: Renttoday.us #I12005381 Report a problem | ||
| 1/13/2012 | Listed for rent | $1,050 |
Source: renttoday.us Report a problem | ||
| 5/3/2007 | Sold | $292,500$138/sqft |
Source: Public Record Report a problem | ||
Public tax history
| Year | Property taxes | Tax assessment |
|---|---|---|
| 2025 | $4,784 +1.4% | $255,330 +2% |
| 2024 | $4,717 -43.8% | $250,324 +2% |
| 2023 | $8,395 +81.8% | $245,415 +2% |
| 2022 | $4,617 +1.1% | $240,603 +2% |
| 2021 | $4,567 +0.7% | $235,885 +1% |
| 2020 | $4,535 +1.2% | $233,466 +2% |
| 2019 | $4,480 +1.1% | $228,888 +2% |
| 2018 | $4,431 +24.2% | $224,400 +54.4% |
| 2017 | $3,568 | $145,363 +2% |
| 2016 | $3,568 +1% | $142,513 +1.5% |
| 2015 | $3,533 -12.8% | $140,372 +2% |
| 2014 | $4,054 | $137,622 +0.5% |
| 2013 | -- | $137,000 +9.6% |
| 2012 | -- | $125,000 |
| 2011 | -- | $125,000 |
| 2010 | -- | $125,000 -20.9% |
| 2009 | -- | $158,000 -37.1% |
| 2008 | -- | $251,000 |
Find assessor info on the county website
Monthly payment
Est. payment
Payment breakdown
Explore the cost of this home by adjusting the details. Changes won't be saved.Climate risks
Neighborhood: 92392
Nearby schools
GreatSchools rating
- 3/10Hollyvale Elementary SchoolGrades: K-6Distance: 0.9 mi
- 2/10Hesperia Junior High SchoolGrades: 7-8Distance: 3.8 mi
- 7/10Hesperia High SchoolGrades: 9-12Distance: 2.7 mi
- $479,4004 bd8 ba4 sqft10979 Bayshore St, Victorville, CA 92392Off Market
- $514,7005 bd3 ba3.6k sqft10995 Bayshore St, Victorville, CA 92392Off Market
- $420,3001 bd1 ba2.8k sqft10984 Admirals Bay St, Victorville, CA 92392Off Market
- $459,6004 bd3 ba2.3k sqft10996 Admirals Bay St, Victorville, CA 92392Off Market
- $465,0004 bd3 ba2.3k sqft10972 Admirals Bay St, Victorville, CA 92392Sold
- $560,3005 bd4 ba3.6k sqft10967 Bayshore St, Victorville, CA 92392Off Market
- $504,6004 bd3 ba3.3k sqft11017 Bayshore St, Victorville, CA 92392Off Market
- $510,1004 bd3 ba3.3k sqft11018 Admirals Bay St, Victorville, CA 92392Off Market
A local agent can set up tours, give advice and negotiate with sellers.
Similar homes
- $479,5003 bd2 ba1.8k sqft12342 Del Sur St, Victorville, CA 92392For Sale
 MLS ID #CV26092695, Caroline Hernandez, CA Realty Boutique. CRMLS
 - $445,0003 bd2 ba1.8k sqft13822 Dodie Ave, Victorville, CA 92392For Sale
 MLS ID #HD26161746, JoAnne Ruthford, HDHOMES. CRMLS
 - $460,0003 bd3 ba2.1k sqft12335 Dandelion Way, Victorville, CA 92392For Sale
 MLS ID #IG26159067, REGINA WAYNE, EXP REALTY OF SOUTHERN CA. INC. CRMLS
 - $435,0004 bd2 ba1.6k sqft13073 Snowview Rd, Victorville, CA 92392For Sale
 MLS ID #IG26135000, Kay Wachuku, WRC REALTY. CRMLS
 - $439,9004 bd2 ba1.5k sqft12441 Petaluma Rd, Victorville, CA 92392For SaleMLS ID #IG26124478, Karim Almandos, Homequest Real Estate. CRMLS
- $460,0004 bd2 ba1.8k sqft13745 Bayberry St, Victorville, CA 92392For SaleMLS ID #PW26156452, Lokesh Bharadwaj, KLM Golden Real Estate Inc.. CRMLS
- $400,0003 bd2 ba1.1k sqft14190 Whispering Sands Dr, Victorville, CA 92392For SaleMLS ID #HD26172615, Sandra Woodruff, Coldwell Banker Envision. CRMLS
- $419,0004 bd2 ba1.7k sqft13579 Winewood Rd, Victorville, CA 92392For SaleMLS ID #WS26144668, RELING MIU WONG, Opulence Realty. CRMLS
- $469,5004 bd3 ba2.5k sqft12431 Blazing Star Ln, Victorville, CA 92392For SaleMLS ID #HD26115348, Teresa Lombardo, Coldwell Banker Home Source. CRMLS
- $440,0004 bd3 ba1.6k sqft13636 Cordelia Way, Victorville, CA 92392For SaleMLS ID #HD26163226, Matthew Jolliff, Coldwell Banker Envision. CRMLS
- $439,9993 bd3 ba1.7k sqft12045 Firbrook St, Victorville, CA 92392For SaleMLS ID #CV26134458, Karen Figueroa Diaz, H4S REALTY. CRMLS
- $450,0004 bd2 ba1.8k sqft14195 Whispering Sands Dr, Victorville, CA 92392For SaleMLS ID #GD26089104, Suk Chang, Chang Properties, Inc.. CRMLS
- $440,0004 bd3 ba2.1k sqft13806 Salado Way, Victorville, CA 92392For SaleMLS ID #DW26046987, Brenda Urena, Realty One Group United. CRMLS
- $436,0004 bd2 ba1.6k sqft14151 Hillsborough Dr, Victorville, CA 92392For SaleMLS ID #IG26086073, Aracely Jimenez, HomeSmart Key Realty. CRMLS
- $468,0004 bd2 ba1.7k sqft12654 Jade Rd, Victorville, CA 92392For SaleMLS ID #HD26168253, Sandra Woodruff, Coldwell Banker Envision. CRMLS
- $510,0004 bd3 ba3k sqft11735 Alana Way, Victorville, CA 92392For SaleMLS ID #IV26167004, CINDY VALDEZ, BERKSHIRE HATHAWAY HOMESERVICES CALIFORNIA REALTY. CRMLS
- $410,0003 bd3 ba1.1k sqft13191 El Rio Rd, Victorville, CA 92392For SaleMLS ID #IV26160753, LISA SOLTESZ, OPENDOOR BROKERAGE INC.. CRMLS
- $419,9994 bd2 ba1.5k sqft14351 Via Roca Rd, Victorville, CA 92392For SaleMLS ID #PW26169992, Joseph Luu, Villa Real Estate Partners Inc. CRMLS
- $379,0003 bd2 ba1.1k sqft13154 Oberlin Ave, Victorville, CA 92392For SaleMLS ID #IV26160825, LISA SOLTESZ, OPENDOOR BROKERAGE INC.. CRMLS
- $470,0005 bd3 ba2.5k sqft14541 Swallow Ct, Victorville, CA 92394For SaleMLS ID #HD26173718, Mario Martinez Calva, Rivas Realty. CRMLS
Local buyer's agents are ready to help
