The one you've been waiting for! Welcome to this beautifully renovated, completely move-in-ready split-level home with a finished sub-basement, located in the highly sought-after Downers Grove neighborhood and served by the award-winning Lemont School District. From the moment you step inside, you'll appreciate the warmth and inviting atmosphere. The main level features a bright, open-concept layout with a stunning modern kitchen that flows seamlessly into the dining area-perfect for everyday living and entertaining. Upstairs, you'll find three spacious bedrooms and a full bathroom. The lower level offers a cozy family room with a gas-start, wood-burning fireplace, creating the perfect space for holiday gatherings or relaxing evenings at home. This level also includes a generously sized office, ideal for working from home, and a second full bathroom. The finished sub-basement provides additional living space that can be used as a playroom, recreation room, or home gym, along with a dedicated laundry area and ample storage. Major updates include a new roof (2024), giving buyers added peace of mind. Step outside to enjoy the fully fenced backyard featuring a beautiful white PVC composite picket fence and a newly refinished deck-perfect for summer barbecues, entertaining, or simply unwinding outdoors. This home truly has it all-style, space, updates, and an exceptional location. Nothing to do but move in. Welcome home!
Pending
$550,000
10S520 Havens Dr, Downers Grove, IL 60516
3beds
2,132sqft
Single Family Residence
Built in 1989
10,512 Square Feet Lot
$550,700 Zestimate®
$258/sqft
$-- HOA
What's special
Gas-start wood-burning fireplaceFinished sub-basementThree spacious bedroomsFully fenced backyardStunning modern kitchenBeautifully renovatedGenerously sized office
- 35 days |
- 806 |
- 35 |
Likely to sell faster than
Zillow last checked:
Listing updated:
Listed by:
Mireille A Sabatini 708-600-1902,
Coldwell Banker Realty
Source: MRED as distributed by MLS GRID,MLS#: 12690817
Facts & features
Interior
Bedrooms & bathrooms
- Bedrooms: 3
- Bathrooms: 2
- Full bathrooms: 2
Rooms
- Room types: No additional rooms
Primary bedroom
- Features: Flooring (Hardwood), Window Treatments (Shades)
- Level: Second
- Area: 176 Square Feet
- Dimensions: 16X11
Bedroom 2
- Features: Flooring (Hardwood), Window Treatments (Blinds)
- Level: Second
- Area: 108 Square Feet
- Dimensions: 9X12
Bedroom 3
- Features: Flooring (Hardwood), Window Treatments (Window Treatments)
- Level: Second
- Area: 88 Square Feet
- Dimensions: 11X8
Dining room
- Features: Flooring (Hardwood), Window Treatments (Bay Window(s))
- Level: Main
- Area: 273 Square Feet
- Dimensions: 21X13
Kitchen
- Features: Flooring (Hardwood), Window Treatments (Display Window(s), Shades, Window Treatments)
- Level: Main
- Area: 187 Square Feet
- Dimensions: 17X11
Laundry
- Level: Basement
- Area: 153 Square Feet
- Dimensions: 17X9
Living room
- Features: Flooring (Luxury Vinyl), Window Treatments (Blinds, Display Window(s))
- Level: Lower
- Area: 294 Square Feet
- Dimensions: 21X14
Heating
- Natural Gas
Cooling
- Central Air
Appliances
- Laundry: In Unit
Features
- Open Floorplan, Granite Counters
- Flooring: Hardwood, Laminate
- Doors: Sliding Doors, Storm Door(s)
- Windows: Window Treatments, Display Window(s), ENERGY STAR Qualified Windows
- Basement: Finished,Sub-Basement,Egress Window,Concrete,Rec/Family Area,Storage Space,Partial
- Number of fireplaces: 1
- Fireplace features: Wood Burning, Gas Starter, Family Room
Interior area
- Total structure area: 0
- Total interior livable area: 2,132 sqft
Property
Parking
- Total spaces: 6.5
- Parking features: Concrete, Garage Door Opener, Yes, Garage Owned, Attached, Driveway, Owned, Garage
- Attached garage spaces: 2.5
- Has uncovered spaces: Yes
Accessibility
- Accessibility features: No Disability Access
Features
- Levels: Quad-Level,Split Level
- Fencing: Fenced
Lot
- Size: 10,512 Square Feet
- Dimensions: 72X146
- Features: Landscaped, Mature Trees
Details
- Parcel number: 1006302017
- Special conditions: None
Construction
Type & style
- Home type: SingleFamily
- Architectural style: Split Level
- Property subtype: Single Family Residence
Materials
- Brick, Concrete, Cement Siding
Condition
- New construction: No
- Year built: 1989
Utilities & green energy
- Electric: 200+ Amp Service
- Sewer: Public Sewer
- Water: Lake Michigan, Public
Community & HOA
Community
- Features: Sidewalks, Street Lights
HOA
- Services included: None
Location
- Region: Downers Grove
Financial & listing details
- Price per square foot: $258/sqft
- Tax assessed value: $125,826
- Annual tax amount: $6,844
- Date on market: 7/13/2026
- Ownership: Fee Simple
Estimated market value
$550,700
$523,000 - $578,000
$4,046/mo
Price history
| Date | Event | Price |
|---|---|---|
| 8/14/2026 | Pending sale | $550,000$258/sqft |
Source:  MRED as distributed by MLS GRID #12690817 Report a problem MRED as distributed by MLS GRID #12690817 Report a problem | ||
| 7/24/2026 | Contingent | $550,000$258/sqft |
Source: MRED as distributed by MLS GRID #12690817 Report a problem | ||
| 7/13/2026 | Listed for sale | $550,000+57.2%$258/sqft |
Source: MRED as distributed by MLS GRID #12690817 Report a problem | ||
| 10/22/2018 | Sold | $349,900$164/sqft |
Source: MRED as distributed by MLS GRID #10051665 Report a problem | ||
| 9/14/2018 | Pending sale | $349,900$164/sqft |
Source: Classic Realty Group Inc. #10051665 Report a problem | ||
| 8/14/2018 | Listed for sale | $349,900+12.1%$164/sqft |
Source: Classic Realty Group Inc. #10051665 Report a problem | ||
| 7/26/2016 | Sold | $312,000-8.2%$146/sqft |
Source: MRED as distributed by MLS GRID #09192643 Report a problem | ||
| 6/10/2016 | Pending sale | $340,000$159/sqft |
Source: Prello Realty Inc. #09192643 Report a problem | ||
| 4/25/2016 | Price change | $340,000-1.7%$159/sqft |
Source: Prello Realty Inc. #09192643 Report a problem | ||
| 4/12/2016 | Listed for sale | $346,000+4.8%$162/sqft |
Source: Prello Realty Inc. #09192643 Report a problem | ||
| 6/11/2013 | Listing removed | $330,000$155/sqft |
Source: Prello Realty #08294268 Report a problem | ||
| 3/19/2013 | Listed for sale | $330,000-2.4%$155/sqft |
Source: Prello Realty #08294268 Report a problem | ||
| 11/14/2012 | Listing removed | $338,000$159/sqft |
Source: Prello Realty #08015991 Report a problem | ||
| 9/28/2012 | Price change | $338,000-1.2%$159/sqft |
Source: Prello Realty #08015991 Report a problem | ||
| 7/14/2012 | Price change | $342,000-2.3%$160/sqft |
Source: Prello Realty #08015991 Report a problem | ||
| 4/19/2012 | Price change | $349,900-2.5%$164/sqft |
Source: Prello Realty #08015991 Report a problem | ||
| 3/13/2012 | Listed for sale | $359,000+10.5%$168/sqft |
Source: Prello Realty #08015991 Report a problem | ||
| 6/19/2008 | Sold | $325,000+10.2%$152/sqft |
Source: Public Record Report a problem | ||
| 12/14/2006 | Sold | $295,000+1.7%$138/sqft |
Source: Public Record Report a problem | ||
| 9/7/2004 | Sold | $290,000$136/sqft |
Source: Public Record Report a problem | ||
Public tax history
| Year | Property taxes | Tax assessment |
|---|---|---|
| 2024 | $4,988 -23.9% | $125,826 +8.8% |
| 2023 | $6,556 +7% | $115,670 +5.9% |
| 2022 | $6,125 +20.4% | $109,210 +1.1% |
| 2021 | $5,088 -11.9% | $107,970 +2% |
| 2020 | $5,776 +4.9% | $105,830 |
| 2019 | $5,508 +26.2% | -- |
| 2018 | $4,363 -21.1% | $95,750 -3.1% |
| 2017 | $5,530 -14.4% | $98,780 -7.9% |
| 2016 | $6,463 +7.4% | $107,220 +6.3% |
| 2015 | $6,018 +0.5% | $100,870 +2.9% |
| 2014 | $5,986 +5.9% | $98,070 +0.5% |
| 2013 | $5,652 -1.6% | $97,610 -4.3% |
| 2012 | $5,741 +20.1% | $102,000 -6.1% |
| 2011 | $4,782 +6.5% | $108,630 -0.5% |
| 2010 | $4,491 +8.1% | $109,150 -5.8% |
| 2009 | $4,154 -13.8% | $115,860 |
| 2008 | $4,822 +1.3% | $115,860 +5.9% |
| 2007 | $4,761 +28.6% | $109,400 +10.2% |
| 2006 | $3,702 -14.2% | $99,260 +7.7% |
| 2005 | $4,313 +0.9% | $92,160 +7% |
| 2004 | $4,275 +30.7% | $86,130 +10% |
| 2003 | $3,270 -21.8% | $78,300 +5.5% |
| 2002 | $4,182 +1.2% | $74,250 +6.8% |
| 2001 | $4,131 +11.4% | $69,550 +3.5% |
| 2000 | $3,709 | $67,200 |
Find assessor info on the county website
Monthly payment
Est. payment
Payment breakdown
Explore the cost of this home by adjusting the details. Changes won't be saved.Climate risks
Neighborhood: 60516
Nearby schools
GreatSchools rating
- 8/10Central SchoolGrades: 4-5Distance: 3.5 mi
- 10/10Old Quarry Middle SchoolGrades: 6-8Distance: 4.5 mi
- 10/10Lemont Twp High SchoolGrades: 9-12Distance: 3.5 mi
Schools provided by the listing agent
- Elementary: Bromberek Elementary School
- Middle: Central School
- High: Lemont Twp High School
- District: 113A
Source: MRED as distributed by MLS GRID. This data may not be complete. We recommend contacting the local school district to confirm school assignments for this home.
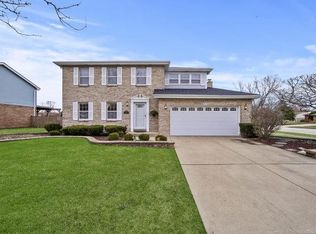
- $609,6004 bd4 ba2.1k sqft10S510 Havens Dr, Downers Grove, IL 60516Off Market
- $587,0004 bd3 ba2.2k sqft20W406 Camder Dr, Downers Grove, IL 60516Off Market
- $565,000-- bd2 ba1.8k sqft20W418 Camder Dr, Downers Grove, IL 60516Off Market
- $536,900-- bd2 ba1.5k sqft10S486 Havens Dr, Downers Grove, IL 60516Off Market
- $584,600-- bd2 ba1.7k sqft10S521 Rutgers Ct, Downers Grove, IL 60516Off Market
- $582,6003 bd2 ba1.9k sqft20W428 Camder Dr, Downers Grove, IL 60516Off Market
- $635,3005 bd3 ba2.3k sqft10S501 Rutgers Ct, Downers Grove, IL 60516Off Market
- $629,2004 bd4 ba2.3k sqft10S476 Havens Dr, Downers Grove, IL 60516Off Market
A local agent can set up tours, give advice and negotiate with sellers.
A local lender can help you make sure your offer is ready when you are.
Similar homes
- $649,9003 bd3 ba1.8k sqft1124 59th St, Downers Grove, IL 60516Active
 MLS ID #12695428, Nan Smith, Baird & Warner. MRED as distributed by MLS GRID
 - $560,0003 bd3 ba2.1k sqft650 Lavina Ct, Bolingbrook, IL 60440Active
 MLS ID #12700473, Patricia LaDeur, Berkshire Hathaway HomeServices Starck Real Estate. MRED as distributed by MLS GRID
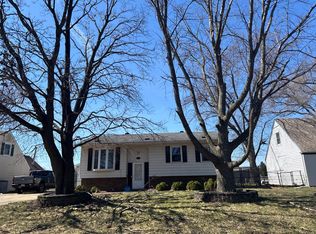
 - $--3 bd2 ba1.8k sqft129 Cedarwood Ave, Bolingbrook, IL 60440Auction
 Auction.com 2
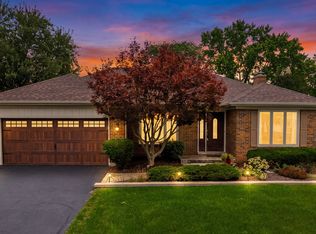
 - $574,9003 bd3 ba1.8k sqft4418 Basswood Dr, Lisle, IL 60532New
 MLS ID #12730743, Debbie Pawlowicz, DPG Real Estate Agency. MRED as distributed by MLS GRID
 - $--3 bd2 ba1.8k sqft5640 W 98th Pl, Oak Lawn, IL 60453AuctionServiceLink Auction
- $--3 bd2 ba1.5k sqft10429 Elderberry Ln, Orland Park, IL 60467AuctionAuction.com 2
- $535,0005 bd4 ba2.8k sqft1056 Fox Valley Dr, Aurora, IL 60504NewMLS ID #12693796, Lena Smolen, Baird & Warner. MRED as distributed by MLS GRID
- $639,9004 bd3 ba2.3k sqft7014 Wilcox Ave, Darien, IL 60561ActiveMLS ID #12709710, Theresa Vega, Extreme Realty LLC. MRED as distributed by MLS GRID
- $561,0004 bd2 ba2.8k sqft53 James St, Westmont, IL 60559ActiveMLS ID #12697846, Pamela Forsberg, ABR,CSC,SRES,SRS, J.W. Reedy Realty. MRED as distributed by MLS GRID
- $--3 bd3 ba1.7k sqft1318 E Braymore Cir, Naperville, IL 60564AuctionAuction.com 2
- $--3 bd3 ba1.8k sqft7145 Sholer Ave, Bridgeview, IL 60455AuctionAuction.com 2
- $--3 bd2 ba1.8k sqft1634 Connor St, Lockport, IL 60441AuctionAuction.com 2
- $499,0004 bd3 ba2.4k sqft24105 Cropland Dr, Plainfield, IL 60544NewMLS ID #12702079, Lindsay D'Aprile, Coldwell Banker Real Estate Group. MRED as distributed by MLS GRID
- $--3 bd3 ba1.5k sqft37 Elmwood Ct, Indian Head Park, IL 60525AuctionAuction.com 2
- $420,0004 bd3 ba1.9k sqft311 Thistle Dr, Bolingbrook, IL 60490NewMLS ID #12733391, Joan Walters, john greene, Realtor. MRED as distributed by MLS GRID
- $439,0003 bd3 ba2.1k sqft8426 Dawn Ln, Darien, IL 60561NewMLS ID #12733247, Vinita Arora, Keller Williams Infinity. MRED as distributed by MLS GRID
- $--3 bd2 ba1.5k sqft190 Dolores St, Oswego, IL 60543AuctionAuction.com 2
- $--3 bd3 ba1.5k sqft9 Heatherwood Ct, Indian Head Park, IL 60525AuctionAuction.com 2
- $--3 bd1 ba1.2k sqft4921 W 82nd St, Burbank, IL 60459AuctionAuction.com 2
- $525,0004 bd3 ba1.9k sqft964 Lakestone Ln, Aurora, IL 60504ActiveMLS ID #12711055, Cindy Pierce, CSC,SFR, Baird & Warner. MRED as distributed by MLS GRID
