Welcome to this beautifully maintained townhouse located in a peaceful, gated community where privacy, comfort, and nature come together. Inside, you'll find a spacious, thoughtfully designed floor plan featuring beautiful wood flooring, generously sized rooms, and abundant natural light. The inviting primary suite includes an attached sunroom or sitting area—ideal for enjoying your morning coffee, reading, or creating a home office. Step outside to the private back deck and relax while taking in the peaceful, natural surroundings. Whether you're looking to downsize, simplify your lifestyle, or enjoy the security and serenity of gated community living, this exceptional home is ready to welcome you. Don't miss this opportunity to own a private retreat in a quiet, nature-filled neighborhood.
Active under contract
$254,000
11 Arista Ln, Hot Springs, AR 71909
3beds
1,626sqft
Townhouse
Built in 1998
-- sqft lot
$-- Zestimate®
$156/sqft
$123/mo HOA
What's special
Peaceful gated communityPeaceful natural surroundingsGenerously sized roomsInviting primary suiteAbundant natural lightPrivate back deckBeautiful wood flooring
- 69 days
- 58
- 1
Likely to sell faster than
Zillow last checked:
Listing updated:
Listed by:
Marsha K Pultz 501-622-7593,
Trademark Real Estate, Inc. 501-318-3200
Source: CARMLS,MLS#: 26031815
Facts & features
Interior
Bedrooms & bathrooms
- Bedrooms: 3
- Bathrooms: 2
- Full bathrooms: 2
Rooms
- Room types: Sun Room
Dining room
- Features: Separate Dining Room
Heating
- Electric
Cooling
- Electric
Appliances
- Included: Electric Range
Features
- Breakfast Bar, Sheet Rock, 3 Bedrooms Same Level
- Flooring: Wood
- Has fireplace: No
- Fireplace features: None
Interior area
- Total structure area: 1,626
- Total interior livable area: 1,626 sqft
Property
Parking
- Total spaces: 2
- Parking features: Garage, Two Car, Garage Door Opener
- Has garage: Yes
Features
- Levels: One
- Stories: 1
Lot
- Features: Subdivided
Details
- Parcel number: 20001225015000
Construction
Type & style
- Home type: Townhouse
- Architectural style: Traditional
- Property subtype: Townhouse
Materials
- Brick
- Foundation: Crawl Space
- Roof: Composition
Condition
- New construction: No
- Year built: 1998
Utilities & green energy
- Electric: Elec-Municipal (+Entergy)
- Sewer: Public Sewer
Community & HOA
Community
- Subdivision: ARISTA COURTS
HOA
- Has HOA: Yes
- HOA fee: $123 monthly
Location
- Region: Hot Springs
Financial & listing details
- Price per square foot: $156/sqft
- Tax assessed value: $247,500
- Annual tax amount: $1,807
- Date on market: 8/5/2026
- Road surface type: Paved
Estimated market value
Not available
Estimated sales range
Not available
Not available
Price history
| Date | Event | Price |
|---|---|---|
| 9/13/2026 | Contingent | $254,000$156/sqft |
Source:  CARMLS #26031815 Report a problem CARMLS #26031815 Report a problem | ||
| 8/5/2026 | Price change | $254,000-8.3%$156/sqft |
Source:  HSDS #156701 Report a problem HSDS #156701 Report a problem | ||
| 6/30/2025 | Listed for sale | $277,000$170/sqft |
Source: CARMLS #24025979 Report a problem | ||
| 5/29/2025 | Contingent | $277,000$170/sqft |
Source: CARMLS #24025979 Report a problem | ||
| 12/26/2024 | Price change | $277,000-7.4%$170/sqft |
Source: CARMLS #24025979 Report a problem | ||
| 9/20/2024 | Price change | $299,000-3.5%$184/sqft |
Source: CARMLS #24025979 Report a problem | ||
| 7/21/2024 | Listed for sale | $310,000+82.9%$191/sqft |
Source: CARMLS #24025979 Report a problem | ||
| 7/24/2020 | Sold | $169,500-3.1%$104/sqft |
Source: CARMLS #20009798 Report a problem | ||
| 6/2/2020 | Price change | $174,900-2.8%$108/sqft |
Source: Trademark Real Estate, Inc. #20009798 Report a problem | ||
| 4/22/2020 | Price change | $179,900-2.7%$111/sqft |
Source: Trademark Real Estate, Inc. #20009798 Report a problem | ||
| 3/23/2020 | Listed for sale | $184,900+20.1%$114/sqft |
Source: Trademark Real Estate, Inc. #20009798 Report a problem | ||
| 6/9/2016 | Sold | $154,000-0.6%$95/sqft |
Source: Public Record Report a problem | ||
| 11/11/1998 | Sold | $155,000$95/sqft |
Source: Public Record Report a problem | ||
Public tax history
| Year | Property taxes | Tax assessment |
|---|---|---|
| 2025 | $1,643 +5.9% | $42,785 +7.5% |
| 2024 | $1,552 +9.8% | $39,785 +8.2% |
| 2023 | $1,413 +8.9% | $36,785 +8.9% |
| 2022 | $1,297 +12.6% | $33,785 +12.6% |
| 2021 | $1,152 | $30,000 |
| 2020 | $1,152 +63.8% | $30,000 |
| 2019 | $703 -3.4% | $30,000 |
| 2018 | $728 | $30,000 |
| 2017 | $728 -32.5% | $30,000 +6.8% |
| 2016 | $1,078 | $28,080 |
| 2015 | $1,078 +0% | $28,080 |
| 2014 | $1,078 0% | $28,080 |
| 2013 | $1,078 | $28,080 |
| 2012 | $1,078 -12.8% | $28,080 -13% |
| 2011 | $1,237 -5% | $32,290 -4.8% |
| 2009 | $1,302 +9.5% | $33,910 +9.5% |
| 2008 | $1,189 +0.5% | $30,970 +8.3% |
| 2007 | $1,184 | $28,588 +9.1% |
| 2006 | -- | $26,206 +10% |
| 2005 | -- | $23,824 +18.2% |
| 2004 | -- | $20,158 +10% |
| 2003 | -- | $18,325 +0% |
| 2001 | -- | $18,321 |
Find assessor info on the county website
Monthly payment
Est. payment
Payment breakdown
Explore the cost of this home by adjusting the details. Changes won't be saved.Climate risks
Neighborhood: 71909


Similar homes
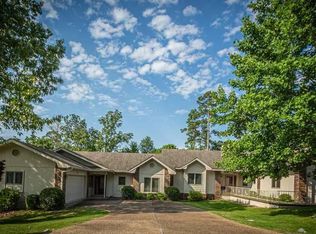
- $278,0003 bd2 ba1.8k sqft35 San Sebastian Way, Hot Springs Village, AR 71909For Sale By Owner
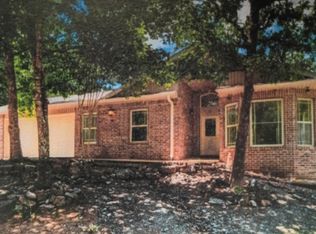
- $299,9003 bd2 ba1.6k sqft58 Excelso Way, Hot Springs, AR 71909For Sale

 MLS ID #26037435, Alicia Gervin, Baxley-Penfield-Moudy Realtors. CARMLS
 - $249,5003 bd2 ba1.6k sqft3 Rollo Ln, Hot Springs Village, AR 71909For Sale
 MLS ID #26034592, Morgan E Diehl, Keller Williams Realty Hot Springs. CARMLS
 - $265,0003 bd2 ba2.1k sqft8 Lindsay Pl, Hot Springs, AR 71909For Sale
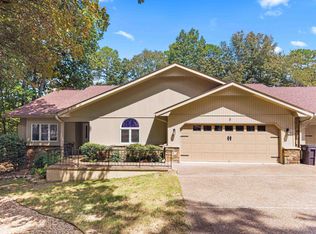 MLS ID #26037876, Rick Marshall, McGraw Realtors - HSV. CARMLS
 - $259,5003 bd2 ba1.7k sqft11 Alicante Ln, Hot Springs, AR 71909For SaleMLS ID #26038016, Brandon L Bruning, LPT Realty. CARMLS
- $271,5003 bd2 ba1.6k sqft12 Huesca Ln, Hot Springs, AR 71909For SaleMLS ID #26037296, Brandon L Bruning, LPT Realty. CARMLS
- $289,9002 bd3 ba2.3k sqft8 Conquista Ln, Hot Springs Village, AR 71909For SaleMLS ID #26036243, Beth Graves, McGraw Realtors - HSV. CARMLS
- $250,0003 bd2 ba1.8k sqft1 Valedero Ln, Hot Springs, AR 71909For SaleMLS ID #26028755, Dana J Smith, RE/MAX of Hot Springs Village. CARMLS
- $345,0003 bd2 ba1.8k sqft3 Magellan Cir, Hot Springs, AR 71909For SaleMLS ID #26034902, Beth Graves, McGraw Realtors - HSV. CARMLS
- $289,9003 bd2 ba1.5k sqft127 Wildflower Pl, Hot Springs, AR 71909For SaleMLS ID #26032209, Christopher Howard, Taylor Realty Group HSV. CARMLS
- $237,0003 bd2 ba1.7k sqft27 Burgos Way, Hot Springs, AR 71909For SaleMLS ID #26017179, Lindsey Roddy, McGraw Realtors - HS. CARMLS
- $244,9003 bd2 ba1.6k sqft5 Torre Del Mar Way, Hot Springs, AR 71909For SaleMLS ID #26035617, Rick Marshall, McGraw Realtors - HSV. CARMLS
- $275,0002 bd3 ba1.8k sqft30 Jardin Way, Hot Springs Village, AR 71909For SaleMLS ID #26035471, Janette V Carter, Taylor Realty Group HSV. CARMLS
- $250,0003 bd3 ba2.2k sqft(Undisclosed Address), Hot Springs Village, AR 71909For SaleMLS ID #26036314, Tuya Ebert, Taylor Realty Group HSV. CARMLS
- $280,0003 bd3 ba2k sqft63 Emanuel Cir, Hot Springs, AR 71909For SaleMLS ID #26027973, Alissa Nead, RE/MAX of Hot Springs Village. CARMLS
- $235,5003 bd2 ba1.5k sqft1 Torres Pl, Hot Springs, AR 71909For SaleMLS ID #26033144, Austin R Prince, Taylor Realty Group HSV. CARMLS
- $244,9002 bd2 ba1.5k sqft4 Avila Pl, Hot Springs, AR 71909For SaleMLS ID #26035130, Chuck Luther, RE/MAX of Hot Springs Village. CARMLS
- $299,0003 bd2 ba2.3k sqft42 Lerida Cir, Hot Springs, AR 71909For SaleMLS ID #26030868, Lindsey Roddy, McGraw Realtors - HS. CARMLS
- $299,9003 bd2 ba1.8k sqft12 Emanuel Dr, Hot Springs, AR 71909For SaleMLS ID #26031204, Janette V Carter, Taylor Realty Group HSV. CARMLS
- $274,5002 bd3 ba2.1k sqft(Undisclosed Address), Hot Springs, AR 71909For SaleMLS ID #26039868, Jeffrey D Atkins, CENTURY 21 H.S.V. Realty. CARMLS
