Welcome to 11 Beauregard, a spacious 3-bedroom, 2-bath home offering a versatile layout with plenty of room to spread out. The main level features hardwood and vinyl flooring, comfortable living spaces, and a fireplace that adds warmth and character. The finished walk-out lower level expands the possibilities with a kitchenette, full bathroom, additional living space, and a second fireplace fitted with an electric insert. This flexible area is well suited for a family room, home office, recreation space, or guest accommodations. Outside, enjoy an approximately 8,900-square-foot lot with a wooded backdrop, deck, and storage shed. Additional highlights include a new boiler and leased Sunrun solar system. With its flexible floor plan, finished walk-out lower level, outdoor space, and recent improvements, 11 Beauregard offers plenty of possibilities for its next owner to make it their home.
Pending
$509,900
11 Beauregard Ave, Lincoln, RI 02865
3beds
1,912sqft
Single Family Residence
Built in 1965
8,712 Square Feet Lot
$512,500 Zestimate®
$267/sqft
$-- HOA
What's special
- 26 days
- 2,877
- 162
Likely to sell faster than
Zillow last checked:
Listing updated:
Listed by:
Carlos Tente 401-578-4092,
Residential Properties Ltd.
Source: StateWide MLS RI,MLS#: 1425665
Facts & features
Interior
Bedrooms & bathrooms
- Bedrooms: 3
- Bathrooms: 2
- Full bathrooms: 2
Bathroom
- Features: Bath w Shower Stall, Bath w Tub & Shower
Heating
- Natural Gas, Baseboard, Forced Water
Cooling
- Central Air
Appliances
- Included: Dishwasher, Dryer, Microwave, Refrigerator, Washer, Gas Water Heater
Features
- Wall (Dry Wall), Stairs, Insulation (Unknown)
- Flooring: Hardwood, Vinyl
- Basement: Full,Walk-Out Access,Partially Finished,Bath/Stubbed,Common,Laundry,Storage Space,Utility
- Number of fireplaces: 2
- Fireplace features: Brick, Wood Insert
Interior area
- Total structure area: 1,092
- Total interior livable area: 1,912 sqft
- Finished area above ground: 1,092
- Finished area below ground: 820
Video & virtual tour
Property
Parking
- Total spaces: 2
- Parking features: Attached
- Attached garage spaces: 1
Features
- Patio & porch: Deck
- Exterior features: Breezeway
Lot
- Size: 8,712 Square Feet
Details
- Parcel number: LINCM07L0210U
- Other equipment: Wood Stove
Construction
Type & style
- Home type: SingleFamily
- Architectural style: Ranch
- Property subtype: Single Family Residence
Materials
- Dry Wall, Clapboard
- Foundation: Concrete Perimeter
Condition
- New construction: No
- Year built: 1965
Utilities & green energy
- Electric: 100 Amp Service
- Utilities for property: Sewer Connected, Water Connected
Green energy
- Energy generation: Solar
Community & HOA
Community
- Features: Private School, Public School
- Subdivision: Saylesville Highlands
HOA
- Has HOA: No
Location
- Region: Lincoln
Financial & listing details
- Price per square foot: $267/sqft
- Tax assessed value: $427,100
- Annual tax amount: $5,970
- Date on market: 10/10/2026
Estimated market value
$512,500
$487,000 - $538,000
$3,025/mo
Price history
| Date | Event | Price |
|---|---|---|
| 10/28/2026 | Pending sale | $509,900$267/sqft |
Source:  StateWide MLS RI #1425665 Report a problem | ||
| 10/22/2026 | Listed for sale | $509,900$267/sqft |
Source: StateWide MLS RI #1425665 Report a problem | ||
Public tax history
| Year | Property taxes | Tax assessment |
|---|---|---|
| 2025 | $5,774 +0.5% | $427,100 +29% |
| 2024 | $5,743 +5.2% | $331,000 |
| 2023 | $5,458 +0.2% | $331,000 |
| 2022 | $5,445 -2.6% | $331,000 +20.2% |
| 2021 | $5,588 +85.5% | $275,400 +0.5% |
| 2020 | $3,012 +3% | $273,900 +36.4% |
| 2018 | $2,925 -33.5% | $200,800 |
| 2017 | $4,398 +1.4% | $200,800 |
| 2016 | $4,337 +9.5% | $200,800 +19.2% |
| 2015 | $3,962 -0.2% | $168,400 |
| 2014 | $3,969 +0.3% | $168,400 |
| 2013 | $3,956 -11.9% | $168,400 +712% |
| 2012 | $4,490 | $20,740 -90% |
| 2011 | $4,490 | $207,400 |
| 2010 | $4,490 +1.9% | $207,400 -17.5% |
| 2009 | $4,408 +3.9% | $251,300 |
| 2008 | $4,242 +3.9% | $251,300 +20% |
| 2006 | $4,083 +1.6% | $209,500 |
| 2005 | $4,018 | $209,500 |
Find assessor info on the county website
Monthly payment
Est. payment
Payment breakdown
Explore the cost of this home by adjusting the details. Changes won't be saved.Climate risks
Neighborhood: 02865


Similar homes
- $449,9002 bd2 ba1.8k sqft12 View St, Lincoln, RI 02865For Sale
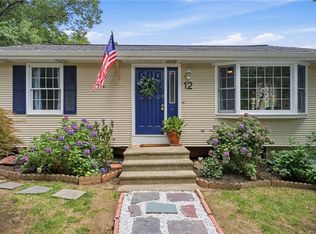
 MLS ID #1422506, Dean deTonnancourt, REMAX Revolution. StateWide MLS RI
- $599,9003 bd3 ba2.4k sqft8 Ledgemont Dr, Lincoln, RI 02865For Sale
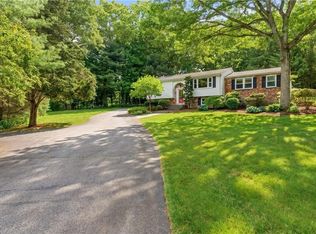 MLS ID #1422810, Kenneth Scotti, RE/MAX Properties. StateWide MLS RI
- $514,9004 bd2 ba2.1k sqft24 Derby Ave, Johnston, RI 02919For Sale
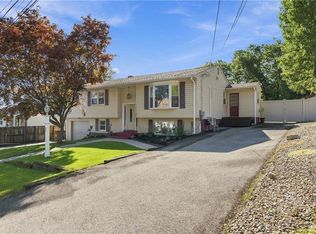 MLS ID #1427653, Leading Group, Residential Properties Ltd.. StateWide MLS RI
- $529,9003 bd3 ba1.8k sqft241 Douglas Pike, Smithfield, RI 02917For Sale
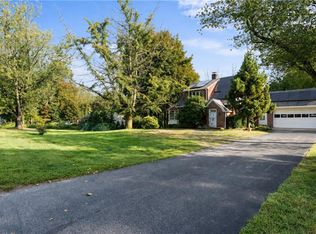 MLS ID #1425995, Pam Reis, Mateus Realty. StateWide MLS RI
- $525,0003 bd3 ba1.8k sqft37 Joy St, Providence, RI 02908For SaleMLS ID #1427412, Cat Horn, Residential Properties Ltd.. StateWide MLS RI
- $500,0003 bd1 ba1.6k sqft100 Grand Ave, Warwick, RI 02889For SaleMLS ID #1427587, Robert Ciaramello, Century 21 Limitless. StateWide MLS RI
- $679,9003 bd3 ba2.4k sqft285 Angell Rd, Lincoln, RI 02865For SaleMLS ID #1419169, Lisa LaMontagne-Beausoleil, LaMontagne Real Estate. StateWide MLS RI
- $570,0003 bd3 ba2.4k sqft150 Crest Dr, Pawtucket, RI 02861For SaleMLS ID #1427099, Alysandra Nemeth, Redfin Corporation. StateWide MLS RI
- $475,0003 bd2 ba1.9k sqft100 Eaton St, Pawtucket, RI 02861For SaleMLS ID #1425210, Edith Cushing, RE/MAX Profnl. Newport, Inc.. StateWide MLS RI
- $489,4004 bd2 ba1.4k sqft30 Lockwood Rd, Cumberland, RI 02864For SaleMLS ID #1424176, Christopher Rapacioli, Coldwell Banker Realty. StateWide MLS RI
- $535,0003 bd2 ba2.3k sqft12 Bowen St, Johnston, RI 02919For SaleMLS ID #1425803, Christine Dupuis, Mott & Chace Sotheby's Intl.. StateWide MLS RI
- $450,0003 bd1 ba1.5k sqft464 High St, Cumberland, RI 02864For SaleMLS ID #1425178, Juli McIntosh, RE/MAX Professionals. StateWide MLS RI
- $429,0003 bd2 ba1.5k sqft9 Atlantic Ave, North Providence, RI 02904For SaleMLS ID #1422714, Devin Sheehan, SERHANT.. StateWide MLS RI
- $485,0004 bd2 ba2k sqft2 Arcade St, Johnston, RI 02919For SaleMLS ID #1421175, Justin Freitas, CENTURY 21 Gonsalves - Pastore. StateWide MLS RI
- $679,9003 bd2 ba2k sqft256 School St, Lincoln, RI 02865For SaleMLS ID #1414717, Kim Correia, Coldwell Banker Realty. StateWide MLS RI
- $660,0003 bd3 ba1.9k sqft12 Trim St, Rehoboth, MA 02769For SaleMLS ID #1427891, Paula Gallant, REMAX Revolution. StateWide MLS RI
- $475,0003 bd1 ba2.1k sqft75 Waterman Ave, Warwick, RI 02889For SaleMLS ID #1427061, Devin Sheehan, SERHANT.. StateWide MLS RI
- $574,0003 bd2 ba1.8k sqft15 Williams Rd, Smithfield, RI 02917For SaleMLS ID #1424406, Alexander Parmenidez, Coldwell Banker Realty. StateWide MLS RI
- $425,0003 bd1 ba2.2k sqft19 Cooper St, North Providence, RI 02904For SaleMLS ID #1424526, Kyle Seyboth, Century 21 Limitless. StateWide MLS RI
- $499,0003 bd2 ba1.4k sqft156 Putnam St, East Providence, RI 02914For SaleMLS ID #1425288, Albert Hajdaraj, Real Broker, LLC. StateWide MLS RI
