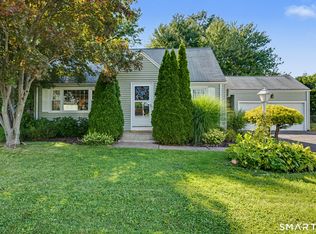
This home is ready to go! Freshly painted and just waiting for a new owner. Flexible floorplan with 3 or 4 bedrooms. Beautiful hardwood floors and plenty of windows for light all day long. Wonderful heated (including the floor) first floor sunroom can be used all year. Finished basement adds to the space for everyone to spread out. You won't believe the storage space! Closets galore as well as lower level space and a one car garage. In addition, there is a barn shaped shed for all your outside tools and machines. Endless storage! The main floor is set for multiple uses. For instance, a living room, dining room with corner cabinet, kitchen, den, study, office, family room or even a first floor bedroom. There is a gas fired fireplace, eating space kitchen with loads of cabinets and storage as well as entrance to the sunporch and deck. 3 bedrooms are on the upper level and both main and upper levels have a full bath. You will fall in love with this home and the location cannot be beat! Walk to shops, restaurants, ice cream, park, public pool and library!
Under contract
$449,900
11 Centerwood Road, Newington, CT 06111
3beds
2,814sqft
Single Family Residence
Built in 1949
0.25 Acres Lot
$-- Zestimate®
$160/sqft
$-- HOA
What's special
Gas fired fireplaceOne car garageFinished basementBeautiful hardwood floorsFreshly paintedClosets galore
- 27 days
- 1,488
- 136
Zillow last checked:
Listing updated:
Listed by:
Cathleen Hall Team,
Cathleen B. Hall (860)559-6643,
Berkshire Hathaway NE Prop. 860-515-3100
Source: Smart MLS,MLS#: 24216105
Facts & features
Interior
Bedrooms & bathrooms
- Bedrooms: 3
- Bathrooms: 2
- Full bathrooms: 2
Primary bedroom
- Level: Upper
Bedroom
- Level: Upper
Bedroom
- Level: Upper
Dining room
- Level: Main
Living room
- Level: Main
Heating
- Forced Air, Natural Gas
Cooling
- Central Air
Appliances
- Included: Oven/Range, Microwave, Refrigerator, Dishwasher, Disposal, Gas Water Heater, Water Heater
Features
- Wired for Data
- Doors: Storm Door(s)
- Windows: Thermopane Windows
- Basement: Full,Heated,Finished
- Attic: Access Via Hatch
- Number of fireplaces: 1
Interior area
- Total structure area: 2,814
- Total interior livable area: 2,814 sqft
- Finished area above ground: 1,964
- Finished area below ground: 850
Property
Parking
- Total spaces: 4
- Parking features: Attached, Off Street, Garage Door Opener
- Attached garage spaces: 1
Features
- Patio & porch: Porch, Enclosed, Deck, Patio
- Exterior features: Underground Sprinkler
Lot
- Size: 0.25 Acres
- Features: Level
Details
- Parcel number: 668764
- Zoning: R-12
Construction
Type & style
- Home type: SingleFamily
- Architectural style: Colonial
- Property subtype: Single Family Residence
Materials
- Vinyl Siding
- Foundation: Concrete Perimeter
- Roof: Asphalt
Condition
- New construction: No
- Year built: 1949
Utilities & green energy
- Sewer: Public Sewer
- Water: Public
Green energy
- Energy efficient items: Doors, Windows
Community & HOA
Community
- Features: Near Public Transport, Golf, Library, Park, Playground, Pool, Shopping/Mall
HOA
- Has HOA: No
Location
- Region: Newington
Financial & listing details
- Price per square foot: $160/sqft
- Tax assessed value: $248,710
- Annual tax amount: $7,315
- Date on market: 10/21/2026
Estimated market value
Not available
Estimated sales range
Not available
Not available
Price history
| Date | Event | Price |
|---|---|---|
| 10/26/2026 | Pending sale | $449,900$160/sqft |
Source:  Smart MLS #24216105 Report a problem | ||
| 10/21/2026 | Listed for sale | $449,900+166.2%$160/sqft |
Source: Smart MLS #24216105 Report a problem | ||
| 8/17/1992 | Sold | $169,000$60/sqft |
Source: Public Record Report a problem | ||
Public tax history
| Year | Property taxes | Tax assessment |
|---|---|---|
| 2025 | $6,930 +0.8% | $173,340 |
| 2024 | $6,876 +3.4% | $173,340 |
| 2023 | $6,649 -0.3% | $173,340 |
| 2022 | $6,672 -0.8% | $173,340 |
| 2021 | $6,727 -0.7% | $173,340 +0.5% |
| 2020 | $6,775 -0.4% | $172,470 |
| 2019 | $6,804 +2.5% | $172,470 |
| 2018 | $6,640 +5.2% | $172,470 |
| 2017 | $6,311 +2.4% | $172,470 |
| 2016 | $6,166 | $172,470 |
Find assessor info on the county website
Monthly payment
Est. payment
Payment breakdown
Explore the cost of this home by adjusting the details. Changes won't be saved.Climate risks
Neighborhood: 06111
Nearby schools
Schools provided by the listing agent
- Elementary: Elizabeth Green
- Middle: Martin Kellog
- High: Newington
Source: Smart MLS. This data may not be complete. We recommend contacting the local school district to confirm school assignments for this home.

Similar homes
- $424,9003 bd2 ba2.2k sqft1205 Willard Avenue, Newington, CT 06111For Sale
 MLS ID #24214554, Donna Sienko, Berkshire Hathaway NE Prop.. Smart MLS
- $429,9004 bd3 ba2k sqft46 Florence Street, Newington, CT 06111For Sale
 MLS ID #24215396, Donna Sienko, Berkshire Hathaway NE Prop.. Smart MLS
- $475,0005 bd2 ba1.9k sqft55 Sequin Street, Newington, CT 06111For Sale
 MLS ID #24204620, Virginia R. Proft, William Raveis Real Estate. Smart MLS
- $649,9003 bd3 ba2.8k sqft1460 Willard Avenue, Newington, CT 06111For Sale
 MLS ID #24214092, Roberta Romeo Shannon, Berkshire Hathaway NE Prop.. Smart MLS
- $550,0004 bd3 ba2.1k sqft37 Salem Drive, Newington, CT 06111For SaleMLS ID #24205528, Christian Salaman, Coldwell Banker Realty. Smart MLS
- $489,0003 bd2 ba1.5k sqft51 Greenhurst Road, West Hartford, CT 06107For SaleMLS ID #24218948, Joseph Harvey, Best Real Estate Brokerage LLC. Smart MLS
- $519,9004 bd3 ba2k sqft519 Ridge Road, Wethersfield, CT 06109For SaleMLS ID #24219610, Maria C. Parker, Eagle Eye Realty PLLC. Smart MLS
- $438,0003 bd3 ba1.6k sqft71 Bishop Street, Bristol, CT 06010For SaleMLS ID #24214659, Andrew Blovish, KW Legacy Partners. Smart MLS
- $485,0003 bd4 ba1.9k sqft22 Crescent Street, West Hartford, CT 06119For SaleMLS ID #24221266, Ummad Farooq, eXp Realty. Smart MLS
- $525,0003 bd3 ba3k sqft180 Carriage Hill Drive, Wethersfield, CT 06109For SaleMLS ID #24219319, Lisa H. Bowman, Coldwell Banker Realty. Smart MLS
- $399,9004 bd4 ba2.4k sqft201 Francis Street, New Britain, CT 06053For SaleMLS ID #24219326, Lori M. Rawls-Crosby, Coldwell Banker Realty. Smart MLS
- $404,9003 bd3 ba2k sqft249 Ridge Road, Wethersfield, CT 06109For SaleMLS ID #24204580, Joshua G. Harris, Coldwell Banker Realty. Smart MLS
- $495,0003 bd3 ba1.7k sqft32 Gloucester Lane, West Hartford, CT 06107For SaleMLS ID #24218434, Lisa A. Campo, William Raveis Real Estate. Smart MLS
- $449,9004 bd2 ba1.6k sqft21 Lone Oak Avenue, Wolcott, CT 06716For SaleMLS ID #24218820, Gina Valentino, Advise Realty Services. Smart MLS
- $450,0003 bd2 ba1.6k sqft655 Nevers Road, South Windsor, CT 06074For SaleMLS ID #24216823, James Knurek, Coldwell Banker Realty. Smart MLS
- $415,0003 bd3 ba2.3k sqft11 Hale Road, Portland, CT 06480For SaleMLS ID #24215838, Angela Aresco, Carl Guild & Associates. Smart MLS
- $569,9004 bd4 ba2.8k sqft100 Pondview Lane, Bristol, CT 06010For SaleMLS ID #24221806, Doreen Corriveau, KW Legacy Partners. Smart MLS
- $499,9003 bd2 ba1.5k sqft23 Taine Mountain Road, Farmington, CT 06085For SaleMLS ID #24219829, Chloe N. White, KW Legacy Partners. Smart MLS
- $399,9003 bd2 ba2.4k sqft772 Forbes Street, East Hartford, CT 06118For SaleMLS ID #24206324, Cheri Trudon, ERA Blanchard & Rossetto. Smart MLS
- $350,0003 bd2 ba1.5k sqft518 South Quaker Lane, West Hartford, CT 06110For SaleMLS ID #24217761, Noora Brown, William Pitt Sotheby's Int'l. Smart MLS
